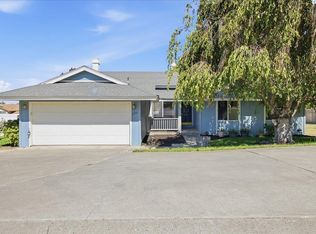
MLS# 296650 Welcome to 1903 S Dayton Place, where space, comfort, and potential come together! With fresh interior paint and brand-new carpet throughout, this home offers an incredible amount of living space for the price. The main level features 3 bedrooms and 2 bathrooms, including a primary suite with its own private bath. The spacious living room offers plenty of room to relax with a fireplace concealed behind the living room wall, offering a unique opportunity to restore a charming feature in this space, while the kitchen connects to an oversized laundry room, equipped with a Catio for your furry friends that makes everyday living a breeze. Head downstairs and discover an entirely separate level of possibilities! The expansive basement provides additional space for entertaining, movie nights, a game room, or whatever fits your lifestyle. A wood-burning fireplace adds warmth and character, while a generously sized half bath, large storage room, and unfinished space with the potential for a 4th bedroom offer even more flexibility. Outside, the possibilities continue! Two beautiful sycamore trees provide abundant shade, while the spacious covered patio creates the perfect setting for outdoor dining, entertaining, or simply relaxing. The yard features three separately fenced sections, offering flexibility for pets, play areas, gardening, and more. You'll also appreciate the ample off-street parking, including RV parking and sewer hookups, and attached one-car garage, currently converted into storage space with the potential to be returned to garage use. With generous square footage, versatile living spaces, recent updates, and an outdoor setting full of possibilities, this home offers exceptional potential at an attractive price. Come see all that this home has to offer!
Active
$375,000
1903 S Dayton Pl, Kennewick, WA 99337
4beds
2,248sqft
Single Family Residence
Built in 1966
9,583 Square Feet Lot
$371,700 Zestimate®
$167/sqft
$-- HOA
What's special
Wood-burning fireplaceAmple off-street parkingAttached one-car garageBrand-new carpet throughoutExpansive basementSpacious covered patioFresh interior paint
- 9 days
- 737
- 93
Likely to sell faster than
Zillow last checked:
Listing updated:
Listed by:
Ashley McCue 509-492-1889,
Retter and Company Sotheby's,
Beau McCue 509-380-8058,
Retter and Company Sotheby's
Source: PACMLS as distributed by MLS GRID,MLS#: 296650
Facts & features
Interior
Bedrooms & bathrooms
- Bedrooms: 4
- Bathrooms: 3
- Full bathrooms: 1
- 3/4 bathrooms: 1
- 1/2 bathrooms: 1
Rooms
- Room types: Bath - Master, Dining - Kitchen/Combo, Room - Family, Master - Main Level, Master Bedroom, Counters - Laminate, Laundry
Bedroom 1
- Level: M
Bedroom 2
- Level: M
Bedroom 3
- Level: M
Bedroom 4
- Level: L
Dining room
- Level: M
Family room
- Level: L
Kitchen
- Level: M
Living room
- Level: M
Utility room
- Level: M
Heating
- Electric, Forced Air, Heat Pump, Central
Cooling
- Forced Air, Central Air
Appliances
- Included: Dishwasher, Disposal, Microwave, Range/Oven, Refrigerator, Water Heater
Features
- Drapes/Blinds, Ceiling Fan(s), Utility Sink
- Flooring: Carpet, Laminate, Wood
- Windows: Double Pane Windows, Vinyl Windows
- Basement: Finished,Inside Entrance,Windows - Egress
- Fireplace features: Two, Basement, Family Room, FP - Wood, Living Room
Interior area
- Total structure area: 2,348
- Total interior livable area: 2,248 sqft
Property
Parking
- Parking features: Attached, 1 car
Features
- Levels: 1 Story w/Basement
- Stories: 1
- Patio & porch: Covered
- Exterior features: Shed(s), Fenced, Irrigation System
Lot
- Size: 9,583 Square Feet
- Dimensions: 90 x 130
- Features: Located in City Limits, Corner Lot, Plat Map - Approved
Details
- Parcel number: 112894030002004
- Zoning: Residential
Construction
Type & style
- Home type: SingleFamily
- Property subtype: Single Family Residence
Materials
- Vinyl Siding
- Foundation: Concrete
- Roof: Composition
Condition
- New construction: No
- Year built: 1966
Utilities & green energy
- Sewer: Sewer Connected
- Water: Public
- Utilities for property: Appliances-Electric, Cable Connected, Electricity Connected
Community & HOA
Community
- Subdivision: Kennewick SE
Location
- Region: Kennewick
Financial & listing details
- Price per square foot: $167/sqft
- Tax assessed value: $386,880
- Annual tax amount: $2,684
- Date on market: 9/21/2026
- Cumulative days on market: 4 days
- Listing terms: Cash,Conventional,FHA,VA
- Inclusions: Home & Land
Estimated market value
$371,700
$353,000 - $390,000
$2,466/mo
Price history
| Date | Event | Price |
|---|---|---|
| 9/21/2026 | Listed for sale | $375,000+158.6%$167/sqft |
Source:  PACMLS as distributed by MLS GRID #296650 Report a problem PACMLS as distributed by MLS GRID #296650 Report a problem | ||
| 8/31/2006 | Sold | $145,000$65/sqft |
Source: PACMLS as distributed by MLS GRID #138490 Report a problem | ||
Public tax history
| Year | Property taxes | Tax assessment |
|---|---|---|
| 2025 | $2,685 +1067.4% | $386,880 |
| 2024 | $230 +0.7% | $386,880 +5.8% |
| 2023 | $228 -62.7% | $365,750 +21% |
| 2022 | $612 +116.7% | $302,380 +17.8% |
| 2021 | $282 -12% | $256,610 +13.7% |
| 2020 | $321 -59% | $225,640 +6.6% |
| 2019 | $783 -0.5% | $211,670 +11% |
| 2018 | $787 -0.9% | $190,710 +16.9% |
| 2017 | $794 +4.9% | $163,090 |
| 2016 | $757 | $163,090 +9.5% |
| 2015 | $757 0% | $149,000 |
| 2014 | $757 | $149,000 |
| 2013 | $757 | $149,000 |
| 2012 | -- | $149,000 |
| 2011 | -- | $149,000 |
| 2010 | -- | $149,000 +11.4% |
| 2009 | -- | $133,760 |
| 2008 | -- | -- |
| 2007 | -- | -- |
| 2006 | -- | -- |
Find assessor info on the county website
Monthly payment
Est. payment
Payment breakdown
Explore the cost of this home by adjusting the details. Changes won't be saved.Climate risks
Neighborhood: 99337
Similar homes
- $--3 bd2 ba1.9k sqft1408 S Olympia Pl, Kennewick, WA 99337Auction
 Auction.com 2
 - $--3 bd1 ba1.2k sqft1418 S Vancouver St, Kennewick, WA 99337Auction
 Auction.com 2
 - $365,0003 bd3 ba1.6k sqft1711 S Kent St, Kennewick, WA 99337For Sale
 MLS ID #295528, Shari Stringer, Windermere Group One/Tri-Cities. PACMLS as distributed by MLS GRID
 - $--3 bd2 ba1.6k sqft1804 W 12th Ave, Kennewick, WA 99337Auction
 Auction.com 1
 - $425,0004 bd3 ba2k sqft1615 W 24th Pl, Kennewick, WA 99337For SaleMLS ID #296648, Veronica Campos-Ramos, Realty One Group Ignite. PACMLS as distributed by MLS GRID
- $399,0003 bd2 ba1.4k sqft2343 S Garfield St, Kennewick, WA 99337For SaleMLS ID #296179, Luis Valdez, Kenmore Team. PACMLS as distributed by MLS GRID
- $375,0003 bd2 ba1.6k sqft2509 W Grand Ronde Pl, Kennewick, WA 99336For SaleMLS ID #296778, Dawn Seagren, Kenmore Team. PACMLS as distributed by MLS GRID
- $350,0004 bd2 ba2.3k sqft1814 W 11th Ave, Kennewick, WA 99337For SaleMLS ID #294659, Terral Russell, EXP Realty, LLC Tri Cities. PACMLS as distributed by MLS GRID
- $420,0003 bd2 ba2.2k sqft1723 W 7th Pl, Kennewick, WA 99336For SaleMLS ID #296832, Ken Olsen, Retter and Company Sotheby's. PACMLS as distributed by MLS GRID
- $390,0003 bd2 ba1.3k sqft3313 S Ione St, Kennewick, WA 99337For SaleMLS ID #295002, April R Connors, Windermere Group One/Tri-Cities. PACMLS as distributed by MLS GRID
- $395,0003 bd2 ba1.8k sqft2011 W 18th Ave, Kennewick, WA 99337For SaleMLS ID #294547, Agustina Rankin, EXP Realty, LLC Tri Cities. PACMLS as distributed by MLS GRID
- $395,0003 bd2 ba1.4k sqft1714 S Kent St, Kennewick, WA 99337For SaleMLS ID #295606, Melissa Thompson, Celski & Associates, Inc.. PACMLS as distributed by MLS GRID
- $434,0004 bd2 ba2k sqft1828 W 19th Ave, Kennewick, WA 99337For SaleMLS ID #294885, Linda Craig, Musser Bros, Inc. PACMLS as distributed by MLS GRID
- $315,0003 bd1 ba1.1k sqft530 W 18th Ave, Kennewick, WA 99337For SaleMLS ID #296211, MICHAEL GIBSON, EXP Realty, LLC Tri Cities. PACMLS as distributed by MLS GRID
- $435,0004 bd3 ba2k sqft1502 W 39th Ave, Kennewick, WA 99337For SaleMLS ID #296155, Kekoa Nery, Coldwell Banker Tomlinson. PACMLS as distributed by MLS GRID
