Welcome to luxurious, low-maintenance living on the 9th hole of the premier Canyon Lakes Golf Course! This stunning 2,042 sq ft townhome features 3 bedrooms and 2.5 bathrooms, perfectly combining elegant style with effortless comfort. The main level welcomes you with updated flooring and a sophisticated formal sitting area highlighted by an architectural tray ceiling. The grand living room boasts soaring double-height vaulted ceilings, a cozy gas fireplace, and large windows that fill the space with glorious natural light. Prepare meals in the bright kitchen featuring white cabinetry, tile counters, a breakfast bar, and stainless steel appliances, flowing seamlessly into the dining room. Upstairs, enjoy a versatile bonus loft/media room or retreat to the lavish primary suite, complete with its own corner gas fireplace, a huge walk-in closet, and a spa-like ensuite bathroom equipped with a jetted tub, dual vanities, and a separate shower. Step out to your private covered balcony to soak in breathtaking, panoramic views of the manicured greens, serene pond, and center water fountain. Complete with a 2-car garage and an HOA that covers exterior maintenance, landscaping, water, sewer, and garbage, this move-in ready oasis offers the ultimate resort-style lifestyle!
Active
Listed by: VRG Realty LLC • Nate Biehl
Price cut: $20K (7/3)
$475,000
3710 W Canyon Lakes Drive #D102, Kennewick, WA 99337
3beds
2,042sqft
Condominium
Built in 2003
-- sqft lot
$471,800 Zestimate®
$233/sqft
$400/mo HOA
What's special
Private covered balconyCozy gas fireplaceCorner gas fireplaceBright kitchenUpdated flooringLavish primary suiteDual vanities
- 62 days |
- 71 |
- 2 |
Zillow last checked:
Listing updated:
Listed by:
Nate Biehl,
VRG Realty LLC,
Jason Phipps,
VRG Realty LLC
Source: NWMLS as distributed by MLS GRID,MLS#: 2540478
Facts & features
Interior
Bedrooms & bathrooms
- Bedrooms: 3
- Bathrooms: 3
- Full bathrooms: 2
- 1/2 bathrooms: 1
- Main level bathrooms: 1
Primary bedroom
- Level: Second
Bedroom
- Level: Second
Bedroom
- Level: Second
Bathroom full
- Level: Second
Bathroom full
- Level: Second
Other
- Level: Main
Dining room
- Level: Main
Entry hall
- Level: Main
Family room
- Level: Main
Great room
- Level: Main
Kitchen with eating space
- Level: Main
Utility room
- Level: Main
Heating
- Fireplace, Forced Air, Electric, Natural Gas
Cooling
- Forced Air
Appliances
- Included: Water Heater: Gas Tank, Water Heater Location: Garage
Features
- Flooring: Ceramic Tile, Vinyl Plank, Carpet
- Number of fireplaces: 2
- Fireplace features: Gas, Main Level: 1, Upper Level: 1, Fireplace
Interior area
- Total structure area: 2,042
- Total interior livable area: 2,042 sqft
Property
Parking
- Total spaces: 2
- Parking features: Individual Garage
- Has garage: Yes
- Covered spaces: 2
Features
- Levels: Two
- Stories: 2
- Entry location: Main
- Patio & porch: Fireplace, Ground Floor, Primary Bathroom, Soaking Tub, Vaulted Ceiling(s), Walk-In Closet(s), Water Heater
- Has view: Yes
- View description: City, Golf Course, Mountain(s), Pond, Territorial
- Has water view: Yes
- Water view: Pond
Lot
- Size: 1,881 Square Feet
- Features: Curbs, Dead End Street, Paved
Details
- Parcel number: 115892050004102
- Special conditions: Standard
Construction
Type & style
- Home type: Condo
- Architectural style: Townhouse,Condo (2 Levels)
- Property subtype: Condominium
Materials
- Brick, Stucco
- Roof: Composition
Condition
- Year built: 2003
Utilities & green energy
- Electric: Company: Benton PUD
- Sewer: Company: Included in HOA
- Water: Company: Included in HOA
- Utilities for property: Spectrum, Spectrum
Community & HOA
Community
- Subdivision: Kennewick
HOA
- Services included: Road Maintenance, Sewer, Water
- HOA fee: $400 monthly
Location
- Region: Kennewick
Financial & listing details
- Price per square foot: $233/sqft
- Tax assessed value: $269,550
- Annual tax amount: $2,918
- Date on market: 6/14/2026
- Cumulative days on market: 64 days
- Listing terms: Conventional,FHA,VA Loan
Estimated market value
$471,800
$448,000 - $495,000
$2,368/mo
Price history
| Date | Event | Price |
|---|---|---|
| 7/3/2026 | Price change | $475,000-4%$233/sqft |
Source:  PACMLS #293859 Report a problem PACMLS #293859 Report a problem | ||
| 6/15/2026 | Listed for sale | $495,000$242/sqft |
Source: PACMLS #293859 Report a problem | ||
Public tax history
| Year | Property taxes | Tax assessment |
|---|---|---|
| 2015 | -- | $269,550 |
| 2014 | -- | $269,550 |
| 2013 | -- | $269,550 |
| 2012 | -- | $269,550 |
Find assessor info on the county website
Monthly payment
Est. payment
Payment breakdown
Explore the cost of this home by adjusting the details. Changes won't be saved.Climate risks
Neighborhood: 99337
Nearby schools
GreatSchools rating
- 8/10Sage Crest ElementaryGrades: K-5Distance: 1.7 mi
- 6/10Chinook Middle SchoolGrades: 6-8Distance: 1.9 mi
- 5/10Southridge High SchoolGrades: 9-12Distance: 1.1 mi
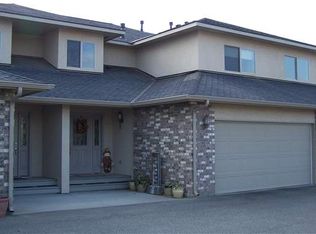
- $473,8003 bd3 ba2k sqft3710 Canyon Lakes Dr #F-103, Kennewick, WA 99337Off Market
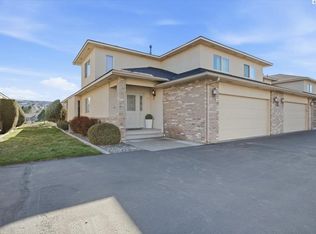
- $450,0003 bd3 ba2k sqft3710 Canyon Lakes Dr #E-101, Kennewick, WA 99337Sold
- $505,0003 bd3 ba2k sqft3710 Canyon Lakes Dr UNIT E-103, Kennewick, WA 99337Sold

- $395,0003 bd2 ba1.8k sqft3710 Canyon Lakes Dr #K-102, Kennewick, WA 99337For Sale

- $365,0002 bd2 ba1.2k sqft3710 Canyon Lakes Dr BUILDING L, Kennewick, WA 99337Sold
- $527,5003 bd3 ba2k sqft3710 Canyon Lakes Dr #E-104, Kennewick, WA 99338Sold
- $489,9003 bd3 ba2k sqft3710 Canyon Lakes Dr UNIT F-101, Kennewick, WA 99337Sold
- $365,0003 bd2 ba1.5k sqft3710 Canyon Lakes Dr UNIT A-203, Kennewick, WA 99337Sold
A local agent can set up tours, give advice and negotiate with sellers.
Similar homes
- $469,9003 bd2 ba1.6k sqft3909 S Zillah St, Kennewick, WA 99337For Sale
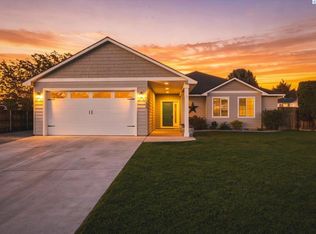
 MLS ID #295487, Sydney Holland, Coldwell Banker Tomlinson. PACMLS
 - $485,0004 bd3 ba2k sqft3193 S Edison Ct, Kennewick, WA 99338For Sale
 MLS ID #293747, Zanna Grandinetti, Windermere Group One/Tri-Cities. PACMLS
 - $579,9004 bd3 ba2.4k sqft4109 S Ledbetter St, Kennewick, WA 99337For Sale
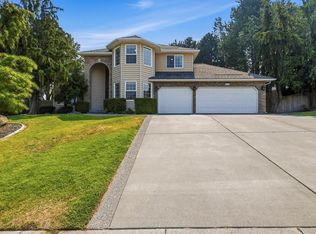 MLS ID #295326, Carol Fuller, Retter and Company Sotheby's. PACMLS
 - $505,0004 bd2 ba1.9k sqft4278 S Zillah St, Kennewick, WA 99337For Sale
 MLS ID #294461, Maria Luna, RE/MAX, The Collective. PACMLS
 - $325,0002 bd2 ba1.4k sqft3710 Canyon Lakes Dr. #L-104, Kennewick, WA 99337For SaleMLS ID #294360, Karina Sawyer, Realty One Group Ignite. PACMLS
- $470,0004 bd2 ba1.9k sqft5800 W 19th Ave, Kennewick, WA 99338For SaleMLS ID #294730, Grace Suarez, Desert Hills Realty Inc. PACMLS
- $595,0003 bd3 ba2.7k sqft3703 S Keller St, Kennewick, WA 99337For SaleMLS ID #292736, Denise Stauffer, Coldwell Banker Tomlinson. PACMLS
- $450,0003 bd3 ba2k sqft1309 S Irving Pl, Kennewick, WA 99338For SaleMLS ID #294505, MICHAEL GIBSON, EXP Realty, LLC Tri Cities. PACMLS
- $435,0004 bd2 ba2.5k sqft1116 S Sharron St, Kennewick, WA 99337For SaleMLS ID #294609, Missy Eckman, EXP Realty, LLC Tri Cities. PACMLS
- $499,9004 bd3 ba2.2k sqft5723 W 12th Ave, Kennewick, WA 99338For SaleMLS ID #293840, Michael Thomas, Retter and Company Sotheby's. PACMLS
- $444,0003 bd2 ba1.8k sqft1909 S Newport St, Kennewick, WA 99337For SaleMLS ID #292642, Darla Cravens, Windermere Group One/Tri-Cities. PACMLS
- $475,0002 bd2 ba1.1k sqft200115 E Game Farm Rd, Kennewick, WA 99337For SaleMLS ID #295201, Lars Olsen, VRG Realty LLC. PACMLS
- $540,0004 bd3 ba2.3k sqft4401 W 19th Ave, Kennewick, WA 99338For SaleMLS ID #292729, Shelley Tisdale, Windermere Group One/Tri-Cities. PACMLS
- $499,9993 bd3 ba2.2k sqft5611 W 32nd Ave, Kennewick, WA 99338For SaleMLS ID #290612, Sally Jo Freund, Retter and Company Sotheby's. PACMLS
- $599,9004 bd3 ba2.5k sqft3905 W 47th Ave, Kennewick, WA 99337For SaleMLS ID #292101, Josh Blankenship, PNW Collective / Real Broker. PACMLS
- $469,9004 bd2 ba1.8k sqft1978 S Buntin St, Kennewick, WA 99336For SaleMLS ID #293754, Kendra Sadler, Retter and Company Sotheby's. PACMLS
- $440,0003 bd2 ba1.4k sqftTri-City Heights, Kennewick, WA 99336ActiveMLS ID #2564749, Marisol Tijerina. NWMLS as distributed by MLS GRID
- $449,9004 bd2 ba1.8k sqft10201 W 18th Ct, Kennewick, WA 99338For SaleMLS ID #294733, Arielle Hays, ERA Skyview Realty. PACMLS
- $689,5003 bd3 ba2.8k sqft3815 W 47th Ave, Kennewick, WA 99337For SaleMLS ID #294995, Amy Hubbard, Windermere Group One/Tri-Cities. PACMLS
- $440,0003 bd3 ba1.8k sqft7127 W 2nd Pl, Kennewick, WA 99336For SaleMLS ID #293133, Justin Lawrence, Redfin. PACMLS
