Skip main navigation
For sale
  • $689,500

    3815 W 47th Ave, Kennewick, WA 99337

    3beds
    2,858sqft
    : 
    $4,271/mo
    Get pre-qualified
    Single Family Residence
    Built in 2016
    10,454 Square Feet Lot
    $682,200 Zestimate®
    $241/sqft
    $23/mo HOA

    What's special

    Covered patioKitchenaid microwaveMiele dishwasherDedicated home officeOversized three-car garageShaw hardwood floorsPrimary suite
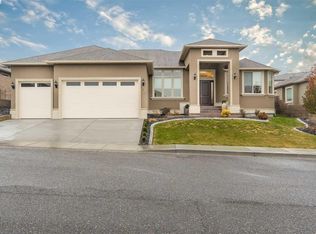
    MLS# 294995 In The Heights at Canyon Lakes, every home tells a story. This one is a story of exceptional care, quality craftsmanship, and upgrades chosen to enhance everyday living.Shaw hardwood floors, expansive windows, and inviting living spaces create a warm, timeless atmosphere, while the chef’s kitchen is beautifully appointed with a Wolf dual-fuel range, Miele dishwasher, KitchenAid microwave, LG refrigerator with dual ice makers, granite countertops, a full-height backsplash, reverse osmosis to both the sink and refrigerator, and an oversized pantry ready for everything from weeknight dinners to holiday gatherings.The primary suite offers a peaceful retreat with blackout shades, a spa-inspired bath featuring a soaking tub and oversized shower, a dedicated vanity area, and a generous walk-in closet. The split bedroom design creates a wonderful balance of privacy and connection, while the dedicated home office offers versatile space for work, creativity, or quite relaxation.Outside, professionally landscaped grounds create a beautiful first impression, where the soothing sound of the front-entry water feature welcomes you home. The covered patio becomes a natural extension of the living space with deployable shades, a ceiling fan, built-in speakers, a natural gas hookup, and a Napoleon grill;creating the perfect setting for quiet evenings or effortless entertaining.Behind the scenes, thoughtful improvements provide lasting peace of mind, including a dual-fuel HVAC system professionally serviced twice each year, a tankless gas water heater, ADT security with four cameras, automated exterior lighting, and built-in surround sound system. Even the oversized three-car garage reflects the home’s exceptional attention to detail, featuring epoxy floors, built-in cabinetry, overhead storage, and a custom drainage border that allows the floor to be rinsed clean while protecting the surrounding walls.Ideally located in one of Kennewick’s most sought-after neighborhoods, just moments from Canyon Lakes Golf Course, parks, walking paths, dining, and shopping, this is the kind of home that’s increasingly hard to find;beautifully designed, meticulously maintained, and ready to be enjoyed from the day you move in.
    35 days
    269
    9

    Zillow last checked:

    Listing updated:

    Listed by:

    Amy Hubbard Main:509-946-1188,

    Windermere Group One/Tri-Cities

    Source: PACMLS,MLS#: 294995MLS Logo

      Facts & features

      Interior

      Bedrooms & bathrooms
      • Bedrooms: 3
      • Bathrooms: 3
      • Full bathrooms: 2
      • 1/2 bathrooms: 1
      Heating
      • Gas, Fireplace(s)
      Cooling
      • Central Air, Heat Pump
      Appliances
      • Included: Dishwasher, Dryer, Disposal, Microwave, Range/Oven, Refrigerator, Washer
      • Laundry: Sink
      Features
      • Coved Ceiling(s), Raised Ceiling(s), Storage, Surround Snd - Equip Incl, Ceiling Fan(s)
      • Flooring: Carpet, Tile, Wood
      • Windows: Double Pane Windows, Windows - Vinyl, Drapes/Curtains/Blinds
      • Basement: None
      • Number of fireplaces: 1
      • Fireplace features: 1, Gas, Living Room
      Interior area
      • Total structure area: 2,858
      • Total interior livable area: 2,858 sqft

      Property

      Parking
      • Total spaces: 3
      • Parking features: Attached, Garage Door Opener, Finished, 3 car
      • Attached garage spaces: 3
      Features
      • Levels: 1 Story
      • Stories: 1
      • Patio & porch: Patio/Covered, Porch
      • Exterior features: Lighting, Water Feature, Outdoor Barbeque
      • Fencing: Fenced
      Lot
      • Size: 10,454 Square Feet
      • Features: Located in City Limits, Plat Map - Recorded, Professionally Landscaped
      Details
      • Parcel number: 115893140004005
      • Zoning description: Residential

      Construction

      Type & style
      • Home type: SingleFamily
      • Property subtype: Single Family Residence
      Materials
      • Stucco
      • Foundation: Concrete
      • Roof: Comp Shingle
      Condition
      • Existing Construction (Not New)
      • New construction: No
      • Year built: 2016

      Utilities & green energy

      • Water: Public
      • Utilities for property: Sewer Connected

      Community & HOA

      Community
      • Subdivision: The Heights At Canyon Lakes P1
      HOA
      • Has HOA: Yes
      • HOA fee: $23 monthly
      Location
      • Region: Kennewick

      Financial & listing details

      • Price per square foot: $241/sqft
      • Tax assessed value: $577,810
      • Annual tax amount: $4,360
      • Date on market: 7/26/2026
      • Listing terms: 1031 Exchange,Cash,Conventional,VA Loan,ARM
      • Electric utility on property: Yes
      • Road surface type: Paved

        Estimated market value

        $682,200

        $648,000 - $716,000

        $3,912/mo

        Price history

        DateEventPrice
        7/26/2026Listed for sale$689,500+44.4%$241/sqft
        Source: PACMLS #294995 Report a problem
        4/28/2019Sold$477,500-4.2%$167/sqft
        Source: PACMLS #234225 Report a problem
        3/28/2019Pending sale$498,400$174/sqft
        Source: Integrity Real Estate #234225 Report a problem
        12/8/2018Listed for sale$498,400+775.9%$174/sqft
        Source: Integrity Real Estate #234225 Report a problem
        4/13/2016Sold$56,900$20/sqft
        Source: Public Record Report a problem

        Public tax history

        YearProperty taxesTax assessment
        2024$4,622 $577,810
        Find assessor info on the county website

        Monthly payment

        Est. payment

        Payment breakdown

        Explore the cost of this home by adjusting the details. Changes won't be saved.
        All calculations are estimates and provided by Zillow, Inc. for informational purposes only. Actual amounts may vary.
        HOA fees may include property taxes on listings classified as Co-Ops. Contact the listing agent and/or owner for fee details.
        See how much you could borrow to make a competitive offer.

        Climate risks

        Neighborhood: 99337

        Getting around

        3 / 100
        Car-Dependent
        0 / 100
        No Nearby Transit
        12 / 100
        Somewhat Bikeable

        Nearby schools

        GreatSchools rating
        Schools provided by the listing agent
        • District: Kennewick

        Source: PACMLS. This data may not be complete. We recommend contacting the local school district to confirm school assignments for this home.

        A local agent can set up tours, give advice and negotiate with sellers.

        A local lender can help you make sure your offer is ready when you are.

        Browse local experts