Skip main navigation
Sold for $655,000
  • $655,000

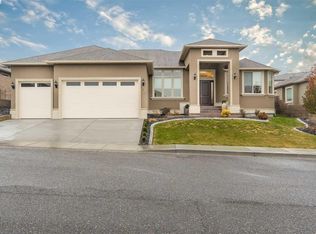
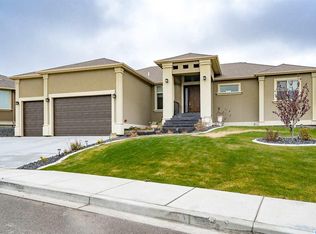
    3818 W 48th Ave, Kennewick, WA 99337

    4beds
    3,778sqft
    Single Family Residence
    Built in 2017
    0.25 Acres Lot
    $648,900 Zestimate®
    $173/sqft
    $4,650 Estimated rent

    Home value

    $648,900

    $610,000 - $694,000

    $4,650/mo

    Zestimate® history
    Loading
    Loading...

    Owner options

    List your home for rent

    $4,650/mo

    Rent Zestimate®

    Find your next renter with Zillow Rental Manager. Plus, with online applications, you can quickly screen prospective tenants – for free.

    Learn more

    $4,650/mo

    Rent Zestimate®

    Refinance and save

    $3,924/mo

    Est. payment

    Refinancing to a lower rate could help reduce your monthly payments and save thousands over the life of the loan.

    See today's rates

    $3,924/mo

    Est. payment

    Explore your selling options

    Work with a Zillow partner agent

    Leverage their expertise and Zillow's premium Showcase listings to get your home seen by more buyers.

    Get started

    List with your own agent

    Get your home in front of millions of buyers by listing it on Zillow.

    Learn how to do it

    Sell it yourself

    Take full control of how buyers see your home on Zillow by listing For Sale by Owner (FSBO).

    List your home

    What's special

    Cozy gas fireplaceHeart-of-the-home kitchenOversized islandWarm hardwood floorsTons of natural lightCity viewsTwo dreamy primary suites
    MLS# 283559 This 4 BR 4 BA PLUS an office Canyon Lakes stunner is serving up serious space, style, and city views. With a spacious layout, and not one, but two dreamy primary suites (hello, options!), this home is perfect for anyone who likes a little luxury with their lounging. Whip up something fabulous in the heart-of-the-home kitchen, decked out with solid wood J&K cabinetry, glimmering granite from wall to wall, and a gas range that is begging you to host brunch. The oversized island is ready for rolling out cookie dough, charcuterie boards, or just spreading out your DoorDash order in style. The main living area flows effortlessly from the kitchen, with warm hardwood floors, tons of natural light, and a cozy gas fireplace for those “just one more episode” nights. Step out onto the covered back deck, sip something chilled, and enjoy those views. Did we mention the two primary suites? One on the main level, one downstairs—both with big walk-in closets and soaking tubs for your bubble bath fantasies. Downstairs also features a spacious family room, perfect for movie marathons, game nights, or just escaping the in-laws. If you’re after elevated everyday living with plenty of personality (and room for guests and hobbies), this is the one. Come see it, fall in love, and start packing.

    Zillow last checked:

    Listing updated:

    Listed by:

    Brett Patrick 509-947-0242,

    Kenmore Team Property Manage,

    Lance Kenmore 509-727-8977,

    Kenmore Team

    Bought with:

    Carmen Questad, 23023673

    Retter and Company Sotheby's

    Source: PACMLS,MLS#: 283559MLS Logo

    Facts & features

    Interior

    Bedrooms & bathrooms
    • Bedrooms: 4
    • Bathrooms: 4
    • Full bathrooms: 3
    • 1/2 bathrooms: 1
    Bedroom
    • Level: Main
    • Area: 289
    • Dimensions: 17 x 17
    Bedroom 1
    • Level: Lower
    • Area: 240
    • Dimensions: 16 x 15
    Bedroom 2
    • Level: Lower
    • Area: 156
    • Dimensions: 13 x 12
    Bedroom 3
    • Level: Lower
    • Area: 204
    • Dimensions: 17 x 12
    Dining room
    • Level: Main
    • Area: 130
    • Dimensions: 13 x 10
    Family room
    • Level: Lower
    • Area: 380
    • Dimensions: 20 x 19
    Kitchen
    • Level: Main
    • Area: 256
    • Dimensions: 16 x 16
    Living room
    • Level: Main
    • Area: 336
    • Dimensions: 21 x 16
    Office
    • Level: Main
    • Area: 144
    • Dimensions: 12 x 12
    Heating
    • Forced Air, Gas, Heat Pump
    Cooling
    • Central Air, Heat Pump
    Appliances
    • Included: Dishwasher, Dryer, Disposal, Range/Oven, Refrigerator, Washer, Water Softener Owned
    Features
    • Coffered Ceiling(s), Raised Ceiling(s), Storage, Ceiling Fan(s)
    • Flooring: Carpet, Tile, Wood
    • Windows: Double Pane Windows, Windows - Vinyl
    • Basement: Yes
    • Number of fireplaces: 1
    • Fireplace features: 1, Gas, Living Room
    Interior area
    • Total structure area: 3,778
    • Total interior livable area: 3,778 sqft

    Property

    Parking
    • Total spaces: 3
    • Parking features: Attached, Garage Door Opener, Finished, Tandem, 3 car
    • Attached garage spaces: 3
    Features
    • Levels: 1 Story w/Basement
    • Stories: 1
    • Patio & porch: Deck/Covered, Patio/Covered, Porch
    • Fencing: Fenced
    • Has view: Yes
    Lot
    • Size: 0.25 Acres
    • Features: Plat Map - Recorded
    Details
    • Parcel number: 122892030001007
    • Zoning description: Residential

    Construction

    Type & style
    • Home type: SingleFamily
    • Property subtype: Single Family Residence
    Materials
    • Stucco
    • Foundation: Concrete
    • Roof: Comp Shingle
    Condition
    • Existing Construction (Not New)
    • New construction: No
    • Year built: 2017

    Utilities & green energy

    • Water: Public
    • Utilities for property: Sewer Connected

    Community & neighborhood

    Location
    • Region: Kennewick
    • Subdivision: The Heights At Canyon Lakes P1,Kennewick Se

    Other

    Other facts
    • Listing terms: Cash,Conventional,VA Loan
    • Road surface type: Paved

    Price history

    DateEventPrice
    10/15/2025Sold$655,000-3%$173/sqft
    Source: PACMLS #283559 Report a problem
    10/6/2025Listing removed$3,500$1/sqft
    Source: PACMLS #286484 Report a problem
    9/17/2025Pending sale$675,000$179/sqft
    Source: PACMLS #283559 Report a problem
    8/28/2025Price change$675,000-6.9%$179/sqft
    Source: PACMLS #283559 Report a problem
    8/7/2025Listed for rent$3,500$1/sqft
    Source: PACMLS #286484 Report a problem
    6/18/2025Price change$725,000-3.3%$192/sqft
    Source: PACMLS #283559 Report a problem
    5/19/2025Price change$750,000-5.1%$199/sqft
    Source: PACMLS #283559 Report a problem
    4/24/2025Listed for sale$790,000-2.5%$209/sqft
    Source: PACMLS #283559 Report a problem
    4/16/2025Listing removed$810,000$214/sqft
    Source: PACMLS #275932 Report a problem
    3/6/2025Price change$810,000-4.7%$214/sqft
    Source: PACMLS #275932 Report a problem
    8/2/2024Price change$849,999-3.4%$225/sqft
    Source: PACMLS #275932 Report a problem
    5/16/2024Listed for sale$879,999+1299%$233/sqft
    Source: PACMLS #275932 Report a problem
    4/13/2016Sold$62,900$17/sqft
    Source: Public Record Report a problem

    Public tax history

    YearProperty taxesTax assessment
    2024$5,715 $715,940

    Find assessor info on the county website

    Neighborhood: 99337

    Nearby schools

    GreatSchools rating
    Get pre-qualified for a loan
    At Zillow Home Loans, we can pre-qualify you in as little as 5 minutes with no impact to your credit score.

    An equal housing lender. NMLS #10287.

    Sell for more on Zillow
    Get a Zillow Showcase℠ listing at no additional cost and you could sell for .
    $648,900
    2% more
    +$12,978
    With Zillow Showcase(estimated)
    $661,878