MLS# 294461 Welcome home to Cherry Creek Estates! This beautifully maintained single level home offers 1,918 square feet of comfortable living with 4 bedrooms, 2 bathrooms, and a spacious 3-car garage.Designed with both everyday living and entertaining in mind, the open floor plan features a bright great room with a tray ceiling, cozy gas fireplace, and abundant natural light. The kitchen is the heart of the home, complete with granite countertops, a large island, pantry, upgraded cabinetry, and plenty of workspace for cooking and gathering.The private primary suite offers a relaxing retreat with a spacious walk-in closet, dual vanities, a soaking tub, and a separate glass shower. Three additional bedrooms provide flexibility for guests, a home office, or hobbies.Step outside to the covered patio and fully fenced backyard, creating the perfect space for summer barbecues, morning coffee, or quiet evenings at home.Located in the desirable Cherry Creek Estates neighborhood, you'll enjoy convenient access to schools, parks, shopping, dining, and Highway 395, making commuting throughout the Tri-Cities easy.If you've been searching for a move-in ready, single-level home that combines quality construction, thoughtful design, and an unbeatable location, this is one you won't want to miss. Schedule your private showing today.
Active
Price cut: $5K (7/30)
$505,000
4278 S Zillah St, Kennewick, WA 99337
4beds
1,918sqft
Single Family Residence
Built in 2014
8,712 Square Feet Lot
$503,500 Zestimate®
$263/sqft
$258/mo HOA
What's special
Covered patioCozy gas fireplaceOpen floor planLarge islandAbundant natural lightPrivate primary suiteDual vanities
- 103 days
- 105
- 7
Zillow last checked:
Listing updated:
Listed by:
Maria Luna 509-521-9355,
RE/MAX, The Collective
Source: PACMLS as distributed by MLS GRID,MLS#: 294461
Facts & features
Interior
Bedrooms & bathrooms
- Bedrooms: 4
- Bathrooms: 2
- Full bathrooms: 2
Rooms
- Room types: Bath - Master, Dining - Formal, Room - Great, Foyer, Kitchen Island, Master Bedroom, Pantry, Counters - Granite/Quartz, Laundry
Heating
- Natural Gas, Central
Cooling
- Central Air
Appliances
- Included: Dishwasher, Disposal, Microwave, Range/Oven, Water Heater
Features
- Raised Ceiling(s), Ceiling Fan(s), Utility Sink
- Flooring: Carpet, Tile
- Windows: Double Pane Windows
- Fireplace features: Gas
Interior area
- Total structure area: 1,918
- Total interior livable area: 1,918 sqft
Property
Parking
- Parking features: 3 car
Features
- Levels: One
- Stories: 1
- Patio & porch: Covered
- Exterior features: Fenced, Irrigation System
Lot
- Size: 8,712 Square Feet
- Features: Located in City Limits, Corner Lot
Details
- Parcel number: 114893030002009
- Zoning: Residential
Construction
Type & style
- Home type: SingleFamily
- Property subtype: Single Family Residence
Materials
- Stucco
- Foundation: Slab
- Roof: Composition
Condition
- New construction: No
- Year built: 2014
Utilities & green energy
- Sewer: Sewer Available
- Water: Water Available
- Utilities for property: Appliances-Electric, Natural Gas Connected
Community & HOA
Community
- Subdivision: CHERRY CREEK ESTATES
HOA
- Has HOA: Yes
- HOA fee: $258 monthly
Location
- Region: Kennewick
Financial & listing details
- Price per square foot: $263/sqft
- Tax assessed value: $460,440
- Annual tax amount: $3,854
- Date on market: 7/7/2026
- Cumulative days on market: 60 days
- Listing terms: Cash,Conventional,FHA,VA
Estimated market value
$503,500
$478,000 - $529,000
$2,762/mo
Price history
| Date | Event | Price |
|---|---|---|
| 7/30/2026 | Price change | $505,000-1%$263/sqft |
Source:  PACMLS as distributed by MLS GRID #294461 Report a problem PACMLS as distributed by MLS GRID #294461 Report a problem | ||
| 7/7/2026 | Listed for sale | $510,000-3%$266/sqft |
Source: PACMLS as distributed by MLS GRID #294461 Report a problem | ||
| 5/22/2026 | Listing removed | $525,700$274/sqft |
Source: PACMLS as distributed by MLS GRID #289679 Report a problem | ||
| 3/11/2026 | Price change | $525,700-1.9%$274/sqft |
Source: PACMLS as distributed by MLS GRID #289679 Report a problem | ||
| 1/7/2026 | Listed for sale | $535,700+11.8%$279/sqft |
Source: PACMLS as distributed by MLS GRID #289679 Report a problem | ||
| 5/2/2024 | Sold | $479,000$250/sqft |
Source: PACMLS as distributed by MLS GRID #271985 Report a problem | ||
| 3/30/2024 | Pending sale | $479,000$250/sqft |
Source: PACMLS as distributed by MLS GRID #271985 Report a problem | ||
| 2/5/2024 | Price change | $479,000-2%$250/sqft |
Source: PACMLS as distributed by MLS GRID #271985 Report a problem | ||
| 11/12/2023 | Price change | $489,000-3.2%$255/sqft |
Source: PACMLS as distributed by MLS GRID #271985 Report a problem | ||
| 10/30/2023 | Price change | $505,000-4.7%$263/sqft |
Source: PACMLS as distributed by MLS GRID #271985 Report a problem | ||
| 10/20/2023 | Listed for sale | $530,000+89.3%$276/sqft |
Source: PACMLS as distributed by MLS GRID #271985 Report a problem | ||
| 8/7/2015 | Sold | $280,000$146/sqft |
Source: PACMLS as distributed by MLS GRID #197407 Report a problem | ||
Public tax history
| Year | Property taxes | Tax assessment |
|---|---|---|
| 2025 | $3,483 -9.6% | $460,440 -4.3% |
| 2024 | $3,854 +1.6% | $480,990 +1.1% |
| 2023 | $3,793 +57.9% | $475,660 +40.7% |
| 2022 | $2,402 -25.4% | $338,030 +2.5% |
| 2021 | $3,220 -3.3% | $329,820 -0.3% |
| 2020 | $3,328 -10.4% | $330,830 +6.5% |
| 2019 | $3,716 +8.4% | $310,770 +6.9% |
| 2018 | $3,428 -0.7% | $290,710 +20.8% |
| 2017 | $3,451 +2.4% | $240,560 -5.1% |
| 2016 | $3,370 | $253,400 |
| 2015 | $3,370 +17.6% | $253,400 +20.9% |
| 2014 | $2,866 | $209,610 +336.7% |
| 2013 | $2,866 | $48,000 |
Find assessor info on the county website
Monthly payment
Est. payment
Payment breakdown
Explore the cost of this home by adjusting the details. Changes won't be saved.Climate risks
Neighborhood: 99337


Similar homes
- $475,0004 bd3 ba2.1k sqft3413 S Buntin St, Kennewick, WA 99337For Sale

 MLS ID #296492, Sydney Holland, Coldwell Banker Tomlinson. PACMLS as distributed by MLS GRID
 - $510,0003 bd3 ba2.2k sqft225 W 53rd Ave, Kennewick, WA 99337For Sale
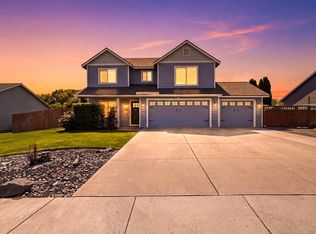 MLS ID #295157, Jodi Danna, Coldwell Banker Tomlinson. PACMLS as distributed by MLS GRID
 - $549,0004 bd3 ba2.6k sqft2927 S Ledbetter Pl, Kennewick, WA 99337For Sale
 MLS ID #296220, Ruth Dingfield, Windermere Group One/Tri-Cities. PACMLS as distributed by MLS GRID
 - $500,0004 bd3 ba2.3k sqft4401 W 19th Ave, Kennewick, WA 99338For Sale
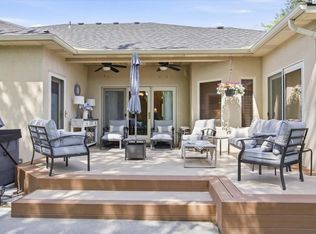 MLS ID #292729, Shelley Tisdale, Windermere Group One/Tri-Cities. PACMLS as distributed by MLS GRID
 - $415,0004 bd3 ba2k sqft201 W 48th Ave, Kennewick, WA 99337For SaleMLS ID #296929, Darla Cravens, Windermere Group One/Tri-Cities. PACMLS as distributed by MLS GRID
- $574,9004 bd2 ba2.5k sqft3301 S Tweedt St, Kennewick, WA 99337For SaleMLS ID #293318, Dawn Ellsworth, Retter and Company Sotheby's. PACMLS as distributed by MLS GRID
- $429,9003 bd2 ba1.7k sqft3504 S Reed Ct, Kennewick, WA 99337For SaleMLS ID #295532, Diana Diaz, ERA Skyview Realty. PACMLS as distributed by MLS GRID
- $595,0003 bd3 ba2.7k sqft3703 S Keller St, Kennewick, WA 99337For SaleMLS ID #292736, Denise Stauffer, Coldwell Banker Tomlinson. PACMLS as distributed by MLS GRID
- $564,9004 bd3 ba2.8k sqft4900 W 24th Ave, Kennewick, WA 99338For SaleMLS ID #296452, Adam Watters, Simplihom. PACMLS as distributed by MLS GRID
- $430,7003 bd2 ba1.8k sqft1909 S Newport St, Kennewick, WA 99337For SaleMLS ID #292642, Darla Cravens, Windermere Group One/Tri-Cities. PACMLS as distributed by MLS GRID
- $499,9993 bd3 ba2.2k sqft5611 W 32nd Ave, Kennewick, WA 99338For SaleMLS ID #290612, Sally Jo Freund, Retter and Company Sotheby's. PACMLS as distributed by MLS GRID
- $435,0003 bd2 ba1.6k sqft5821 W 17th Ave, Kennewick, WA 99338For SaleMLS ID #297028, April R Connors, Windermere Group One/Tri-Cities. PACMLS as distributed by MLS GRID
- $589,9004 bd2 ba2.4k sqft4946 W Tucannon Ave, Kennewick, WA 99336For SaleMLS ID #296903, Leslie Retter, Retter and Company Sotheby's. PACMLS as distributed by MLS GRID
- $510,0004 bd3 ba2.2k sqft3024 Charity Ct, Kennewick, WA 99338For SaleMLS ID #289765, Sheri Hedding, Berkshire Hathaway Homeservices TC. PACMLS as distributed by MLS GRID
- $599,9004 bd3 ba2.5k sqft7001 W 32nd Ave, Kennewick, WA 99338For SaleMLS ID #296486, Jerritt Wiser, TWT Real Estate. PACMLS as distributed by MLS GRID
- $559,0004 bd3 ba2.5k sqft8505 W 9th Ave, Kennewick, WA 99338For SaleMLS ID #291693, John Mower, Retter and Company Sotheby's. PACMLS as distributed by MLS GRID
- $494,5004 bd3 ba2.4k sqft497 Charbonneau Dr, Richland, WA 99352For SaleMLS ID #291464, Amanda Hart, RE/MAX Northwest REALTORS. PACMLS as distributed by MLS GRID
- $540,0003 bd3 ba2.1k sqft1817 Newhaven Loop, Richland, WA 99352For SaleMLS ID #297139, Kellen Adcock, 1Triple7-1.777% / HomeSmart Elite Brokers. PACMLS as distributed by MLS GRID
