
Searching for the perfect move-in-ready home in Kennewick, WA? Welcome to this well-maintained, turnkey 2020 home. Boasting 2,697 sq. ft. of thoughtfully designed living space, this property features four spacious bedrooms, three bathrooms, and a desirable three-car garage. The bright, modern interior is built for comfortable living and entertaining, with an open layout that flows effortlessly to the outdoor space. Step onto the covered deck to enjoy a fully finished, fenced, and landscaped backyard, complete with a full sprinkler system—perfect for pets, privacy, and year-round gatherings. Nestled in a quiet, established Tri-Cities neighborhood, this home provides peace of mind and privacy. Whether you are relocating and need a seamless transition or are a local buyer seeking a premium, low-maintenance property, this home is ready for you. Schedule your private tour today.
Active
Listed by: Redfin • Jesus A Soto
$659,990
2652 W 44th Place, Kennewick, WA 99337
4beds
2,697sqft
Single Family Residence
Built in 2020
9,147 Square Feet Lot
$655,900 Zestimate®
$245/sqft
$13/mo HOA
What's special
Bright modern interiorDesirable three-car garageCovered deckFull sprinkler systemThree bathroomsFour spacious bedrooms
- --
- on Zillow
- 133
- views
- 8
- saves
Zillow last checked:
Listing updated:
Listed by:
Jesus A Soto,
Redfin
Source: NWMLS as distributed by MLS GRID,MLS#: 2514861
Facts & features
Interior
Bedrooms & bathrooms
- Bedrooms: 4
- Bathrooms: 3
- Full bathrooms: 2
- 3/4 bathrooms: 1
- Main level bathrooms: 2
- Main level bedrooms: 2
Primary bedroom
- Level: Main
Bedroom
- Level: Main
Bedroom
- Level: Lower
Bedroom
- Level: Lower
Bathroom full
- Level: Main
Bathroom three quarter
- Level: Main
Bathroom full
- Level: Lower
Dining room
- Level: Main
Entry hall
- Level: Main
Kitchen with eating space
- Level: Main
Living room
- Level: Main
Rec room
- Level: Lower
Utility room
- Level: Main
Heating
- Forced Air, Heat Pump, Electric
Cooling
- Forced Air, Heat Pump
Appliances
- Included: Dishwasher, Disposal, Microwave, Refrigerator, Stove(s)/Range(s), Dishwasher(s), Garbage Disposal, Microwave(s), Refrigerator(s), Water Heater: Electric
Features
- Bath Off Primary, Pantry
- Flooring: Ceramic Tile, Vinyl Plank, Carpet
- Windows: Dbl Pane/Storm Window
- Basement: Daylight,Finished
- Has fireplace: No
Interior area
- Total structure area: 2,697
- Total interior livable area: 2,697 sqft
Video & virtual tour
Property
Parking
- Total spaces: 3
- Parking features: Driveway, Attached Garage
- Has attached garage: Yes
- Covered spaces: 3
Features
- Levels: One
- Stories: 1
- Entry location: Main
- Patio & porch: Bath Off Primary, Dbl Pane/Storm Window, Pantry, Walk-In Closet(s), Water Heater
- Has view: Yes
- View description: Territorial
Lot
- Size: 9,147 Square Feet
- Features: Curbs, Paved, Sidewalk, Cable TV, Deck, Fenced-Fully, High Speed Internet, Patio
- Topography: Partial Slope
Details
- Parcel number: 114893050001009
- Zoning: R
- Zoning description: Jurisdiction: City
- Special conditions: Standard
Construction
Type & style
- Home type: SingleFamily
- Architectural style: 1 Story w/Bsmnt.
- Property subtype: Single Family Residence
Materials
- Cement Planked, Cement Plank
- Foundation: Poured Concrete
- Roof: Composition
Condition
- Year built: 2020
Details
- Builder name: Landmark Homes of WA
Utilities & green energy
- Electric: Company: Benton PUD
- Sewer: Sewer Connected, Company: City of Kennewick
- Water: Public, Company: City of Kennewick
- Utilities for property: Spectrum, Spectrum
Community & HOA
Community
- Features: CCRs
- Subdivision: Kennewick
HOA
- Services included: Common Area Maintenance
- HOA fee: $150 annually
- HOA phone: 509-820-3637
Location
- Region: Kennewick
Financial & listing details
- Price per square foot: $245/sqft
- Tax assessed value: $505,180
- Annual tax amount: $4,486
- Date on market: 4/30/2026
- Listing terms: Conventional
- Inclusions: Dishwasher(s), Garbage Disposal, Microwave(s), Refrigerator(s), Stove(s)/Range(s)
Estimated market value
$655,900
$623,000 - $689,000
$2,701/mo
Price history
| Date | Event | Price |
|---|---|---|
| 4/30/2026 | Listed for sale | $659,990+13.3%$245/sqft |
Source:  PACMLS as distributed by MLS GRID #292556 Report a problem PACMLS as distributed by MLS GRID #292556 Report a problem | ||
| 4/4/2023 | Sold | $582,500-1.3%$216/sqft |
Source: PACMLS as distributed by MLS GRID #265740 Report a problem | ||
| 2/14/2023 | Pending sale | $589,900$219/sqft |
Source: PACMLS as distributed by MLS GRID #265740 Report a problem | ||
| 1/6/2023 | Price change | $589,900-1.7%$219/sqft |
Source: PACMLS as distributed by MLS GRID #265740 Report a problem | ||
| 12/8/2022 | Listed for sale | $599,900+36.3%$222/sqft |
Source: PACMLS as distributed by MLS GRID #265740 Report a problem | ||
| 3/27/2020 | Sold | $440,000$163/sqft |
Source: PACMLS as distributed by MLS GRID #242654 Report a problem | ||
| 2/19/2020 | Pending sale | $440,000$163/sqft |
Source: Retter & Company Sotheby's International Realty #242654 Report a problem | ||
| 12/31/2019 | Listed for sale | $440,000-88.7%$163/sqft |
Source: Retter & Company Sotheby's International Realty #242654 Report a problem | ||
| 9/12/2019 | Sold | $3,897,059$1,445/sqft |
Source: Public Record Report a problem | ||
Public tax history
| Year | Property taxes | Tax assessment |
|---|---|---|
| 2025 | $3,818 -14.9% | $505,180 -9.9% |
| 2024 | $4,486 +31.1% | $560,800 +30.9% |
| 2023 | $3,421 +12.8% | $428,360 |
| 2022 | $3,033 -14.9% | $428,360 +17.2% |
| 2021 | $3,564 +1.1% | $365,420 +4.3% |
| 2020 | $3,524 +258.6% | $350,400 +600.8% |
| 2019 | $983 +2.8% | $50,000 |
| 2018 | $956 | $50,000 |
Find assessor info on the county website
Monthly payment
Est. payment
Payment breakdown
Explore the cost of this home by adjusting the details. Changes won't be saved.Climate risks
Neighborhood: 99337
Nearby schools
Schools provided by the listing agent
- Middle: Horse Heaven Hills M
- High: Southridge High
Source: NWMLS as distributed by MLS GRID. This data may not be complete. We recommend contacting the local school district to confirm school assignments for this home.


Similar homes
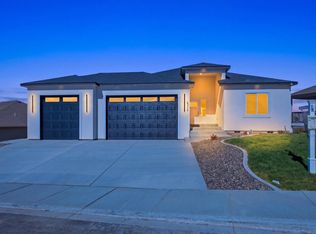
- $774,9004 bd3 ba3.2k sqft2240 W 51st Ave, Kennewick, WA 99337For Sale

 MLS ID #296269, Jessica Johnson, Referred Real Estate. PACMLS as distributed by MLS GRID
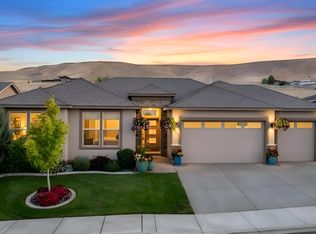
 - $649,9006 bd3 ba3.3k sqft1806 W 31st Ave, Kennewick, WA 99337For Sale
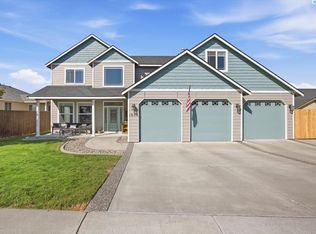 MLS ID #296505, Annette Mackenstadt, The Schneider Realty Group. PACMLS as distributed by MLS GRID
 - $549,0004 bd3 ba2.6k sqft2927 S Ledbetter Pl, Kennewick, WA 99337For Sale
 MLS ID #296220, Ruth Dingfield, Windermere Group One/Tri-Cities. PACMLS as distributed by MLS GRID
 - $475,0004 bd3 ba2.1k sqft3413 S Buntin St, Kennewick, WA 99337For Sale
 MLS ID #296492, Sydney Holland, Coldwell Banker Tomlinson. PACMLS as distributed by MLS GRID
 - $415,0004 bd3 ba2k sqft201 W 48th Ave, Kennewick, WA 99337For SaleMLS ID #296929, Darla Cravens, Windermere Group One/Tri-Cities. PACMLS as distributed by MLS GRID
- $689,9004 bd3 ba2.2k sqft4118 Corvina St, Richland, WA 99352For SaleMLS ID #297093, Malorey Caldwell, Results Realty Group Tri-Citie. PACMLS as distributed by MLS GRID
- $634,0004 bd3 ba2.6k sqft2576 Tiger Ln, Richland, WA 99352For SaleMLS ID #296541, Arielle Hays, ERA Skyview Realty. PACMLS as distributed by MLS GRID
- $609,9005 bd3 ba2.7k sqft7037 W 35th Ave, Kennewick, WA 99338For SaleMLS ID #293185, Jeff Graff, Century 21-Tri-Cities. PACMLS as distributed by MLS GRID
- $798,0004 bd4 ba2.7k sqft3704 N Levi Ct, Kennewick, WA 99338For SaleMLS ID #296908, Emily Kidder, Powell Real Estate Group. PACMLS as distributed by MLS GRID
- $599,9004 bd3 ba2.5k sqft210 Rachel Rd, Kennewick, WA 99338For SaleMLS ID #295262, Ryan Vogt, EXP Realty, LLC Tri Cities. PACMLS as distributed by MLS GRID
- $630,0004 bd2 ba1.9k sqft8211 Snoqualmie Dr, Pasco, WA 99301For SaleMLS ID #296916, Melinda Robinson, Windermere Group One/Tri-Cities. PACMLS as distributed by MLS GRID
- $619,9004 bd3 ba2.4k sqft4203 Barbera St, Richland, WA 99352For SaleMLS ID #296868, Kristin Sweesy, Retter and Company Sotheby's. PACMLS as distributed by MLS GRID
- $559,0004 bd3 ba2.5k sqft8505 W 9th Ave, Kennewick, WA 99338For SaleMLS ID #291693, John Mower, Retter and Company Sotheby's. PACMLS as distributed by MLS GRID
- $710,0004 bd3 ba2.2k sqft7119 W 6th Ave, Kennewick, WA 99336New ConstructionMLS ID #293500, Jeff Smart, HomeSmart Elite Brokers. PACMLS as distributed by MLS GRID
- $629,9004 bd3 ba2.3k sqft2536 Tiger Ln, Richland, WA 99352For SaleMLS ID #293057, Sue Rhoads, Retter and Company Sotheby's. PACMLS as distributed by MLS GRID
- $660,0004 bd2 ba2.2k sqft623 Big Sky Dr, Richland, WA 99352For SaleMLS ID #295482, Melinda Robinson, Windermere Group One/Tri-Cities. PACMLS as distributed by MLS GRID
- $659,9005 bd3 ba3k sqft612 Southwell St, Richland, WA 99352For SaleMLS ID #294257, Laura Harris-Hodges, Coldwell Banker Tomlinson. PACMLS as distributed by MLS GRID
- $429,9003 bd2 ba1.7k sqft3504 S Reed Ct, Kennewick, WA 99337For SaleMLS ID #295532, Diana Diaz, ERA Skyview Realty. PACMLS as distributed by MLS GRID
- $599,9005 bd3 ba2.4k sqft2892 S Alaska St, Kennewick, WA 99338New ConstructionMLS ID #295923, Connor MacDougall, Retter and Company Sotheby's. PACMLS as distributed by MLS GRID
