Skip main navigation
Closed
  • $455,000

    2641 W 44th Pl, Kennewick, WA 99337

    3beds
    1,651sqft
    Single Family Residence
    Built in 2019
    7,405 Square Feet Lot
    $455,200 Zestimate®
    $276/sqft
    $2,523 Estimated rent

    Home value

    $455,200

    $423,000 - $487,000

    $2,523/mo

    Zestimate® history
    Loading
    Loading...

    Owner options

    List your home for rent

    $2,523/mo

    Rent Zestimate®

    Find your next renter with Zillow Rental Manager. Plus, with online applications, you can quickly screen prospective tenants – for free.

    Learn more

    $2,523/mo

    Rent Zestimate®

    Refinance and save

    $2,986/mo

    Est. payment

    Refinancing to a lower rate could help reduce your monthly payments and save thousands over the life of the loan.

    See today's rates

    $2,986/mo

    Est. payment

    Explore your selling options

    Work with a Zillow partner agent

    Leverage their expertise and Zillow's premium Showcase listings to get your home seen by more buyers.

    Get started

    List with your own agent

    Get your home in front of millions of buyers by listing it on Zillow.

    Learn how to do it

    Sell it yourself

    Take full control of how buyers see your home on Zillow by listing For Sale by Owner (FSBO).

    List your home

    What's special

    Stunning gas fireplaceModern walk-in showerAmple pantry spaceCharming curb appeal
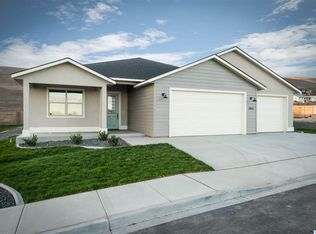
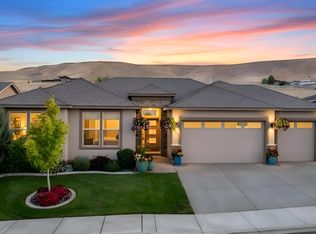
    MLS# 282863 As you pull up to this beautiful home, you're immediately greeted by its charming curb appeal, setting the tone for what lies inside. Step into the heart of the home, where an open kitchen and living area promise to be the backdrop for many cherished memories. The kitchen, thoughtfully designed with ample pantry space, provides both functionality and style, making it the perfect spot to whip up family meals or entertain guests. In the living room, the stunning gas fireplace, surrounded by custom built-in cabinets and shelves, serves as a cozy focal point for relaxation and gatherings. As you continue through the home, the master suite offers a luxurious escape with its spacious walk-in closet and modern walk-in shower—an ideal haven for unwinding after a long day. Two additional bedrooms each boast their own unique charm, one featuring a delightful peony mural and the other a creative chalk wall—a perfect canvas for young imaginations to run wild. All bedrooms have new carpet. Located on a .17-acre lot across from a community park, this home is situated in the serene Cherry Creek Estates. Here, you'll find a harmonious blend of convenience and tranquility, making it an ideal setting for first-time homebuyers or growing families. Enjoy the peace of a quiet neighborhood while still being close to all the essentials. With a thoughtful layout that maximizes space, this home features clean lines and modern finishes. It's a move-in ready gem in an established community, offering style, and function. Don't miss your chance to discover the warmth and character of this exceptional property. Schedule your private showing today, and take the first step towards making this house your home. This listing is offering a 1% lender incentive through Eric Melling at 1st Security Bank.

    Zillow last checked:

    Listing updated:

    Listed by:

    Ashley McCue 509-492-1889,

    Retter and Company Sotheby's,

    Beau McCue 509-380-8058,

    Retter and Company Sotheby's

    Bought with:

    Layla Bowman, 138253

    Century 21-Tri-Cities

    Source: PACMLS as distributed by MLS GRID,MLS#: 282863MLS Logo

    Facts & features

    Interior

    Bedrooms & bathrooms
    • Bedrooms: 3
    • Bathrooms: 2
    • Full bathrooms: 1
    • 3/4 bathrooms: 1
    Rooms
    • Room types: Bath - Master, Breakfast Bar, Dining - Kitchen/Combo, Dining - Living/Combo, Master - Main Level, Room - Utility, Walk-In Closet, Kitchen Island, Pantry, Counters - Granite/Quartz
    Bedroom 1
    • Level: M
    • Area: 13 Square Feet
    Bedroom 2
    • Level: M
    • Area: 11 Square Feet
    Bedroom 3
    • Level: M
    • Area: 10 Square Feet
    Bedroom 4
    • Level: -
    Bedroom 5
    • Level: -
    Bedroom 6
    • Level: -
    Den
    • Level: -
    Dining room
    • Level: M
    • Area: 12 Square Feet
    Family room
    • Level: -
    Kitchen
    • Level: M
    • Area: 9 Square Feet
    Living room
    • Level: M
    • Area: 15 Square Feet
    Utility room
    • Level: M
    • Area: 5 Square Feet
    Heating
    • Forced Air, Natural Gas, Central
    Cooling
    • Forced Air, Central Air, Heat Pump
    Appliances
    • Included: Dishwasher, Disposal, Microwave, Range/Oven, Water Heater
    Features
    • Drapes/Blinds, Ceiling Fan(s)
    • Flooring: Carpet, Tile, Wood
    • Windows: Double Pane Windows, Vinyl Windows
    • Basement: No Basement
    • Fireplace features: One, Gas, Living Room
    Interior area
    • Total structure area: 1,651
    • Total interior livable area: 1,651 sqft

    Property

    Parking
    • Parking features: Attached, 2 car, Garage Door Opener, Off Street, RV Access/Parking
    • Has garage: Yes
    Features
    • Levels: One
    • Stories: 1
    • Patio & porch: Covered
    • Exterior features: Fenced, Irrigation System
    Lot
    • Size: 7,405 Square Feet
    • Dimensions: 75 x 101
    • Features: Located in City Limits
    Details
    • Parcel number: 114893050002017
    • Zoning: Residential

    Construction

    Type & style
    • Home type: SingleFamily
    • Property subtype: Single Family Residence
    Materials
    • Cement Board
    • Foundation: Crawl Space
    • Roof: Composition
    Condition
    • New construction: No
    • Year built: 2019
    Details
    • Builder name: Sandhollow Homes

    Utilities & green energy

    • Sewer: Sewer Connected
    • Water: Public
    • Utilities for property: Appliances-Electric, Appliances-Gas, Electricity Connected, Natural Gas Connected

    Community & HOA

    Community
    • Subdivision: Kennewick SE
    HOA
    • Has HOA: Yes
    • HOA fee: $260 monthly
    Location
    • Region: Kennewick

    Financial & listing details

    • Price per square foot: $276/sqft
    • Tax assessed value: $394,130
    • Annual tax amount: $3,300
    • Date on market: 4/1/2025
    • Cumulative days on market: 22 days
    • Listing terms: Cash,Conventional,FHA,VA
    • Inclusions: Home & Land

    Price history

    DateEventPrice
    5/30/2025Sold$455,000+1.1%$276/sqft
    Source: PACMLS as distributed by MLS GRID #282863 Report a problem
    4/22/2025Pending sale$450,000$273/sqft
    Source: PACMLS as distributed by MLS GRID #282863 Report a problem
    4/1/2025Listed for sale$450,000+42.9%$273/sqft
    Source: PACMLS as distributed by MLS GRID #282863 Report a problem
    10/11/2019Sold$314,900$191/sqft
    Source: PACMLS as distributed by MLS GRID #240070 Report a problem
    8/31/2019Pending sale$314,900$191/sqft
    Source: Retter & Company Sotheby's International Realty #240070 Report a problem
    8/26/2019Price change$314,900+1.6%$191/sqft
    Source: Retter & Company Sotheby's International Realty #240070 Report a problem
    8/19/2019Listed for sale$309,900+3.6%$188/sqft
    Source: Owner Report a problem
    9/18/2018Sold$299,200-92.3%$181/sqft
    Source: PACMLS as distributed by MLS GRID #229035 Report a problem
    6/4/2018Sold$3,897,059$2,360/sqft
    Source: Public Record Report a problem

    Public tax history

    YearProperty taxesTax assessment
    2025$2,988 -9.5%$394,130 -4.1%
    2024$3,301 -3.1%$411,190 -3.6%
    2023$3,406 +37%$426,640 +21.8%
    2022$2,486 -12.4%$350,210 +20.7%
    2021$2,837 -3.2%$290,220 -0.3%
    2020$2,932 +3.6%$291,080 +28.9%
    2019$2,829 +196.1%$225,790 +351.6%
    2018$956 $50,000
    Find assessor info on the county website

    Neighborhood: 99337

    Nearby schools

    GreatSchools rating
    Sell for more on Zillow
    Get a Zillow Showcase℠ listing at no additional cost and you could sell for .
    $455,200
    2% more
    +$9,104
    With Zillow Showcase(estimated)
    $464,304
    Sell for more on Zillow
    Get a Zillow Showcase℠ listing at no additional cost and you could sell for .
    $455,200
    2% more
    +$9,104
    With Zillow Showcase(estimated)
    $464,304