MLS# 296269 Spacious living, thoughtful design and sweeping views come together on this beautifully landscaped .34-acre lot. This impressive 4 bedroom, 3 bath home offers 3,231 square feet and the convenience of complete main level living. The main floor includes two guest bedrooms, a full guest bathroom and an oversized primary suite with deck access, private bathroom with extra-wide doorways, curb-less shower, and large closet space with built-in organization. A laundry room dedicated to the main level makes everyday routines simple, while a second laundry room on the lower level adds flexibility.The main level open-concept great room also hosts the kitchen and dining areas with vaulted ceilings, abundant natural light and access to the covered deck to enjoy the vistas. The kitchen offers a generous island, ample cabinetry, stainless-steel appliances and plenty of workspace, while the inviting living room is centered around a cozy fireplace.Downstairs, the recreation room provides space for entertaining, hobbies, a media area or multigenerational living. The lower level also includes an additional bedroom, bathroom, second laundry room and exceptional garage and storage space. Outside, enjoy established landscaping, a fenced and gated yard, stucco storage shed and lots of paved parking. With versatile living areas, generous storage and beautiful, elevated views, this Kennewick home offers comfort, accessibility and space for every lifestyle.
Active
Price cut: $25K (9/23)
$774,900
2240 W 51st Ave, Kennewick, WA 99337
4beds
3,231sqft
Single Family Residence
Built in 2016
0.34 Acres Lot
$770,400 Zestimate®
$240/sqft
$38/mo HOA
What's special
Spacious livingLots of paved parkingSweeping viewsAbundant natural lightBeautiful elevated viewsCurb-less showerEstablished landscaping
- 34 days
- 234
- 29
Zillow last checked:
Listing updated:
Listed by:
Jessica Johnson 509-947-2230,
Referred Real Estate,
Jennifer L Cowgill 509-947-5670,
Referred Real Estate
Source: PACMLS as distributed by MLS GRID,MLS#: 296269
Facts & features
Interior
Bedrooms & bathrooms
- Bedrooms: 4
- Bathrooms: 3
- Full bathrooms: 2
- 3/4 bathrooms: 1
Rooms
- Room types: Bath - Master, Room - Family, Master - Main Level, Walk-In Closet, Foyer, Kitchen Island, Master Bedroom, Pantry, Counters - Granite/Quartz, Counters - Laminate, Laundry
Bedroom 1
- Level: main
Bedroom 2
- Level: main
Bedroom 3
- Level: main
Bedroom 4
- Level: lower
Dining room
- Level: main
Family room
- Level: lower
Kitchen
- Level: main
Living room
- Level: main
Utility room
- Level: dual
Heating
- Forced Air, Natural Gas, Central, Furnace
Cooling
- Forced Air, Central Air
Appliances
- Included: Cooktop, Dishwasher, Dryer, Disposal, Microwave, Oven, Refrigerator, Washer
Features
- Raised Ceiling(s), Vaulted Ceiling(s), Drapes/Blinds, Storage, Ceiling Fan(s)
- Flooring: Laminate, Tile
- Windows: Vinyl Windows
- Basement: Outside Entrance,Finished
- Fireplace features: One, Gas, Living Room
Interior area
- Total structure area: 3,231
- Total interior livable area: 3,231 sqft
Property
Parking
- Parking features: Attached, Garage Door Opener, Finished, 4 car
- Has garage: Yes
Features
- Levels: 1 Story w/Basement
- Stories: 1
- Patio & porch: Covered, Deck
- Exterior features: Storage, Fenced
Lot
- Size: 0.34 Acres
- Features: Terraced
Details
- Parcel number: 123892030000020
- Zoning: SINGLE FAMILY R
Construction
Type & style
- Home type: SingleFamily
- Property subtype: Single Family Residence
Materials
- Stucco
- Foundation: Concrete
- Roof: Composition
Condition
- New construction: No
- Year built: 2016
Utilities & green energy
- Sewer: Sewer Connected
- Water: Public
- Utilities for property: Appliances-Electric, Appliances-Gas, Electricity Connected, Natural Gas Connected
Community & HOA
Community
- Subdivision: Kennewick SE
HOA
- Has HOA: Yes
- HOA fee: $38 monthly
Location
- Region: Kennewick
Financial & listing details
- Price per square foot: $240/sqft
- Tax assessed value: $724,520
- Annual tax amount: $2,026
- Date on market: 9/9/2026
- Cumulative days on market: 29 days
- Listing terms: Cash,Conventional,FHA,VA
- Inclusions: wall mounted TV's, stair lift, all appliances
Estimated market value
$770,400
$732,000 - $809,000
$2,847/mo
Price history
| Date | Event | Price |
|---|---|---|
| 9/23/2026 | Price change | $774,900-3.1%$240/sqft |
Source:  PACMLS as distributed by MLS GRID #296269 Report a problem PACMLS as distributed by MLS GRID #296269 Report a problem | ||
| 9/9/2026 | Listed for sale | $799,900+966.5%$248/sqft |
Source: PACMLS as distributed by MLS GRID #296269 Report a problem | ||
| 5/15/2015 | Sold | $75,000$23/sqft |
Source: PACMLS as distributed by MLS GRID #194149 Report a problem | ||
Public tax history
| Year | Property taxes | Tax assessment |
|---|---|---|
| 2025 | $5,455 -5.7% | $724,520 |
| 2024 | $5,783 +8% | $724,520 +7.5% |
| 2023 | $5,354 +33.4% | $673,690 +18.5% |
| 2022 | $4,014 -20.5% | $568,550 +9.5% |
| 2021 | $5,050 +0.2% | $519,190 +3.3% |
| 2020 | $5,042 +2.3% | $502,740 +7% |
| 2019 | $4,928 +9.9% | $469,840 +7.5% |
| 2018 | $4,482 -11.2% | $436,930 +8.5% |
| 2017 | $5,047 +1085.2% | $402,580 +459.1% |
| 2016 | $426 | $72,000 |
| 2015 | $426 -50.4% | $72,000 |
| 2014 | $858 | $72,000 |
| 2013 | $858 | $72,000 |
Find assessor info on the county website
Monthly payment
Est. payment
Payment breakdown
Explore the cost of this home by adjusting the details. Changes won't be saved.Climate risks
Neighborhood: 99337

Similar homes
- $659,9904 bd3 ba2.6k sqft2652 W 44th Place, Kennewick, WA 99337Active
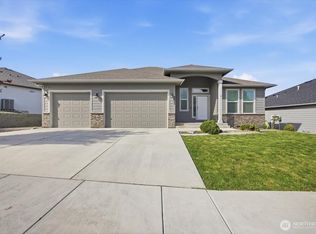 MLS ID #2514861, Jesus A Soto. NWMLS as distributed by MLS GRID
 - $1,049,9905 bd5 ba4.2k sqft2303 W 49TH Avenue, Kennewick, WA 99337Active
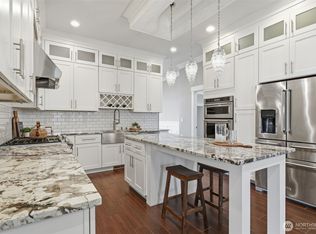 MLS ID #2572998, Amanda Hart. NWMLS as distributed by MLS GRID
 - $649,9006 bd3 ba3.3k sqft1806 W 31st Ave, Kennewick, WA 99337For Sale
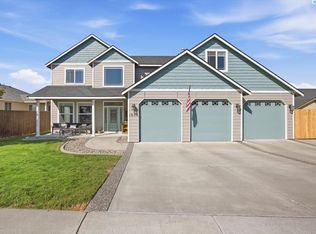
 MLS ID #296505, Annette Mackenstadt, The Schneider Realty Group. PACMLS as distributed by MLS GRID
 - $798,0004 bd4 ba2.7k sqft3704 N Levi Ct, Kennewick, WA 99338For Sale
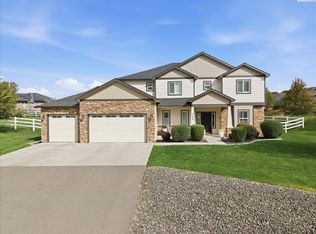 MLS ID #296908, Emily Kidder, Powell Real Estate Group. PACMLS as distributed by MLS GRID
 - $480,0004 bd3 ba2.4k sqft1503 W 37th Pl, Kennewick, WA 99337For SaleMLS ID #296892, Keeley Wagner, Retter and Company Sotheby's. PACMLS as distributed by MLS GRID
- $549,0004 bd3 ba2.6k sqft2927 S Ledbetter Pl, Kennewick, WA 99337For SaleMLS ID #296220, Ruth Dingfield, Windermere Group One/Tri-Cities. PACMLS as distributed by MLS GRID
- $475,0004 bd3 ba2.1k sqft3413 S Buntin St, Kennewick, WA 99337For SaleMLS ID #296492, Sydney Holland, Coldwell Banker Tomlinson. PACMLS as distributed by MLS GRID
- $899,0004 bd3 ba3.3k sqft2716 S Irving St, Kennewick, WA 99338For SaleMLS ID #296347, Ginger Jenks, Retter and Company Sotheby's. PACMLS as distributed by MLS GRID
- $415,0004 bd3 ba2k sqft201 W 48th Ave, Kennewick, WA 99337For SaleMLS ID #296929, Darla Cravens, Windermere Group One/Tri-Cities. PACMLS as distributed by MLS GRID
- $750,0006 bd4 ba3.7k sqft1600 S Edison St, Kennewick, WA 99338For SaleMLS ID #291883, Josh Blankenship, PNW Collective / Real Broker. PACMLS as distributed by MLS GRID
- $825,0004 bd4 ba2.9k sqft7807 River Blvd, Pasco, WA 99301For SaleMLS ID #296334, Darla Cravens, Windermere Group One/Tri-Cities. PACMLS as distributed by MLS GRID
- $685,0004 bd4 ba3.7k sqft8824 W 1st Pl, Kennewick, WA 99336For SaleMLS ID #295559, Julie M Nelson, Windermere Group One/Tri-Cities. PACMLS as distributed by MLS GRID
- $649,0003 bd2 ba2.1k sqft7061 W 35th Ave, Kennewick, WA 99338For SaleMLS ID #296976, Denise Swanson, Legendary Real Estate. PACMLS as distributed by MLS GRID
- $775,0005 bd4 ba2.9k sqft1864 Somers Ln, Richland, WA 99352For SaleMLS ID #296140, Amanda Pomeroy, Retter and Company Sotheby's. PACMLS as distributed by MLS GRID
- $634,0004 bd3 ba2.6k sqft2576 Tiger Ln, Richland, WA 99352For SaleMLS ID #296541, Arielle Hays, ERA Skyview Realty. PACMLS as distributed by MLS GRID
- $785,0003 bd3 ba2.5k sqft1658 Sorrento Ln, Richland, WA 99352For SaleMLS ID #296261, Amanda Pomeroy, Retter and Company Sotheby's. PACMLS as distributed by MLS GRID
- $689,9004 bd3 ba2.2k sqft4118 Corvina St, Richland, WA 99352For SaleMLS ID #297093, Malorey Caldwell, Results Realty Group Tri-Citie. PACMLS as distributed by MLS GRID
- $1,035,0004 bd3 ba3.2k sqft29404 S 944th Pr SE, Kennewick, WA 99338For SaleMLS ID #293826, Katie Copeland, RE/MAX Northwest REALTORS. PACMLS as distributed by MLS GRID
- $669,9003 bd2 ba2.2k sqft87069 E Haven View Pr SE, Kennewick, WA 99338For SaleMLS ID #285555, Jeremy Asmus, Kenmore Team. PACMLS as distributed by MLS GRID
