MLS# 291883 Welcome to 1600 S. Edison Street in Kennewick’s desirable Creekstone neighborhood, known for its walking trails, parks, and fitness stations, and located near the Street of Dreams. This well-designed home offers a flexible layout with room for multi-generational living. The main level features a welcoming foyer, den/bedroom, formal dining room, open-concept kitchen, family room, powder bath, and a secondary primary suite complete with private bath and kitchenette. The kitchen includes staggered height cabinetry, slab granite countertops, stainless steel appliances, induction cooktop, pendant lighting, and tigerwood flooring. It opens seamlessly to the family room with built-ins and a gas fireplace. Upstairs, the primary suite includes dual sinks, a walk-in closet, separate shower, and air-jet tub. The upper level also features three additional bedrooms, a full bathroom, laundry room, and a media/bonus room. Additional features include Energy Star certification, dual HVAC systems (one for each level), 80-gallon water heater, water softener, central vacuum plumbing, surround sound, Cat 5 wiring, upgraded lighting, and two laundry rooms (one up and one down) with sinks. The bonus room is roughed in for a bar sink, and both furnaces are pre-plumbed for gas. The exterior offers a fully fenced yard, deck, patio, underground sprinklers, and a custom water feature, creating a great space for outdoor living.
Active
Price cut: $25K (8/20)
$750,000
1600 S Edison St, Kennewick, WA 99338
6beds
3,775sqft
Single Family Residence
Built in 2011
9,583 Square Feet Lot
$746,400 Zestimate®
$199/sqft
$80/mo HOA
What's special
Gas fireplaceCustom water featureOpen-concept kitchenTigerwood flooringWalk-in closetSeparate showerUnderground sprinklers
- 184 days
- 241
- 17
Zillow last checked:
Listing updated:
Listed by:
Josh Blankenship 509-531-7062,
PNW Collective / Real Broker
Source: PACMLS as distributed by MLS GRID,MLS#: 291883
Facts & features
Interior
Bedrooms & bathrooms
- Bedrooms: 6
- Bathrooms: 4
- Full bathrooms: 2
- 3/4 bathrooms: 1
- 1/2 bathrooms: 1
Rooms
- Room types: Bath - Master, Breakfast Bar, Dining - Kitchen/Combo, Room - Bonus, Den, Room - Family, Tub - Garden, Room - Utility, Walk-In Closet, Master Suite - Dual, Counters - Granite/Quartz, Kitchen- 2nd, Laundry
Bedroom 1
- Level: Main
Bedroom 2
- Level: Main
Bedroom 3
- Level: Up
Bedroom 4
- Level: Up
Bedroom 5
- Level: Up
Bedroom 6
- Level: Up
Heating
- Forced Air, Heat Pump, Multi-Units, Central, Furnace
Cooling
- Forced Air, Central Air, Multi Units, Heat Pump
Appliances
- Included: Dishwasher, Disposal, Microwave, Range/Oven, Refrigerator
Features
- Coffered Ceiling(s), Raised Ceiling(s), Drapes/Blinds, Surround Sound Wiring, Ceiling Fan(s)
- Flooring: Carpet, Tile, Wood
- Windows: Double Pane Windows, Vinyl Windows
- Fireplace features: One, Family Room, Electric
Interior area
- Total structure area: 3,775
- Total interior livable area: 3,775 sqft
Video & virtual tour
Property
Parking
- Parking features: Attached, Garage Door Opener, Finished, 3 car
- Has garage: Yes
Features
- Levels: Two
- Stories: 2
- Patio & porch: Covered
- Exterior features: Fenced, Water Feature
Lot
- Size: 9,583 Square Feet
- Features: Located in City Limits, Landscaped, Corner Lot
Details
- Parcel number: 109892110024005
- Zoning: SINGLE FAMILY R
Construction
Type & style
- Home type: SingleFamily
- Property subtype: Single Family Residence
Materials
- Rock, Stucco
- Foundation: Concrete, Crawl Space
- Roof: Composition
Condition
- New construction: No
- Year built: 2011
Utilities & green energy
- Sewer: Sewer Connected
- Water: Public
- Utilities for property: Appliances-Electric, Electricity Connected
Community & HOA
Community
- Subdivision: Kennewick West
HOA
- Has HOA: Yes
- HOA fee: $80 monthly
Location
- Region: Kennewick
Financial & listing details
- Price per square foot: $199/sqft
- Tax assessed value: $692,850
- Annual tax amount: $5,218
- Date on market: 4/6/2026
- Cumulative days on market: 185 days
- Listing terms: Cash,Conventional,FHA,VA
- Inclusions: Refrigerator, Range Oven, Microwave, Dishwasher
Estimated market value
$746,400
$709,000 - $784,000
$3,569/mo
Price history
| Date | Event | Price |
|---|---|---|
| 8/20/2026 | Price change | $750,000-3.2%$199/sqft |
Source:  PACMLS as distributed by MLS GRID #291883 Report a problem PACMLS as distributed by MLS GRID #291883 Report a problem | ||
| 7/18/2026 | Price change | $775,000-3%$205/sqft |
Source: PACMLS as distributed by MLS GRID #291883 Report a problem | ||
| 5/27/2026 | Price change | $799,000-6%$212/sqft |
Source: PACMLS as distributed by MLS GRID #291883 Report a problem | ||
| 5/7/2026 | Price change | $850,000-3.3%$225/sqft |
Source: PACMLS as distributed by MLS GRID #291883 Report a problem | ||
| 4/6/2026 | Listed for sale | $879,000+121.4%$233/sqft |
Source: PACMLS as distributed by MLS GRID #291883 Report a problem | ||
| 6/30/2015 | Sold | $397,000-5.5%$105/sqft |
Source: PACMLS as distributed by MLS GRID #205378 Report a problem | ||
| 4/28/2015 | Listed for sale | $419,900+20%$111/sqft |
Source: Windermere Real Estate/Tri-Cities #205378 Report a problem | ||
| 11/10/2011 | Sold | $350,000+536.4%$93/sqft |
Source: Public Record Report a problem | ||
| 4/4/2011 | Sold | $55,000$15/sqft |
Source: Public Record Report a problem | ||
Public tax history
| Year | Property taxes | Tax assessment |
|---|---|---|
| 2025 | $5,218 -2.8% | $692,850 +3.1% |
| 2024 | $5,367 -5.3% | $672,080 -5.8% |
| 2023 | $5,668 +46.6% | $713,610 +30.3% |
| 2022 | $3,866 -18.1% | $547,520 +12.8% |
| 2021 | $4,720 -5.8% | $485,230 -2.9% |
| 2020 | $5,011 -6.4% | $499,710 +6.8% |
| 2019 | $5,354 +9% | $467,960 +7.3% |
| 2018 | $4,911 -3.7% | $436,210 +17% |
| 2017 | $5,098 +6.9% | $372,710 |
| 2016 | $4,769 | $372,710 |
| 2015 | $4,769 +5.1% | $372,710 +6.1% |
| 2014 | $4,539 | $351,180 |
| 2013 | $4,539 | $351,180 +1.8% |
| 2012 | -- | $344,960 +25.1% |
| 2011 | -- | $275,700 +645.1% |
| 2010 | -- | $37,000 |
| 2009 | -- | $37,000 |
| 2008 | -- | -- |
| 2007 | -- | -- |
| 2006 | -- | -- |
Find assessor info on the county website
Monthly payment
Est. payment
Payment breakdown
Explore the cost of this home by adjusting the details. Changes won't be saved.Climate risks
Neighborhood: 99338

Similar homes
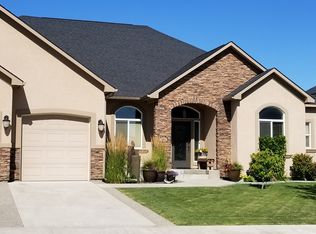
- $798,0004 bd4 ba2.7k sqft3704 N Levi Ct, Kennewick, WA 99338For Sale
 MLS ID #296908, Emily Kidder, Powell Real Estate Group. PACMLS as distributed by MLS GRID
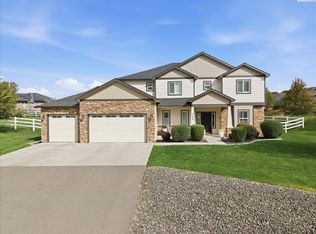
 - $617,9004 bd3 ba3.1k sqft4514 W 20th Ave, Kennewick, WA 99338For Sale
 MLS ID #295284, Mark Trout, Retter and Company Sotheby's. PACMLS as distributed by MLS GRID
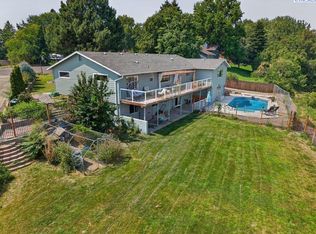
 - $699,0006 bd3 ba4.5k sqft103306 E Vaca Rd, Kennewick, WA 99338For Sale
 MLS ID #295630, Josh Blankenship, PNW Collective / Real Broker. PACMLS as distributed by MLS GRID
 - $899,0004 bd3 ba3.3k sqft2716 S Irving St, Kennewick, WA 99338For Sale
 MLS ID #296347, Ginger Jenks, Retter and Company Sotheby's. PACMLS as distributed by MLS GRID
 - $575,0004 bd3 ba2.8k sqft4900 W 24th Ave, Kennewick, WA 99338For SaleMLS ID #296452, Adam Watters, Simplihom. PACMLS as distributed by MLS GRID
- $725,0006 bd4 ba4.4k sqft8805 W 3rd Ave, Kennewick, WA 99336For SaleMLS ID #296046, Lauren Rasmussen, Amplify Real Estate Services. PACMLS as distributed by MLS GRID
- $774,9004 bd3 ba3.2k sqft2240 W 51st Ave, Kennewick, WA 99337For SaleMLS ID #296269, Jessica Johnson, Referred Real Estate. PACMLS as distributed by MLS GRID
- $435,0005 bd3 ba2.6k sqft5901 W 12th Ave, Kennewick, WA 99338For SaleMLS ID #295498, Alex Burden, Kenmore Team. PACMLS as distributed by MLS GRID
- $515,0004 bd3 ba2.3k sqft4401 W 19th Ave, Kennewick, WA 99338For SaleMLS ID #292729, Shelley Tisdale, Windermere Group One/Tri-Cities. PACMLS as distributed by MLS GRID
- $559,9905 bd3 ba2.9k sqft7807 W 12th Ave, Kennewick, WA 99338For SaleMLS ID #295493, Pamela J Caldwell, Results Realty Group Tri-Citie. PACMLS as distributed by MLS GRID
- $649,9006 bd3 ba3.3k sqft1806 W 31st Ave, Kennewick, WA 99337For SaleMLS ID #296505, Annette Mackenstadt, The Schneider Realty Group. PACMLS as distributed by MLS GRID
- $669,9004 bd3 ba3.1k sqft511 S Hawaii St, Kennewick, WA 99336For SaleMLS ID #295281, Connor MacDougall, Retter and Company Sotheby's. PACMLS as distributed by MLS GRID
- $499,9004 bd3 ba2.2k sqft5723 W 12th Ave, Kennewick, WA 99338For SaleMLS ID #293840, Michael Thomas, Retter and Company Sotheby's. PACMLS as distributed by MLS GRID
- $685,0004 bd4 ba3.7k sqft8824 W 1st Pl, Kennewick, WA 99336For SaleMLS ID #295559, Julie M Nelson, Windermere Group One/Tri-Cities. PACMLS as distributed by MLS GRID
- $589,9004 bd2 ba2.4k sqft4946 W Tucannon Ave, Kennewick, WA 99336For SaleMLS ID #296903, Leslie Retter, Retter and Company Sotheby's. PACMLS as distributed by MLS GRID
- $669,9003 bd2 ba2.2k sqft87069 E Haven View Pr SE, Kennewick, WA 99338For SaleMLS ID #285555, Jeremy Asmus, Kenmore Team. PACMLS as distributed by MLS GRID
- $799,9004 bd3 ba2.4k sqft2207 W 50th Ave, Kennewick, WA 99337For SaleMLS ID #296120, Khea Longan, Windermere Group One/Tri-Cities. PACMLS as distributed by MLS GRID
- $749,9004 bd3 ba3.9k sqft352 Piper St, Richland, WA 99352For SaleMLS ID #296136, Nick Kunde, Zion Properties, LLC. PACMLS as distributed by MLS GRID
- $599,9004 bd3 ba2.5k sqft210 Rachel Rd, Kennewick, WA 99338For SaleMLS ID #295262, Ryan Vogt, EXP Realty, LLC Tri Cities. PACMLS as distributed by MLS GRID
- $699,0004 bd4 ba4k sqft3504 W 34th Ave, Kennewick, WA 99337For SaleMLS ID #286822, Clint Oliver, Tri-Cities Realty Group, LLC. PACMLS as distributed by MLS GRID
