Skip main navigation
For sale
  • $749,900

    5016 W Yellowstone Ave, Kennewick, WA 99336

    3beds
    2,952sqft
    : 
    Loading
    Get pre-qualified
    Single Family Residence
    Built in 1999
    0.87 Acres Lot
    $730,800 Zestimate®
    $254/sqft
    $-- HOA

    What's special

    Covered back patioElectrolux gas stoveDouble sinksTwo walk in closetsJetted tubWalk in showerHuge carport
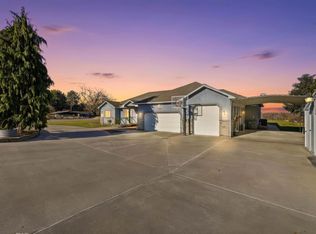
    MLS# 292989 YOU JUST FOUND YOUR DREAM HOME!! One of a kind 2952 sq ft rambler overlooking the Tri-Cities with panoramic river views from almost every room in the house and plenty of room for a pool. The home is wheelchair accessible and has 3 bedrooms, a den with a built in Murphy bed, 3 baths, a dining room, a breakfast nook, laundry room with a utility sink and extra storage, huge carport, and a finished 33x30 garage with a 9 ft garage door. The kitchen opens to the living area designed with entertaining in mind with fantastic views in every direction. The kitchen includes tons of storage, granite counter tops, an island with bar seating, Electrolux gas stove, and a large pantry. The master bedroom opens to the covered back patio and has two walk in closets, double sinks, jetted tub, and walk in shower. The interior was recently painted and includes walnut and LVP flooring throughout. The home sits on a flat .87 acre lot with unobstructed views, horseshoe driveway with tons of parking, and the nicest yard you'll ever see. The seller is throwing in a X730 John Deere lawn tractor to help with maintaining the park-like yard. The adjacent property is also for sale and the seller will negotiate if interested in both MLS# 292990.
    63 days
    |
    299
    |
    6
    |

    Zillow last checked:

    Listing updated:

    Listed by:

    Josh Weitzel CELL:(509)308-3877,

    Progressive Sales, Inc

    Source: PACMLS,MLS#: 292989MLS Logo

    Loading...

      Facts & features

      Interior

      Bedrooms & bathrooms
      • Bedrooms: 3
      • Bathrooms: 3
      • Full bathrooms: 2
      • 3/4 bathrooms: 1
      Heating
      • Forced Air, Gas, Fireplace(s), Natural Gas
      Appliances
      • Included: Cooktop, Dishwasher, Dryer, Range/Oven, Refrigerator, Washer, Freezer
      Features
      • Raised Ceiling(s), Storage, Ceiling Fan(s)
      • Flooring: Vinyl, Wood
      • Windows: Drapes/Curtains/Blinds
      • Basement: None
      • Has fireplace: Yes
      • Fireplace features: Gas
      Interior area
      • Total structure area: 2,952
      • Total interior livable area: 2,952 sqft

      Property

      Parking
      • Total spaces: 3
      • Parking features: Attached, Garage Door Opener, Finished, Golf Cart Garage, Off Street, RV Parking - Covered, RV Parking - Open, Workshop, See Remarks, 3 car
      • Attached garage spaces: 3
      Accessibility
      • Accessibility features: Handicap Accessible Exterior, Handicap Accessible Interior
      Features
      • Levels: 1 Story
      • Stories: 1
      • Patio & porch: Patio/Covered, Patio/Open, Porch
      • Exterior features: Lighting, Irrigation
      • Has view: Yes
      Lot
      • Size: 0.87 Acres
      • Features: See Remarks
      Details
      • Additional structures: Shed, Shop, Storage
      • Parcel number: 128994020000007
      • Zoning description: Residential

      Construction

      Type & style
      • Home type: SingleFamily
      • Property subtype: Single Family Residence
      Materials
      • Stucco
      • Foundation: Concrete
      • Roof: Comp Shingle
      Condition
      • Existing Construction (Not New)
      • New construction: No
      • Year built: 1999

      Utilities & green energy

      • Sewer: Septic - Installed
      • Water: Public

      Community & HOA

      Community
      • Subdivision: Tri-city Heights
      Location
      • Region: Kennewick

      Financial & listing details

      • Price per square foot: $254/sqft
      • Tax assessed value: $765,120
      • Annual tax amount: $6,899
      • Date on market: 5/15/2026
      • Listing terms: Cash,Conventional,FHA,VA Loan
      • Inclusions: All Appliances And John Deere Tractor / Mower
      • Electric utility on property: Yes
      • Road surface type: Paved

        Estimated market value

        $730,800

        $694,000 - $767,000

        $2,877/mo

        Price history

        DateEventPrice
        5/15/2026Listed for sale$749,900-6.3%$254/sqft
        Source: PACMLS #292989 Report a problem
        4/13/2026Listing removed$799,900$271/sqft
        Source: PACMLS #289692 Report a problem
        1/8/2026Listed for sale$799,900+330.1%$271/sqft
        Source: PACMLS #289692 Report a problem
        7/27/1999Sold$186,000$63/sqft
        Source: Agent Provided Report a problem

        Public tax history

        YearProperty taxesTax assessment
        2024$6,899 +3.2%$765,120 +2.7%
        2023$6,685 +34.6%$744,960 +23.4%
        2022$4,965 -16%$603,880 +11.1%
        2021$5,912 +19.7%$543,410 +22.5%
        2020$4,938 -9.2%$443,720 +7.1%
        2019$5,442 +24%$414,140 +23.5%
        2018$4,388 -14.3%$335,240
        2017$5,124 +6.8%$335,240
        2016$4,798 $335,240
        2015$4,798 -2.3%$335,240 -2%
        2014$4,912 $342,130
        2013$4,912 $342,130
        2012-- $342,130
        2011-- $342,130
        2010-- $342,130
        2009-- $342,130
        2008-- --
        2007-- --
        2006-- --
        Find assessor info on the county website

        Monthly payment

        Est. payment

        Payment breakdown

        Explore the cost of this home by adjusting the details. Changes won't be saved.
        All calculations are estimates and provided by Zillow, Inc. for informational purposes only. Actual amounts may vary.
        HOA fees may include property taxes on listings classified as Co-Ops. Contact the listing agent and/or owner for fee details.
        Mortgage interest rates are dependent on a number of factors, including credit score, down payment, and repayment length. Interest rate data provided by Zillow Group Marketplace, Inc. as of 1/1/1970 from various mortgage lenders with which we have lead or other similar arrangements; the Estimated Payment is an average of those rates.
        See how much you could borrow to make a competitive offer.

        Climate risks

        Neighborhood: 99336

        Getting around

        15 / 100
        Car-Dependent
        30 / 100
        Some Transit
        18 / 100
        Somewhat Bikeable

        Nearby schools

        GreatSchools rating

        A local agent can set up tours, give advice and negotiate with sellers.

        A local lender can help you make sure your offer is ready when you are.

        Browse local experts

        Similar homes