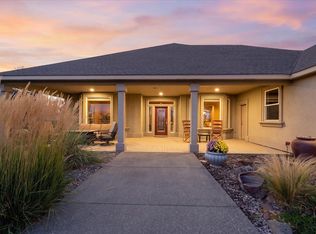
You just found your DREAM HOME!! One of a kind 2952 sq ft rambler on 1.45 acres overlooking the Tri-Cities with panoramic river views from almost every room in the house. The home has 3 bedrooms, a den with a built in Murphy bed, 3 baths, a dining room, a breakfast nook, laundry room with a utility sink and extra storage, huge carport, and a finished 33x30 garage with a 9 ft garage door. The kitchen opens to the living area designed with entertaining in mind with fantastic views in every direction. The kitchen includes tons of storage, granite counter tops, an island with bar seating, Electrolux gas stove, and a large pantry. The master bedroom opens to the covered back patio and has two walk in closets, double sinks, jetted tub, and walk in shower. The interior was recently painted and is wheelchair accessible with walnut and LVP flooring. The home sits on a flat .87-acre lot and comes with an additional .58-acre lot with unobstructed river views, horseshoe driveway and tons of parking. There is plenty of room for a shop, pool, or even a 2nd home. The properties can be sold separately.
Active
$999,000
5016 & Kna W, Kennewick, WA 99336
3beds
2,952sqft
Single Family Residence
Built in 1999
1.46 Acres Lot
$-- Zestimate®
$338/sqft
$-- HOA
What's special
Tons of parkingCovered back patioHorseshoe drivewayElectrolux gas stoveDouble sinksJetted tubWalk in shower
- 1 day
- 111
- 2
Zillow last checked:
Listing updated:
Listed by:
Josh Weitzel CELL:(509)308-3877,
Progressive Sales, Inc
Source: PACMLS as distributed by MLS GRID,MLS#: 297126
Facts & features
Interior
Bedrooms & bathrooms
- Bedrooms: 3
- Bathrooms: 3
- Full bathrooms: 2
- 3/4 bathrooms: 1
Rooms
- Room types: Bath - Master, Dining - Formal, Dining - Kitchen/Combo, Dining - Living/Combo, Den, Master - Main Level, Tub - Jetted, Room - Utility, Walk-In Closet, Kitchen Island, Master Bedroom, Counters - Granite/Quartz, Laundry
Heating
- Forced Air, Natural Gas, Fireplace(s)
Cooling
- Forced Air
Appliances
- Included: Cooktop, Dishwasher, Dryer, Range/Oven, Refrigerator, Washer, Freezer
Features
- Raised Ceiling(s), Drapes/Blinds, Storage, Ceiling Fan(s), Handicap Access
- Flooring: Vinyl, Wood
- Fireplace features: Gas
Interior area
- Total structure area: 2,952
- Total interior livable area: 2,952 sqft
Property
Parking
- Parking features: Attached, Garage Door Opener, Finished, Golf Cart Parking, Off Street, RV Carport, RV Access/Parking, Workshop in Garage, See Remarks, 3 car
- Has garage: Yes
- Has carport: Yes
Features
- Levels: One
- Stories: 1
- Patio & porch: Covered, Patio, Porch
- Exterior features: Shed(s), Workshop, Storage, Lighting, Handicap Access, Irrigation System
Lot
- Size: 1.46 Acres
- Features: See Remarks
Details
- Parcel number: 128994020000007see remark
- Zoning: Residential
Construction
Type & style
- Home type: SingleFamily
- Property subtype: Single Family Residence
Materials
- Stucco
- Foundation: Concrete
- Roof: Composition
Condition
- New construction: No
- Year built: 1999
Utilities & green energy
- Sewer: Septic
- Water: Public
- Utilities for property: Appliances-Electric, Appliances-Gas, Electricity Connected, Natural Gas Connected
Community & HOA
Community
- Subdivision: TRI-CITY HEIGHTS
Location
- Region: Kennewick
Financial & listing details
- Price per square foot: $338/sqft
- Annual tax amount: $6,899
- Date on market: 10/12/2026
- Cumulative days on market: 1 day
- Listing terms: Cash,Conventional,FHA,VA
- Inclusions: ALL APPLIANCES AND JOHN DEERE TRACTOR/MOWER
Estimated market value
Not available
Estimated sales range
Not available
Not available
Price history
| Date | Event | Price |
|---|---|---|
| 10/12/2026 | Listed for sale | $999,000-9.2%$338/sqft |
Source:  PACMLS as distributed by MLS GRID #297126 Report a problem PACMLS as distributed by MLS GRID #297126 Report a problem | ||
| 5/14/2026 | Listing removed | $1,100,000$373/sqft |
Source: PACMLS as distributed by MLS GRID #292112 Report a problem | ||
| 4/15/2026 | Listed for sale | $1,100,000$373/sqft |
Source: PACMLS as distributed by MLS GRID #292112 Report a problem | ||
Public tax history
Tax history is unavailable.
Monthly payment
Est. payment
Payment breakdown
Explore the cost of this home by adjusting the details. Changes won't be saved.Climate risks
Neighborhood: 99336
- $718,4004 bd3 ba2.9k sqft5016 W Yellowstone Ave, Kennewick, WA 99336Off Market
- $510,4004 bd2 ba2.3k sqft5116 W Yellowstone Ave, Kennewick, WA 99336Off Market
- $581,3004 bd2 ba3.2k sqft5004 W Yellowstone Ave, Kennewick, WA 99336Off Market
- $729,0006 bd4 ba5.5k sqft5120 W Yellowstone Ave, Kennewick, WA 99336Off Market
Similar homes
- $589,9004 bd2 ba2.4k sqft4946 W Tucannon Ave, Kennewick, WA 99336For Sale

 MLS ID #296903, Leslie Retter, Retter and Company Sotheby's. PACMLS as distributed by MLS GRID
 - $890,0003 bd2 ba3.5k sqft3003 S Jean St, Kennewick, WA 99337For Sale
 MLS ID #296972, Katrina Brown, Retter and Company Sotheby's. PACMLS as distributed by MLS GRID
 - $924,0073 bd3 ba2.7k sqft197908 W 30th Ave, Kennewick, WA 99337For Sale
 MLS ID #296044, Julie M Nelson, Windermere Group One/Tri-Cities. PACMLS as distributed by MLS GRID
 - $975,0004 bd4 ba3k sqft44208 S Fremont Rd, Kennewick, WA 99337For Sale
 MLS ID #295126, Andrea Gathwright, Keller Williams Realty Tri-Cities. PACMLS as distributed by MLS GRID
 - $899,0004 bd4 ba4.1k sqft4004 W 42nd Ave, Kennewick, WA 99337For SaleMLS ID #293914, April R Connors, Windermere Group One/Tri-Cities. PACMLS as distributed by MLS GRID
- $909,9005 bd5 ba4k sqft101 Rachel Rd, Kennewick, WA 99338For SaleMLS ID #295527, Alessandra Jorge-Dearing, RE/MAX Northwest REALTORS. PACMLS as distributed by MLS GRID
- $565,0004 bd3 ba2.3k sqft3102 S Dawes St, Kennewick, WA 99338For SaleMLS ID #295701, Caroline Couture, Windermere Group One/Tri-Cities. PACMLS as distributed by MLS GRID
- $649,9005 bd4 ba2.6k sqft407 S Young Pl, Kennewick, WA 99336For SaleMLS ID #294410, Kimberly Rose, Kenmore Team. PACMLS as distributed by MLS GRID
- $799,0005 bd2 ba2.8k sqft4821 W 12th Ave, Kennewick, WA 99338For SaleMLS ID #293839, Londa Sherwood-Austin, Real Broker, LLC. PACMLS as distributed by MLS GRID
- $669,9004 bd3 ba3.1k sqft511 S Hawaii St, Kennewick, WA 99336For SaleMLS ID #295281, Connor MacDougall, Retter and Company Sotheby's. PACMLS as distributed by MLS GRID
- $685,0004 bd3 ba3.2k sqft8714 W 6th Ave, Kennewick, WA 99336For SaleMLS ID #295387, Damion Lalka, PNW Collective / Real Broker. PACMLS as distributed by MLS GRID
- $819,9005 bd4 ba3.4k sqft4210 S Neel Ct, Kennewick, WA 99337For SaleMLS ID #294365, Kelsie Knight, Century 21-Tri-Cities. PACMLS as distributed by MLS GRID
- $910,5004 bd4 ba3.7k sqft5600 Laurel Dr, West Richland, WA 99353For SaleMLS ID #291611, Melyssa Stephenson, Century 21-Tri-Cities. PACMLS as distributed by MLS GRID
- $969,0004 bd4 ba2.8k sqft19624 N Webber Canyon Rd, Benton City, WA 99320For SaleMLS ID #295064, Ashley Surbella, Retter and Company Sotheby's. PACMLS as distributed by MLS GRID
- $685,0004 bd4 ba3.7k sqft8824 W 1st Pl, Kennewick, WA 99336For SaleMLS ID #295559, Julie M Nelson, Windermere Group One/Tri-Cities. PACMLS as distributed by MLS GRID
- $799,0004 bd3 ba3.1k sqft211028 E Terril Rd, Kennewick, WA 99337For SaleMLS ID #291633, Scot Hanson, EXP Realty, LLC Tri Cities. PACMLS as distributed by MLS GRID
- $639,9503 bd3 ba2.4k sqft97904 E Clover Rd, Kennewick, WA 99338For SaleMLS ID #295529, Jon Gunter, Century 21-Tri-Cities. PACMLS as distributed by MLS GRID
- $825,0004 bd4 ba3.3k sqft5604 Glenbrook Loop, West Richland, WA 99353For SaleMLS ID #296884, Keeley Wagner, Retter and Company Sotheby's. PACMLS as distributed by MLS GRID
