Pull into 3003 S Jean St and it feels like you’ve left town, even though shopping and restaurants are just minutes away. Set about 350 feet back from the road, the home gives you privacy, room for horses and a garden, and a quieter place to come home to. This well-kept, one-owner custom home has over 3,500 square feet. Its owners put thought into both the construction and the finishes, from the insulation to the cherry cabinetry and solid cherry floors. The main level has 3 bedrooms, 2 bathrooms, and 12-foot ceilings in the living areas. One of the sellers’ favorite things is watching the sunrise from the dining room window. The finished basement gives you even more room to use as you need it, with a family room, 3 bonus rooms, a second kitchen, and a half bath. Set up an office, a craft room, a place to gather, or space for extended family. You have 2.5 acres of fully irrigated land to make your own. There’s a 36-by-48-foot shop for your projects, plus a 30-by-36-foot barn with 2 animal stalls, a chicken area, and fenced grazing space. The roof was replaced in 2024, and with 33 owned solar panels, you might be surprised by how low the current owners’ power bills have been for a home this size. Come see it in person. The house, the land, and everything you can do here are best appreciated when you walk the property.
Active
$890,000
3003 S Jean St, Kennewick, WA 99337
3beds
3,570sqft
Single Family Residence
Built in 2003
2.5 Acres Lot
$862,800 Zestimate®
$249/sqft
$-- HOA
What's special
Second kitchenFinished basementSolid cherry floorsHalf bathFamily roomCherry cabinetry
- 3 days
- 429
- 17
Likely to sell faster than
Zillow last checked:
Listing updated:
Listed by:
Katrina Brown 509-273-4127,
Retter and Company Sotheby's
Source: PACMLS as distributed by MLS GRID,MLS#: 296972
Facts & features
Interior
Bedrooms & bathrooms
- Bedrooms: 3
- Bathrooms: 2
- Full bathrooms: 2
- 1/2 bathrooms: 1
Rooms
- Room types: Bath - Master, Master - Main Level, Tub - Jetted, Walk-In Closet, Kitchen Island, Master Bedroom, Counters - Granite/Quartz, Kitchen- 2nd, Room - Theater
Heating
- Central, Zoned
Cooling
- Central Air, Heat Pump, Zoned
Features
- Flooring: Laminate, Tile, Wood
- Windows: Bay Window(s), Double Pane Windows, Vinyl Windows
- Basement: Finished,Full
- Fireplace features: One, Gas, Propane Tank Owned, Propane
Interior area
- Total structure area: 3,570
- Total interior livable area: 3,570 sqft
Property
Parking
- Parking features: Attached, 2 car, Garage Door Opener, Finished, Off Street, RV Carport, RV Access/Parking, Workshop in Garage
- Has garage: Yes
- Has carport: Yes
Features
- Levels: 1 Story w/Basement
- Stories: 1
- Patio & porch: Patio, Porch
- Exterior features: Barn(s), Shed(s), Workshop, Storage, Fence/Partial, Livestock Run In, Irrigation System, Chicken Coop, Solar
Lot
- Size: 2.5 Acres
- Features: Animals Allowed, Located in City Limits, Garden
Details
- Parcel number: 113892010439002
- Zoning: Residential
Construction
Type & style
- Home type: SingleFamily
- Property subtype: Single Family Residence
Materials
- Stucco, Frame
- Foundation: Concrete
- Roof: Composition
Condition
- New construction: No
- Year built: 2003
Utilities & green energy
- Sewer: Septic
- Water: Private
- Utilities for property: Appliances-Electric, Appliances-Gas, Electricity Connected, Solar
Community & HOA
Community
- Subdivision: SHORT PLAT
Location
- Region: Kennewick
Financial & listing details
- Price per square foot: $249/sqft
- Tax assessed value: $536,810
- Annual tax amount: $4,056
- Date on market: 10/6/2026
- Cumulative days on market: 5 days
- Listing terms: Cash,Conventional,FHA,VA
Estimated market value
$862,800
$820,000 - $906,000
$2,736/mo
Price history
| Date | Event | Price |
|---|---|---|
| 10/6/2026 | Listed for sale | $890,000$249/sqft |
Source:  PACMLS as distributed by MLS GRID #296972 Report a problem PACMLS as distributed by MLS GRID #296972 Report a problem | ||
Public tax history
| Year | Property taxes | Tax assessment |
|---|---|---|
| 2025 | $4,057 -5.6% | $536,810 |
| 2024 | $4,299 | $536,810 +11.5% |
| 2023 | -- | $481,230 +21% |
| 2022 | $2,823 -28.2% | $397,870 -1.3% |
| 2021 | $3,932 +3.7% | $403,250 +7% |
| 2020 | $3,792 +595.6% | $377,040 +4.9% |
| 2019 | $545 +3.9% | $359,570 +10.8% |
| 2018 | $525 -88% | $324,630 +5.7% |
| 2017 | $4,387 +10.2% | $307,160 +3.4% |
| 2016 | $3,981 | $297,160 |
| 2015 | $3,981 +0.4% | $297,160 +0.9% |
| 2014 | $3,966 | $294,430 |
| 2013 | $3,966 | $294,430 |
| 2012 | -- | $294,430 |
| 2011 | -- | $294,430 +11.1% |
| 2010 | -- | $264,910 |
| 2009 | -- | $264,910 |
| 2008 | -- | -- |
| 2007 | -- | -- |
| 2006 | -- | -- |
Find assessor info on the county website
Monthly payment
Est. payment
Payment breakdown
Explore the cost of this home by adjusting the details. Changes won't be saved.Climate risks
Neighborhood: 99337
Similar homes
- $829,9003 bd3 ba2.9k sqft33704 S Tamarack Pr SE, Kennewick, WA 99337For Sale
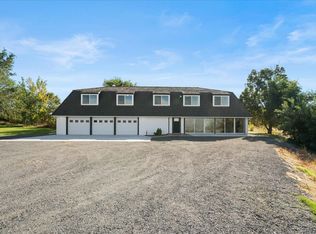
 MLS ID #297032, Leslie Retter, Retter and Company Sotheby's. PACMLS as distributed by MLS GRID
 - $924,0073 bd3 ba2.7k sqft197908 W 30th Ave, Kennewick, WA 99337For Sale
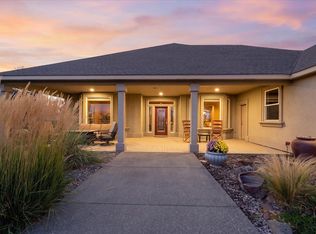 MLS ID #296044, Julie M Nelson, Windermere Group One/Tri-Cities. PACMLS as distributed by MLS GRID
 - $925,0005 bd3 ba4.2k sqft2410 W 51st Ave, Kennewick, WA 99337For Sale
 MLS ID #296858, Lauren Rasmussen, Amplify Real Estate Services. PACMLS as distributed by MLS GRID
 - $465,5003 bd3 ba2.5k sqft2822 S Hartford Pl, Kennewick, WA 99337For Sale
 MLS ID #296957, Dara Pena, Coldwell Banker Tomlinson. PACMLS as distributed by MLS GRID
 - $899,9004 bd3 ba4.4k sqft3902 W 43rd Ave, Kennewick, WA 99337For SaleMLS ID #296919, Mike Robinson, Retter and Company Sotheby's. PACMLS as distributed by MLS GRID
- $445,0004 bd2 ba1.9k sqft2103 S Washington St, Kennewick, WA 99337For SaleMLS ID #297078, Tonya Callies, Windermere Group One/Tri-Cities. PACMLS as distributed by MLS GRID
- $549,9004 bd2 ba2k sqft3615 S Palouse Ct, Kennewick, WA 99337For SaleMLS ID #297048, Cody Nelson, DK Bain Real Estate, Inc.. PACMLS as distributed by MLS GRID
- $899,0004 bd4 ba4.1k sqft4004 W 42nd Ave, Kennewick, WA 99337For SaleMLS ID #293914, April R Connors, Windermere Group One/Tri-Cities. PACMLS as distributed by MLS GRID
- $615,0003 bd3 ba2.3k sqft2610 S Vancouver St, Kennewick, WA 99337For SaleMLS ID #296936, Elizabeth Gonzalez, Windermere Group One/Tri-Cities. PACMLS as distributed by MLS GRID
- $660,0004 bd3 ba2.4k sqft1810 W 52nd Ave, Kennewick, WA 99337For SaleMLS ID #295718, Emily Bailey, RE/MAX Northwest REALTORS. PACMLS as distributed by MLS GRID
- $699,0004 bd4 ba3.2k sqft3805 W 42nd Ave, Kennewick, WA 99337For SaleMLS ID #296941, Scot Hanson, EXP Realty, LLC Tri Cities. PACMLS as distributed by MLS GRID
- $685,0004 bd4 ba2.4k sqft5658 S Newport Pl, Kennewick, WA 99337For SaleMLS ID #297087, Dara Pena, Coldwell Banker Tomlinson. PACMLS as distributed by MLS GRID
- $449,0004 bd3 ba2k sqft2306 S Anderson Pl, Kennewick, WA 99337For SaleMLS ID #297041, Noemi Sanchez, Realty One Group Ignite. PACMLS as distributed by MLS GRID
- $774,9004 bd3 ba3.2k sqft2240 W 51st Ave, Kennewick, WA 99337For SaleMLS ID #296269, Jessica Johnson, Referred Real Estate. PACMLS as distributed by MLS GRID
- $799,9004 bd3 ba2.4k sqft2207 W 50th Ave, Kennewick, WA 99337For SaleMLS ID #296120, Khea Longan, Windermere Group One/Tri-Cities. PACMLS as distributed by MLS GRID
- $1,099,0006 bd4 ba4k sqft24508 S Oak St, Kennewick, WA 99337For SaleMLS ID #296218, Vitaliy Momotok, Coldwell Banker Tomlinson. PACMLS as distributed by MLS GRID
- $650,0006 bd4 ba3.7k sqft1328 E 27th Ave, Kennewick, WA 99337For SaleMLS ID #296721, Madden Markel, SL Nuxall Real Estate Services. PACMLS as distributed by MLS GRID
- $1,199,9004 bd4 ba3.6k sqft903 W 22nd Pl, Kennewick, WA 99337For SaleMLS ID #293994, Jared Retter, Retter and Company Sotheby's. PACMLS as distributed by MLS GRID
- $819,9005 bd4 ba3.4k sqft4210 S Neel Ct, Kennewick, WA 99337For SaleMLS ID #294365, Kelsie Knight, Century 21-Tri-Cities. PACMLS as distributed by MLS GRID
