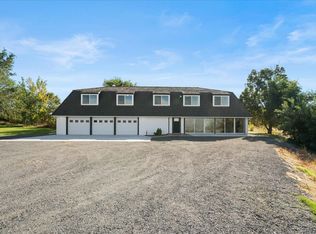
MLS# 293399 Welcome to one of Kennewick’s most unique estate properties, offering 19.15 acres of privacy, breathtaking panoramic views, and endless possibilities. Whether you’re seeking a private retreat, multi generational living, income-producing property, or a one-of-a-kind lifestyle estate, this remarkable property delivers.The beautifully updated main home features 4 bedrooms, a dedicated office, and 3 bathrooms. Expansive windows capture stunning views from nearly every room, while the oversized sunroom provides the perfect place to enjoy your morning coffee, unwind with a good book, or take in unforgettable sunsets year-round.The spacious primary suite is a true retreat, complete with a brand-new luxury bathroom designed for comfort and relaxation. Throughout the home you’ll find thoughtful updates, generous living spaces, and abundant storage. Adding to the property’s versatility is an impressive shop with an attached 2 bedroom, 1 bathroom apartment and RV hookup. Ideal for guests, extended family, a caretaker, rental income opportunity, or potential bed and breakfast accommodations, the possibilities are truly endless. Rarely does a property of this caliber become available in Kennewick. Combining acreage, views, flexibility, and modern updates, this is a unique opportunity to own a legacy property unlike any other in the Tri Cities.
Active
$1,299,999
37129 S Olympia St, Kennewick, WA 99337
4beds
3,392sqft
Single Family Residence
Built in 1993
19.15 Acres Lot
$1,253,400 Zestimate®
$383/sqft
$-- HOA
What's special
Rv hookupDedicated officeBreathtaking panoramic viewsThoughtful updatesGenerous living spacesAbundant storageBeautifully updated main home
- 139 days
- 229
- 19
Zillow last checked:
Listing updated:
Listed by:
Leslie Retter 509-947-8211,
Retter and Company Sotheby's,
Terra Nyce 509-205-1391,
Retter and Company Sotheby's
Source: PACMLS as distributed by MLS GRID,MLS#: 293399
Facts & features
Interior
Bedrooms & bathrooms
- Bedrooms: 4
- Bathrooms: 3
- 3/4 bathrooms: 3
Rooms
- Room types: Bath - Master, Breakfast Bar, Dining - Kitchen/Combo, Dining - Living/Combo, In-Law Quarters, Room - Great, Walk-In Closet, Foyer, Master Bedroom, Pantry, Kitchen- 2nd, Laundry, Sunroom
Bedroom 1
- Level: L
- Area: 19 Square Feet
Bedroom 2
- Level: L
- Area: 13 Square Feet
Bedroom 3
- Level: L
- Area: 10 Square Feet
Bedroom 4
- Level: L
- Area: 13 Square Feet
Den
- Level: M
- Area: 13 Square Feet
Dining room
- Level: M
- Area: 12 Square Feet
Family room
- Level: 17x19
Kitchen
- Level: M
- Area: 12 Square Feet
Living room
- Level: M
- Area: 24 Square Feet
Utility room
- Area: 7 Square Feet
Heating
- Forced Air, Heat Pump, Central
Cooling
- Forced Air, Central Air, Heat Pump
Appliances
- Included: Dishwasher, Microwave, Range/Oven
Features
- Coffered Ceiling(s), Vaulted Ceiling(s), Drapes/Blinds, Storage
- Flooring: Carpet, Laminate, Tile
- Windows: Vinyl Windows
- Basement: Outside Entrance,Full,Windows - Egress
- Fireplace features: One, Two, Gas, Propane Tank Leased, See Remarks, FP - Wood
Interior area
- Total structure area: 3,392
- Total interior livable area: 3,392 sqft
Video & virtual tour
Property
Parking
- Parking features: Attached, 2 car, Garage Door Opener, Finished, RV Access/Parking, 4 car
- Has garage: Yes
Features
- Levels: 1 Story w/Basement
- Stories: 1
- Patio & porch: Covered
- Exterior features: Workshop, Fenced, Chicken Coop
Lot
- Size: 19.15 Acres
- Features: Animals Allowed, Located in County, Residential, Garden, Landscaped
Details
- Parcel number: 125891000002004
- Zoning: Residential
Construction
Type & style
- Home type: SingleFamily
- Property subtype: Single Family Residence
Materials
- Masonry
- Foundation: Concrete
- Roof: Composition
Condition
- New construction: No
- Year built: 1993
Utilities & green energy
- Sewer: Community Sewer, Septic
- Water: Shared Well
- Utilities for property: Appliances-Electric, Appliances-Gas, Electricity Connected
Community & HOA
Community
- Subdivision: OTHER
Location
- Region: Kennewick
Financial & listing details
- Price per square foot: $383/sqft
- Tax assessed value: $649,350
- Annual tax amount: $5,657
- Date on market: 5/30/2026
- Cumulative days on market: 86 days
- Listing terms: Cash,Conventional,FHA,VA
Estimated market value
$1,253,400
$1.19M - $1.32M
$3,107/mo
Price history
| Date | Event | Price |
|---|---|---|
| 7/13/2026 | Price change | $1,299,999-5.5%$383/sqft |
Source:  PACMLS as distributed by MLS GRID #293399 Report a problem PACMLS as distributed by MLS GRID #293399 Report a problem | ||
| 5/30/2026 | Listed for sale | $1,375,000-21.4%$405/sqft |
Source: PACMLS as distributed by MLS GRID #293399 Report a problem | ||
| 3/19/2026 | Listing removed | $1,750,000$516/sqft |
Source: PACMLS as distributed by MLS GRID #287607 Report a problem | ||
| 9/18/2025 | Listed for sale | $1,750,000+322.2%$516/sqft |
Source: PACMLS as distributed by MLS GRID #287607 Report a problem | ||
| 3/29/2019 | Sold | $414,500+6.4%$122/sqft |
Source: Public Record Report a problem | ||
| 3/27/2015 | Sold | $389,500$115/sqft |
Source: PACMLS as distributed by MLS GRID #198515 Report a problem | ||
Public tax history
| Year | Property taxes | Tax assessment |
|---|---|---|
| 2025 | $5,658 +9.7% | $649,350 +12.9% |
| 2024 | $5,159 +0.5% | $575,200 |
| 2023 | $5,134 +46.8% | $575,200 +34.4% |
| 2022 | $3,498 -24.5% | $427,900 |
| 2021 | $4,634 -2.9% | $427,900 |
| 2020 | $4,774 -3.1% | $427,900 |
| 2019 | $4,928 +13.4% | $427,900 +9.8% |
| 2018 | $4,346 -14.9% | $389,550 +2.3% |
| 2017 | $5,108 +26.3% | $380,790 +10.4% |
| 2016 | $4,045 | $345,030 +7.2% |
| 2015 | $4,045 -1% | $321,950 |
| 2014 | $4,085 | $321,950 |
| 2013 | $4,085 | $321,950 |
| 2012 | -- | $321,950 |
| 2011 | -- | $321,950 +28.2% |
| 2010 | -- | $251,170 +1.3% |
| 2009 | -- | $247,850 |
| 2008 | -- | -- |
| 2007 | -- | -- |
| 2006 | -- | -- |
Find assessor info on the county website
Monthly payment
Est. payment
Payment breakdown
Explore the cost of this home by adjusting the details. Changes won't be saved.Climate risks
Neighborhood: 99337
Similar homes
- $1,225,0005 bd3 ba3.7k sqft215505 E Bryson Brown Rd, Kennewick, WA 99337For Sale
 MLS ID #296935, Maricruz Zaragoza, Imagine Realty ERA Powered. PACMLS as distributed by MLS GRID
 - $829,9003 bd3 ba2.9k sqft33704 S Tamarack Pr SE, Kennewick, WA 99337For Sale
 MLS ID #297032, Leslie Retter, Retter and Company Sotheby's. PACMLS as distributed by MLS GRID
 - $1,199,9004 bd4 ba3.6k sqft903 W 22nd Pl, Kennewick, WA 99337For Sale
 MLS ID #293994, Jared Retter, Retter and Company Sotheby's. PACMLS as distributed by MLS GRID
 - $975,0004 bd4 ba3k sqft44208 S Fremont Rd, Kennewick, WA 99337For Sale
 MLS ID #295126, Andrea Gathwright, Keller Williams Realty Tri-Cities. PACMLS as distributed by MLS GRID
 - $890,0003 bd3 ba3.5k sqft3003 S Jean St, Kennewick, WA 99337For SaleMLS ID #296972, Katrina Brown, Retter and Company Sotheby's. PACMLS as distributed by MLS GRID
- $799,0004 bd3 ba3.1k sqft211028 E Terril Rd, Kennewick, WA 99337For SaleMLS ID #291633, Scot Hanson, EXP Realty, LLC Tri Cities. PACMLS as distributed by MLS GRID
- $1,099,0006 bd4 ba4k sqft24508 S Oak St, Kennewick, WA 99337For SaleMLS ID #296218, Vitaliy Momotok, Coldwell Banker Tomlinson. PACMLS as distributed by MLS GRID
- $924,0073 bd3 ba2.7k sqft197908 W 30th Ave, Kennewick, WA 99337For SaleMLS ID #296044, Julie M Nelson, Windermere Group One/Tri-Cities. PACMLS as distributed by MLS GRID
- $999,0003 bd3 ba2.9k sqft5016 & Kna W, Kennewick, WA 99336For SaleMLS ID #297126, Josh Weitzel, Progressive Sales, Inc. PACMLS as distributed by MLS GRID
- $1,075,0004 bd3 ba2.8k sqft110107 E 196th Pr SE, Kennewick, WA 99338For SaleMLS ID #296890, Carol Fuller, Retter and Company Sotheby's. PACMLS as distributed by MLS GRID
- $899,0004 bd4 ba4.1k sqft4004 W 42nd Ave, Kennewick, WA 99337For SaleMLS ID #293914, April R Connors, Windermere Group One/Tri-Cities. PACMLS as distributed by MLS GRID
- $660,0004 bd3 ba2.4k sqft1810 W 52nd Ave, Kennewick, WA 99337For SaleMLS ID #295718, Emily Bailey, RE/MAX Northwest REALTORS. PACMLS as distributed by MLS GRID
- $799,9004 bd3 ba2.4k sqft2207 W 50th Ave, Kennewick, WA 99337For SaleMLS ID #296120, Khea Longan, Windermere Group One/Tri-Cities. PACMLS as distributed by MLS GRID
- $1,035,0004 bd3 ba3.2k sqft29404 S 944th Pr SE, Kennewick, WA 99338For SaleMLS ID #293826, Katie Copeland, RE/MAX Northwest REALTORS. PACMLS as distributed by MLS GRID
- $819,9005 bd4 ba3.4k sqft4210 S Neel Ct, Kennewick, WA 99337For SaleMLS ID #294365, Kelsie Knight, Century 21-Tri-Cities. PACMLS as distributed by MLS GRID
- $885,0003 bd3 ba2.5k sqft505 S Agua Mansa Ct, Kennewick, WA 99338For SaleMLS ID #293518, Michael Thomas, Retter and Company Sotheby's. PACMLS as distributed by MLS GRID
- $1,075,0004 bd5 ba4k sqft739 S Idaho Pl, Kennewick, WA 99336For SaleMLS ID #296203, Mark Trout, Retter and Company Sotheby's. PACMLS as distributed by MLS GRID
