MLS# 293994 Welcome to 903 W. 22nd Place, a truly one-of-a-kind custom estate where exceptional craftsmanship, thoughtful design, and unmatched shop space come together on 1.41 beautifully landscaped acres in South Kennewick.Offering 3,640 square feet of meticulously designed living space, this stunning 4-bedroom, 2.5-bath home showcases custom woodwork and attention to detail at every turn. The thoughtfully designed floor plan features a spacious family room with a gas fireplace, along with a large second family room that serves perfectly as a theater, game room, entertainment space, or private retreat.The chef's kitchen is equipped with dual ovens, a large gas cooktop, abundant workspace, and exceptional storage. A dedicated butler's pantry and coffee bar area complement the spacious pantry, creating the ideal setup for entertaining and everyday living.The luxurious primary suite offers a true retreat with its own gas fireplace, abundant natural light, and a spa-inspired bathroom featuring a soaking tub, walk-in shower, and expansive dual-sided walk-in closet with dedicated his-and-her sections.Car enthusiasts, hobbyists, and business owners will immediately appreciate the incredible garage and shop amenities. The oversized attached garage provides ample room for vehicles and workspace, while the hidden 56' x 31' attached shop takes functionality to another level. Complete with its own half bath, dedicated paint booth area, and a 512-square-foot storage loft with extensive shelving, this remarkable space allows you to pursue projects, store equipment, or operate a home business without ever leaving your property.Outside, the fully fenced and professionally landscaped backyard offers exceptional privacy and room to enjoy the outdoors. Relax beneath the large pergola, gather around the fire pit already plumbed with natural gas, or envision the pool of your dreams with plenty of room to spare. A play area currently occupies what was once a productive garden space and can easily be converted back for gardening enthusiasts. RV parking with power hookups provides additional flexibility for travelers, guests, or storing recreational vehicles.Properties offering this level of craftsmanship, luxury, acreage, and functional shop space are exceptionally rare. This is a unique opportunity to enjoy upscale living, unmatched workspace, and a private outdoor retreat all in one extraordinary property.
Active
$1,199,900
903 W 22nd Pl, Kennewick, WA 99337
4beds
3,640sqft
Single Family Residence
Built in 2020
1.41 Acres Lot
$1,173,300 Zestimate®
$330/sqft
$-- HOA
What's special
Custom woodworkLarge pergolaPlay areaSpacious pantryPrivate outdoor retreat
- 111 days
- 272
- 14
Zillow last checked:
Listing updated:
Listed by:
Jared Retter 509-528-7006,
Retter and Company Sotheby's
Source: PACMLS as distributed by MLS GRID,MLS#: 293994
Facts & features
Interior
Bedrooms & bathrooms
- Bedrooms: 4
- Bathrooms: 4
- Full bathrooms: 2
- 1/2 bathrooms: 1
Rooms
- Room types: Bath - Master, Breakfast Bar, Dining - Kitchen/Combo, Room - Bonus, Master - Main Level, Room - Great, Tub - Garden, Walk-In Closet, Foyer, Kitchen Island, Master Bedroom, Pantry, Counters - Granite/Quartz, Laundry
Bedroom 1
- Level: M
- Area: 19 Square Feet
Bedroom 2
- Level: M
- Area: 11 Square Feet
Bedroom 3
- Level: M
- Area: 12 Square Feet
Bedroom 4
- Level: M
- Area: 13 Square Feet
Dining room
- Level: M
- Area: 11 Square Feet
Family room
- Level: M
- Area: 22 Square Feet
Kitchen
- Level: M
- Area: 20 Square Feet
Living room
- Level: M
- Area: 26 Square Feet
Utility room
- Level: M
- Area: 9 Square Feet
Heating
- Forced Air, Natural Gas
Cooling
- Forced Air, Electric
Appliances
- Included: Cooktop, Dishwasher, Disposal, Microwave, Oven, Water Softener, Water Heater
Features
- Raised Ceiling(s), Drapes/Blinds, Storage, Surround Sound Wiring, Ceiling Fan(s), Utility Sink
- Flooring: Carpet, Tile, Wood
- Windows: Double Pane Windows, Vinyl Windows
- Fireplace features: Two, Gas, Family Room, Master Bedroom
Interior area
- Total structure area: 3,640
- Total interior livable area: 3,640 sqft
Property
Parking
- Parking features: Attached, Garage Door Opener, Finished, Off Street, RV Access/Parking, Workshop in Garage, 4 car
- Has garage: Yes
Features
- Levels: One
- Stories: 1
- Patio & porch: Covered
- Exterior features: Workshop, Fenced
Lot
- Size: 1.41 Acres
- Features: Located in City Limits, Garden, Plat Map - Approved
Details
- Parcel number: 112893013625001
- Zoning: SINGLE FAMILY R
Construction
Type & style
- Home type: SingleFamily
- Property subtype: Single Family Residence
Materials
- Masonry, Cement Board
- Foundation: Crawl Space
- Roof: Composition
Condition
- New construction: No
- Year built: 2020
Utilities & green energy
- Sewer: Sewer Connected
- Water: Public
- Utilities for property: Appliances-Electric, Appliances-Gas, Cable Connected, Electricity Connected, Natural Gas Connected
Community & HOA
Community
- Subdivision: Kennewick SE
Location
- Region: Kennewick
Financial & listing details
- Price per square foot: $330/sqft
- Tax assessed value: $954,550
- Annual tax amount: $2,026
- Date on market: 6/19/2026
- Cumulative days on market: 101 days
- Listing terms: Cash,Conventional,VA
- Inclusions: fridge, water softener
Estimated market value
$1,173,300
$1.11M - $1.23M
$3,094/mo
Price history
| Date | Event | Price |
|---|---|---|
| 6/19/2026 | Listed for sale | $1,199,900$330/sqft |
Source:  PACMLS as distributed by MLS GRID #293994 Report a problem PACMLS as distributed by MLS GRID #293994 Report a problem | ||
Public tax history
| Year | Property taxes | Tax assessment |
|---|---|---|
| 2025 | $7,172 -5.7% | $954,550 |
| 2024 | $7,603 +6.8% | $954,550 +6.3% |
| 2023 | $7,122 +38.8% | $898,060 +23.3% |
| 2022 | $5,132 -35.3% | $728,610 -10.9% |
| 2021 | $7,931 +9.2% | $817,880 +12.7% |
| 2020 | $7,260 +2861.8% | $725,490 +3184.2% |
| 2019 | $245 | $22,090 |
Find assessor info on the county website
Monthly payment
Est. payment
Payment breakdown
Explore the cost of this home by adjusting the details. Changes won't be saved.Climate risks
Neighborhood: 99337

Similar homes
- $1,225,0005 bd3 ba3.7k sqft215505 E Bryson Brown Rd, Kennewick, WA 99337For Sale
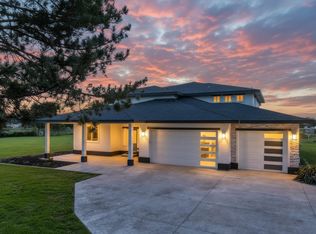
 MLS ID #296935, Maricruz Zaragoza, Imagine Realty ERA Powered. PACMLS as distributed by MLS GRID
 - $1,099,0006 bd4 ba4k sqft24508 S Oak St, Kennewick, WA 99337For Sale
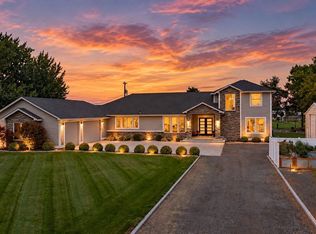 MLS ID #296218, Vitaliy Momotok, Coldwell Banker Tomlinson. PACMLS as distributed by MLS GRID
 - $1,367,9854 bd4 ba3k sqft14805 S Ridge View Ln, Kennewick, WA 99338For Sale
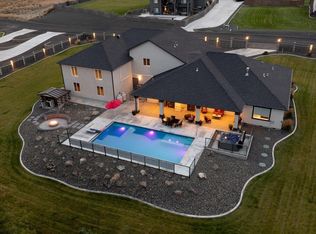 MLS ID #296958, Amanda Pomeroy, Retter and Company Sotheby's. PACMLS as distributed by MLS GRID
 - $1,049,9905 bd5 ba4.2k sqft2303 W 49TH Avenue, Kennewick, WA 99337Active
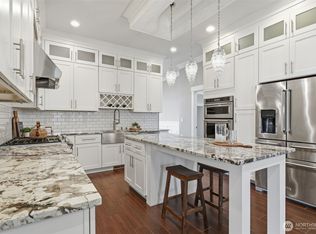 MLS ID #2572998, Amanda Hart. NWMLS as distributed by MLS GRID
 - $975,0004 bd4 ba3k sqft44208 S Fremont Rd, Kennewick, WA 99337For SaleMLS ID #295126, Andrea Gathwright, Keller Williams Realty Tri-Cities. PACMLS as distributed by MLS GRID
- $1,299,0004 bd5 ba4k sqft5101 W 20th Ave, Kennewick, WA 99338For SaleMLS ID #295565, Chloe Butterworth, Century 21-Tri-Cities. PACMLS as distributed by MLS GRID
- $899,0004 bd4 ba4.1k sqft4004 W 42nd Ave, Kennewick, WA 99337For SaleMLS ID #293914, April R Connors, Windermere Group One/Tri-Cities. PACMLS as distributed by MLS GRID
- $1,035,0004 bd3 ba3.2k sqft29404 S 944th Pr SE, Kennewick, WA 99338For SaleMLS ID #293826, Katie Copeland, RE/MAX Northwest REALTORS. PACMLS as distributed by MLS GRID
- $1,199,0005 bd3 ba3.4k sqft14221 S Abigail Pl, Kennewick, WA 99338New ConstructionMLS ID #296317, Jordan Barnhill, Century 21-Tri-Cities. PACMLS as distributed by MLS GRID
- $1,150,0003 bd4 ba3k sqft1506 N Bermuda Rd, Kennewick, WA 99338For SaleMLS ID #295051, Ginger Jenks, Retter and Company Sotheby's. PACMLS as distributed by MLS GRID
- $1,099,9004 bd4 ba3.9k sqft73403 E Grand Bluff Loop, Kennewick, WA 99338For SaleMLS ID #296170, Jerritt Wiser, TWT Real Estate. PACMLS as distributed by MLS GRID
- $1,075,0004 bd5 ba4k sqft739 S Idaho Pl, Kennewick, WA 99336For SaleMLS ID #296203, Mark Trout, Retter and Company Sotheby's. PACMLS as distributed by MLS GRID
- $799,0004 bd3 ba3.1k sqft211028 E Terril Rd, Kennewick, WA 99337For SaleMLS ID #291633, Scot Hanson, EXP Realty, LLC Tri Cities. PACMLS as distributed by MLS GRID
- $1,149,9006 bd4 ba4.3k sqft1725 S Currant St, Kennewick, WA 99338For SaleMLS ID #294894, Dawn Seagren, Kenmore Team. PACMLS as distributed by MLS GRID
- $1,099,9004 bd4 ba3.8k sqft72305 E Reata Rd, Kennewick, WA 99338For SaleMLS ID #295946, Jared Retter, Retter and Company Sotheby's. PACMLS as distributed by MLS GRID
- $799,9004 bd3 ba2.4k sqft2207 W 50th Ave, Kennewick, WA 99337For SaleMLS ID #296120, Khea Longan, Windermere Group One/Tri-Cities. PACMLS as distributed by MLS GRID
- $1,359,0004 bd4 ba4.7k sqft108133 E 217th Pr SE, Kennewick, WA 99338For SaleMLS ID #289598, Tzire Quintana, Realty One Group Ignite. PACMLS as distributed by MLS GRID
- $1,100,0005 bd5 ba3.7k sqft83204 E Sagebrush Rd, Kennewick, WA 99338For SaleMLS ID #296417, Cassandra Smith, Windermere Group One/Tri-Cities. PACMLS as distributed by MLS GRID
- $819,9005 bd4 ba3.4k sqft4210 S Neel Ct, Kennewick, WA 99337For SaleMLS ID #294365, Kelsie Knight, Century 21-Tri-Cities. PACMLS as distributed by MLS GRID
