MLS# 294365 Experience luxury living in the beautiful Canyon Lakes Golf Community! Perfectly situated on a .34-acre lot, this exceptional 4,800 sq. ft. custom home offers 5 bedrooms, 3.5 bathrooms, and a distinctive multi-level design that provides both architectural character and privacy throughout. From the moment you step inside, you'll be captivated by soaring vaulted ceilings, dramatic design elements, and walls of windows that flood the home with natural light while showcasing beautiful views. Designed for both everyday living and effortless entertaining, the home offers multiple gathering spaces, including an elegant formal living room overlooking the formal dining room below. At the heart of the home, the beautifully appointed kitchen features a large center island, granite countertops, abundant cabinetry, and generous prep space. The kitchen opens to a casual dining area with deck access and overlooks the inviting family room, complete with a cozy gas fireplace, custom built-in cabinetry, and dual sliding doors that seamlessly connect to the incredible backyard retreat. The thoughtfully designed multi-level floor plan provides privacy and flexibility for everyone. The spacious primary suite is a true sanctuary, featuring private deck access, a large custom closet, and a luxurious ensuite with a large dual sink vanity, a soaking tub, tiled shower, and abundant storage. The lower level offers an expansive recreation room with a wet bar, fireplace, bay window, and plenty of space for a pool table, game room, or media area, with direct access to the backyard for the ultimate indoor-outdoor lifestyle. Step outside and discover your own private resort. The fully fenced, terraced backyard is an entertainer's dream, boasting a sparkling inground pool surrounded by an expansive cool deck, multiple levels of deck and patio space, and beautifully landscaped grounds with plenty of room to relax or play. Whether you're hosting summer pool parties, enjoying quiet evenings under the stars, or simply unwinding after a round of golf, this outdoor oasis is designed for unforgettable moments. Located within the Canyon Lakes Golf Community, you'll enjoy the 18-hole golf course, clubhouse, driving range, and nearby neighborhood park. Plus, you'll love the convenience of being just minutes from exceptional restaurants, shopping, schools, a movie theater, sports complex, medical facilities, and countless everyday amenities!
Active
Price cut: $40K (7/31)
$819,900
4210 S Neel Ct, Kennewick, WA 99337
5beds
3,452sqft
Single Family Residence
Built in 1991
0.34 Acres Lot
$807,000 Zestimate®
$238/sqft
$-- HOA
What's special
Cozy gas fireplacePrivate resortFully fenced terraced backyardBeautifully appointed kitchenLarge custom closetBeautiful viewsSpacious primary suite
- 97 days
- 316
- 26
Zillow last checked:
Listing updated:
Listed by:
Kelsie Knight 509-521-0922,
Century 21-Tri-Cities
Source: PACMLS as distributed by MLS GRID,MLS#: 294365
Facts & features
Interior
Bedrooms & bathrooms
- Bedrooms: 5
- Bathrooms: 4
- Full bathrooms: 3
- 1/2 bathrooms: 1
Features
- Basement: Cellar,Outside Entrance,Finished,Inside Entrance,Windows - Egress,Majority
Interior area
- Total structure area: 4,800
- Total interior livable area: 3,452 sqft
Property
Features
- Levels: 2 Story w/Basement
- Stories: 2
Lot
- Size: 0.34 Acres
Details
- Parcel number: 115893080000008
- Zoning: SINGLE FAMILY R
Construction
Type & style
- Home type: SingleFamily
- Property subtype: Single Family Residence
Condition
- New construction: No
- Year built: 1991
Community & HOA
Community
- Subdivision: Kennewick SE
Location
- Region: Kennewick
Financial & listing details
- Price per square foot: $238/sqft
- Tax assessed value: $709,400
- Annual tax amount: $5,291
- Date on market: 7/2/2026
- Cumulative days on market: 44 days
- Listing terms: Cash,Conventional,FHA,VA
- Inclusions: Home and Land
Estimated market value
$807,000
$767,000 - $847,000
$3,714/mo
Price history
| Date | Event | Price |
|---|---|---|
| 7/31/2026 | Price change | $819,900-4.7%$238/sqft |
Source:  PACMLS as distributed by MLS GRID #294365 Report a problem PACMLS as distributed by MLS GRID #294365 Report a problem | ||
| 7/2/2026 | Listed for sale | $859,900+129.3%$249/sqft |
Source: PACMLS as distributed by MLS GRID #294365 Report a problem | ||
| 2/10/2016 | Sold | $375,000-3.6%$109/sqft |
Source: PACMLS as distributed by MLS GRID #200528 Report a problem | ||
| 7/29/2015 | Price change | $389,000-1.6%$113/sqft |
Source: Windermere Group One/Tri-Cities #200528 Report a problem | ||
| 7/23/2015 | Price change | $395,200+1.6%$114/sqft |
Source: Windermere Group One/Tri-Cities #200528 Report a problem | ||
| 6/30/2015 | Price change | $389,000-1.5%$113/sqft |
Source: Windermere Group One/Tri-Cities #200528 Report a problem | ||
| 4/3/2015 | Price change | $395,000-1%$114/sqft |
Source: Windermere Group One/Tri-Cities #200528 Report a problem | ||
| 12/18/2014 | Price change | $399,000-11.3%$116/sqft |
Source: Windermere Group One/Tri-Cities #200528 Report a problem | ||
| 8/30/2014 | Listed for sale | $449,900$130/sqft |
Source: Windermere Group One/Tri-Cities #200528 Report a problem | ||
Public tax history
| Year | Property taxes | Tax assessment |
|---|---|---|
| 2025 | $5,343 -5.7% | $709,400 |
| 2024 | $5,663 +0.5% | $709,400 |
| 2023 | $5,636 +39.9% | $709,400 +24.4% |
| 2022 | $4,027 -21% | $570,430 +8.8% |
| 2021 | $5,100 +13.4% | $524,450 +17.1% |
| 2020 | $4,495 +2.7% | $447,820 +7.3% |
| 2019 | $4,379 +2.3% | $417,170 |
| 2018 | $4,281 -4.1% | $417,170 +17.2% |
| 2017 | $4,465 +11.8% | $355,870 +4.6% |
| 2016 | $3,993 | $340,090 |
| 2015 | $3,993 -0.7% | $340,090 |
| 2014 | $4,023 | $340,090 |
| 2013 | $4,023 | $340,090 |
| 2012 | -- | $340,090 -6.6% |
| 2011 | -- | $364,010 +6.5% |
| 2010 | -- | $341,640 |
| 2009 | -- | $341,640 |
| 2008 | -- | -- |
| 2007 | -- | -- |
| 2006 | -- | -- |
Find assessor info on the county website
Monthly payment
Est. payment
Payment breakdown
Explore the cost of this home by adjusting the details. Changes won't be saved.Climate risks
Neighborhood: 99337

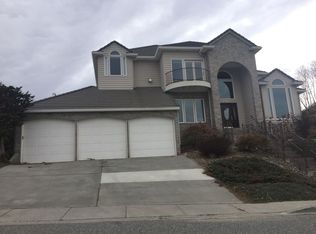
Similar homes
- $899,0004 bd4 ba4.1k sqft4004 W 42nd Ave, Kennewick, WA 99337For Sale
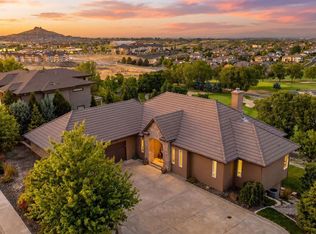
 MLS ID #293914, April R Connors, Windermere Group One/Tri-Cities. PACMLS as distributed by MLS GRID
 - $619,9004 bd3 ba2.3k sqft3809 W 43rd Ave, Kennewick, WA 99337For Sale
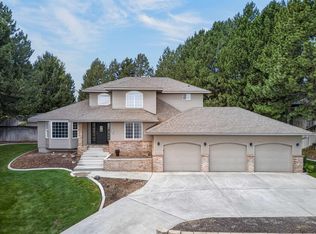 MLS ID #296209, Malcom Humfeld, Simplihom. PACMLS as distributed by MLS GRID
 - $799,9004 bd3 ba2.4k sqft2207 W 50th Ave, Kennewick, WA 99337For Sale
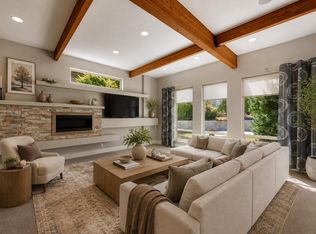 MLS ID #296120, Khea Longan, Windermere Group One/Tri-Cities. PACMLS as distributed by MLS GRID
 - $799,0004 bd3 ba3.1k sqft211028 E Terril Rd, Kennewick, WA 99337For Sale
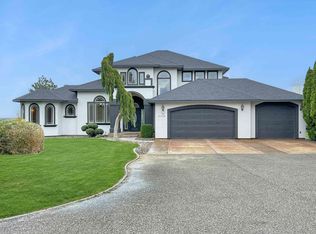 MLS ID #291633, Scot Hanson, EXP Realty, LLC Tri Cities. PACMLS as distributed by MLS GRID
 - $590,0004 bd3 ba2.5k sqft4605 S Olson St, Kennewick, WA 99337For SaleMLS ID #294022, Cari McGee, Cari McGee Real Estate Team/Re/Max Northwest. PACMLS as distributed by MLS GRID
- $634,0003 bd3 ba3k sqft3603 S Ledbetter St, Kennewick, WA 99337For SaleMLS ID #295873, Josh Blankenship, PNW Collective / Real Broker. PACMLS as distributed by MLS GRID
- $699,0004 bd4 ba4k sqft3504 W 34th Ave, Kennewick, WA 99337For SaleMLS ID #286822, Clint Oliver, Tri-Cities Realty Group, LLC. PACMLS as distributed by MLS GRID
- $515,0004 bd2 ba2k sqft4104 S Neel Ct, Kennewick, WA 99337For SaleMLS ID #296291, Agustina Rankin, EXP Realty, LLC Tri Cities. PACMLS as distributed by MLS GRID
- $515,0004 bd3 ba2.4k sqft4102 S Keller St, Kennewick, WA 99337For SaleMLS ID #294388, Kellen Adcock, 1Triple7-1.777% / HomeSmart Elite Brokers. PACMLS as distributed by MLS GRID
- $975,0004 bd4 ba3k sqft44208 S Fremont Rd, Kennewick, WA 99337For SaleMLS ID #295126, Andrea Gathwright, Keller Williams Realty Tri-Cities. PACMLS as distributed by MLS GRID
- $595,0003 bd3 ba2.7k sqft3703 S Keller St, Kennewick, WA 99337For SaleMLS ID #292736, Denise Stauffer, Coldwell Banker Tomlinson. PACMLS as distributed by MLS GRID
- $909,9005 bd5 ba4k sqft101 Rachel Rd, Kennewick, WA 99338For SaleMLS ID #295527, Alessandra Jorge-Dearing, RE/MAX Northwest REALTORS. PACMLS as distributed by MLS GRID
- $725,0004 bd3 ba2.9k sqft5016 W Yellowstone Ave, Kennewick, WA 99336For SaleMLS ID #292989, Josh Weitzel, Progressive Sales, Inc. PACMLS as distributed by MLS GRID
- $1,099,0006 bd4 ba4k sqft24508 S Oak St, Kennewick, WA 99337For SaleMLS ID #296218, Vitaliy Momotok, Coldwell Banker Tomlinson. PACMLS as distributed by MLS GRID
- $617,9004 bd3 ba3.1k sqft4514 W 20th Ave, Kennewick, WA 99338For SaleMLS ID #295284, Mark Trout, Retter and Company Sotheby's. PACMLS as distributed by MLS GRID
- $810,0005 bd4 ba3.2k sqft2926 Sunshine Ridge Rd, Richland, WA 99352For SaleMLS ID #292409, Sydney Roach, Century 21-Tri-Cities. PACMLS as distributed by MLS GRID
- $725,0006 bd4 ba4.4k sqft8805 W 3rd Ave, Kennewick, WA 99336For SaleMLS ID #296046, Lauren Rasmussen, Amplify Real Estate Services. PACMLS as distributed by MLS GRID
- $1,199,9004 bd4 ba3.6k sqft903 W 22nd Pl, Kennewick, WA 99337For SaleMLS ID #293994, Jared Retter, Retter and Company Sotheby's. PACMLS as distributed by MLS GRID
- $772,0004 bd4 ba3.2k sqft4004 Desert Plateau Dr, Pasco, WA 99301For SaleMLS ID #294551, Ann Kuykendall, Encore Realty, LLC. PACMLS as distributed by MLS GRID
