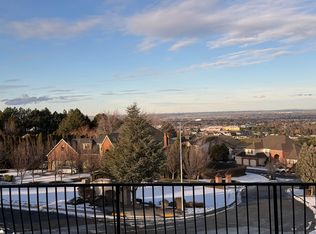
MLS# 294022 It's gorgeous! From the moment you enter, you feel like your life has just "kicked it up a notch". From the flooring to the finishes, everything is elevated. With four bedrooms, three bathrooms, and separate family and living areas, plus a true dining room, there's space for everyone to live their best lives. The views are breathtaking, all the way across the bridges into Pasco and beyond. The patio is on the east side of the home, so you can relax and enjoy those views in the evening, without the sun beating down on you. Come see this gem today, it's exactly what you've been searching for.
Active
Price cut: $10K (8/18)
$590,000
4605 S Olson St, Kennewick, WA 99337
4beds
2,565sqft
Single Family Residence
Built in 2006
10,018 Square Feet Lot
$588,400 Zestimate®
$230/sqft
$-- HOA
What's special
Three bathroomsFour bedroomsTrue dining room
- 109 days
- 256
- 14
Zillow last checked:
Listing updated:
Listed by:
Cari McGee 509-430-5342,
Cari McGee Real Estate Team/Re/Max Northwest
Source: PACMLS as distributed by MLS GRID,MLS#: 294022
Facts & features
Interior
Bedrooms & bathrooms
- Bedrooms: 4
- Bathrooms: 3
- Full bathrooms: 2
- 1/2 bathrooms: 1
Rooms
- Room types: Bath - Master, Dining - Formal, Dining - Kitchen/Combo, Room - Family, Tub - Garden, Tub - Jetted, Room - Utility, Walk-In Closet, Master Bedroom, Counters - Granite/Quartz
Heating
- Forced Air, Natural Gas, Central
Cooling
- Forced Air, Central Air
Appliances
- Included: Dishwasher, Disposal, Microwave, Range/Oven
Features
- Coffered Ceiling(s), Raised Ceiling(s), Vaulted Ceiling(s), Drapes/Blinds, Security System, Skylight(s), Utilities in Garage, Ceiling Fan(s), Utility Sink
- Flooring: Carpet, Tile, Wood
- Windows: Double Pane Windows, Vinyl Windows
- Fireplace features: One, Gas
Interior area
- Total structure area: 2,565
- Total interior livable area: 2,565 sqft
Property
Parking
- Parking features: Attached, Garage Door Opener, Finished, 3 car
- Has garage: Yes
Features
- Levels: Tri-Level
- Patio & porch: Patio, Porch
- Exterior features: Fenced
Lot
- Size: 10,018 Square Feet
- Features: Building Restrictions, Located in City Limits, Plat Map - Recorded
Details
- Parcel number: 115893140003002
- Zoning: SINGLE FAMILY R
Construction
Type & style
- Home type: SingleFamily
- Property subtype: Single Family Residence
Materials
- Masonry, Cement Board, Lap Siding
- Foundation: Slab, Crawl Space
- Roof: Composition
Condition
- New construction: No
- Year built: 2006
Utilities & green energy
- Sewer: Sewer Connected
- Water: Public
- Utilities for property: Appliances-Electric, Cable Connected, Electricity Connected, Natural Gas Connected
Community & HOA
Community
- Subdivision: THE HEIGHTS AT CANYON LAKES P2
Location
- Region: Kennewick
Financial & listing details
- Price per square foot: $230/sqft
- Tax assessed value: $554,860
- Annual tax amount: $4,189
- Date on market: 6/19/2026
- Cumulative days on market: 69 days
- Listing terms: Cash,Conventional,FHA,VA
Estimated market value
$588,400
$559,000 - $618,000
$3,078/mo
Price history
| Date | Event | Price |
|---|---|---|
| 8/18/2026 | Price change | $590,000-1.7%$230/sqft |
Source:  PACMLS as distributed by MLS GRID #294022 Report a problem PACMLS as distributed by MLS GRID #294022 Report a problem | ||
| 6/19/2026 | Listed for sale | $600,000-6.3%$234/sqft |
Source: PACMLS as distributed by MLS GRID #294022 Report a problem | ||
| 4/30/2026 | Listing removed | $640,000$250/sqft |
Source: PACMLS as distributed by MLS GRID #285138 Report a problem | ||
| 2/10/2026 | Price change | $640,000-1.5%$250/sqft |
Source: PACMLS as distributed by MLS GRID #285138 Report a problem | ||
| 11/10/2025 | Price change | $650,000-1.4%$253/sqft |
Source: PACMLS as distributed by MLS GRID #285138 Report a problem | ||
| 9/17/2025 | Price change | $659,000-1.6%$257/sqft |
Source: PACMLS as distributed by MLS GRID #285138 Report a problem | ||
| 7/11/2025 | Price change | $670,000-2.9%$261/sqft |
Source: PACMLS as distributed by MLS GRID #285138 Report a problem | ||
| 6/19/2025 | Listed for sale | $690,000+113.6%$269/sqft |
Source: PACMLS as distributed by MLS GRID #285138 Report a problem | ||
| 8/13/2008 | Sold | $323,000+5.9%$126/sqft |
Source: PACMLS as distributed by MLS GRID #152530 Report a problem | ||
| 4/18/2007 | Sold | $305,000-2.2%$119/sqft |
Source: PACMLS as distributed by MLS GRID #142824 Report a problem | ||
| 4/28/2006 | Sold | $311,900$122/sqft |
Source: PACMLS as distributed by MLS GRID #132480 Report a problem | ||
Public tax history
| Year | Property taxes | Tax assessment |
|---|---|---|
| 2025 | $4,189 -5.6% | $554,860 |
| 2024 | $4,440 +101% | $554,860 |
| 2023 | $2,209 -40.5% | $554,860 +5.6% |
| 2022 | $3,713 -21.1% | $525,580 +8.6% |
| 2021 | $4,707 +2.9% | $483,810 +6.1% |
| 2020 | $4,576 +1.9% | $455,960 +6.5% |
| 2019 | $4,492 +5.7% | $428,110 +3.4% |
| 2018 | $4,250 -5.5% | $414,190 +15.5% |
| 2017 | $4,497 +28.1% | $358,490 +20% |
| 2016 | $3,510 | $298,860 |
| 2015 | $3,510 -0.7% | $298,860 |
| 2014 | $3,536 | $298,860 |
| 2013 | $3,536 | $298,860 |
| 2012 | -- | $298,860 -4.4% |
| 2011 | -- | $312,740 -1.8% |
| 2010 | -- | $318,320 |
| 2009 | -- | $318,320 |
| 2008 | -- | -- |
| 2007 | -- | -- |
| 2006 | -- | -- |
Find assessor info on the county website
Monthly payment
Est. payment
Payment breakdown
Explore the cost of this home by adjusting the details. Changes won't be saved.Climate risks
Neighborhood: 99337
Similar homes
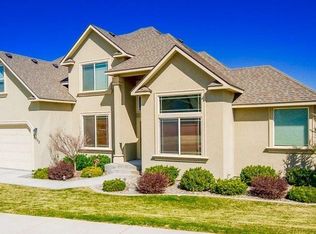
- $595,0003 bd3 ba2.7k sqft3703 S Keller St, Kennewick, WA 99337For Sale
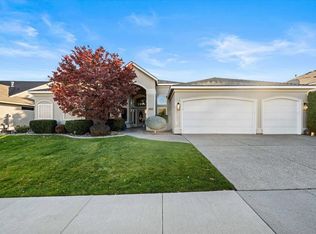
 MLS ID #292736, Denise Stauffer, Coldwell Banker Tomlinson. PACMLS as distributed by MLS GRID
 - $515,0004 bd3 ba2.4k sqft4102 S Keller St, Kennewick, WA 99337For Sale
 MLS ID #294388, Kellen Adcock, 1Triple7-1.777% / HomeSmart Elite Brokers. PACMLS as distributed by MLS GRID
 - $589,9004 bd2 ba2.4k sqft4946 W Tucannon Ave, Kennewick, WA 99336For Sale
 MLS ID #296903, Leslie Retter, Retter and Company Sotheby's. PACMLS as distributed by MLS GRID
 - $535,0004 bd3 ba3k sqft3515 S Keller St, Kennewick, WA 99337For Sale
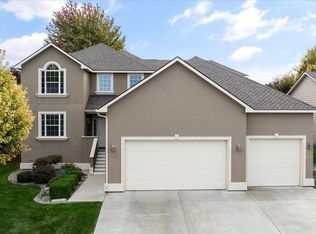 MLS ID #290107, Sue Rhoads, Retter and Company Sotheby's. PACMLS as distributed by MLS GRID
 - $465,5003 bd3 ba2.5k sqft2822 S Hartford Pl, Kennewick, WA 99337For SaleMLS ID #296957, Dara Pena, Coldwell Banker Tomlinson. PACMLS as distributed by MLS GRID
- $689,9003 bd2 ba2.3k sqft3907 W 36th Ave, Kennewick, WA 99337For SaleMLS ID #293567, Terra Nyce, Retter and Company Sotheby's. PACMLS as distributed by MLS GRID
- $478,9003 bd3 ba2k sqft3706 S Johnson St, Kennewick, WA 99337For SaleMLS ID #294739, Leslie Retter, Retter and Company Sotheby's. PACMLS as distributed by MLS GRID
- $599,9004 bd3 ba2.5k sqft7001 W 32nd Ave, Kennewick, WA 99338For SaleMLS ID #296486, Jerritt Wiser, TWT Real Estate. PACMLS as distributed by MLS GRID
- $639,9005 bd3 ba2.9k sqft4009 S Kellogg St, Kennewick, WA 99338For SaleMLS ID #288009, Karla Palmer, Retter and Company Sotheby's. PACMLS as distributed by MLS GRID
- $435,0003 bd2 ba1.6k sqft5821 W 17th Ave, Kennewick, WA 99338For SaleMLS ID #297028, April R Connors, Windermere Group One/Tri-Cities. PACMLS as distributed by MLS GRID
- $559,0004 bd3 ba2.5k sqft8505 W 9th Ave, Kennewick, WA 99338For SaleMLS ID #291693, John Mower, Retter and Company Sotheby's. PACMLS as distributed by MLS GRID
- $579,9994 bd3 ba2.5k sqft4204 S Bermuda Rd, Kennewick, WA 99338For SaleMLS ID #292604, Joshua Shinabarger, HomeSmart Elite Brokers. PACMLS as distributed by MLS GRID
- $499,9004 bd3 ba2.2k sqft5723 W 12th Ave, Kennewick, WA 99338For SaleMLS ID #293840, Michael Thomas, Retter and Company Sotheby's. PACMLS as distributed by MLS GRID
- $580,0004 bd3 ba2.8k sqft3817 Des Moines Ln, Pasco, WA 99301For SaleMLS ID #296372, Gene Cramer, HomeSmart Elite Brokers. PACMLS as distributed by MLS GRID
- $669,9004 bd3 ba3.1k sqft511 S Hawaii St, Kennewick, WA 99336For SaleMLS ID #295281, Connor MacDougall, Retter and Company Sotheby's. PACMLS as distributed by MLS GRID
- $589,9004 bd3 ba2.7k sqft4912 Lucena Dr, Pasco, WA 99301For SaleMLS ID #293825, Mandi Ozuna, Century 21-Tri-Cities. PACMLS as distributed by MLS GRID
- $599,9004 bd3 ba2.6k sqft5608 Pimlico Dr, Pasco, WA 99301For SaleMLS ID #292170, Teresa L Reents, HomeSmart Elite Brokers. PACMLS as distributed by MLS GRID
- $725,0004 bd3 ba2.9k sqft5016 W Yellowstone Ave, Kennewick, WA 99336For SaleMLS ID #292989, Josh Weitzel, Progressive Sales, Inc. PACMLS as distributed by MLS GRID
- $559,9004 bd3 ba2.6k sqft4519 Indian Ridge Dr, Pasco, WA 99301For SaleMLS ID #295615, Jennifer Schreiber, Coldwell Banker Tomlinson. PACMLS as distributed by MLS GRID
