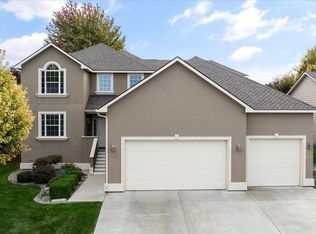
MLS# 291310 Quiet Cul-de-Sac Living in Canyon Lakes! Welcome to 3406 W. 42nd Avenue—a spacious multi-level home nestled at the end of a peaceful cul-de-sac in the sought-after Canyon Lakes neighborhood. Situated on 0.23 acres, this 3,437 square foot single-family residence offers the privacy and serenity that families crave, combined with thoughtful design and modern upgrades throughout. Step inside and you'll immediately notice the high ceilings and abundant natural light that fill the living spaces. The home features four bedrooms and three and a half bathrooms, providing ample room for everyone. A dedicated gym or office space adds flexibility for today's lifestyle, whether you work from home or prioritize fitness. The primary bedroom boasts impressive views that make waking up each morning feel like a retreat. A well-appointed junior suite offers additional comfort for guests or older children seeking their own space. Throughout the home, remodeled fireplaces—professionally crafted by Fire and Water—serve as stunning focal points that add warmth and character to your gatherings. Comfort extends beyond aesthetics here. Dual-zoned heating and air conditioning ensure every level of the home stays comfortable year-round. Step outside to the new Trex deck, where you can enjoy outdoor living with minimal maintenance and maximum durability. Canyon Lakes is known for its welcoming community atmosphere and desirable location. This home delivers everything you are looking for: space to spread out, room to grow, partial views and a quiet street where neighbors become friends. Don't miss this opportunity to make this Canyon Lakes gem your own. Contact your favorite Realtor today to schedule your private showing and experience the comfort and charm of cul-de-sac living firsthand. Owner is licensed Realtor in the state of Washington.
Active
Price cut: $14.9K (9/16)
$525,000
3406 W 42nd Ave, Kennewick, WA 99337
4beds
3,437sqft
Single Family Residence
Built in 1995
10,018 Square Feet Lot
$524,700 Zestimate®
$153/sqft
$30/mo HOA
What's special
Well-appointed junior suitePartial viewsHigh ceilingsSpacious multi-level homeAbundant natural lightQuiet streetFour bedrooms
- 212 days
- 469
- 27
Zillow last checked:
Listing updated:
Listed by:
George Eakin 509-845-4447,
Century 21-Tri-Cities
Source: PACMLS as distributed by MLS GRID,MLS#: 291310
Facts & features
Interior
Bedrooms & bathrooms
- Bedrooms: 4
- Bathrooms: 4
- Full bathrooms: 3
- 1/2 bathrooms: 1
Interior area
- Total structure area: 3,437
- Total interior livable area: 3,437 sqft
Property
Features
- Levels: Two
- Stories: 2
Lot
- Size: 10,018 Square Feet
Details
- Parcel number: 115893120002002
- Zoning: SINGLE FAMILY R
Construction
Type & style
- Home type: SingleFamily
- Property subtype: Single Family Residence
Condition
- New construction: No
- Year built: 1995
Community & HOA
Community
- Subdivision: CANYON LK
HOA
- Has HOA: Yes
- HOA fee: $30 monthly
Location
- Region: Kennewick
Financial & listing details
- Price per square foot: $153/sqft
- Tax assessed value: $546,810
- Annual tax amount: $4,751
- Date on market: 3/16/2026
- Cumulative days on market: 260 days
- Inclusions: all appliances including washer n dryer and tv
Estimated market value
$524,700
$498,000 - $551,000
$3,285/mo
Price history
| Date | Event | Price |
|---|---|---|
| 9/16/2026 | Price change | $525,000-2.8%$153/sqft |
Source:  PACMLS as distributed by MLS GRID #291310 Report a problem PACMLS as distributed by MLS GRID #291310 Report a problem | ||
| 8/14/2026 | Price change | $539,900-3.6%$157/sqft |
Source: PACMLS as distributed by MLS GRID #291310 Report a problem | ||
| 7/6/2026 | Price change | $559,900-2.1%$163/sqft |
Source: PACMLS as distributed by MLS GRID #291310 Report a problem | ||
| 6/11/2026 | Price change | $572,000-1.4%$166/sqft |
Source: PACMLS as distributed by MLS GRID #291310 Report a problem | ||
| 6/4/2026 | Listed for sale | $579,975$169/sqft |
Source: PACMLS as distributed by MLS GRID #291310 Report a problem | ||
| 5/18/2026 | Pending sale | $579,975$169/sqft |
Source: PACMLS as distributed by MLS GRID #291310 Report a problem | ||
| 4/19/2026 | Price change | $579,975-0.3%$169/sqft |
Source: PACMLS as distributed by MLS GRID #291310 Report a problem | ||
| 4/16/2026 | Price change | $582,000-2.2%$169/sqft |
Source: PACMLS as distributed by MLS GRID #291310 Report a problem | ||
| 3/30/2026 | Price change | $594,900-0.8%$173/sqft |
Source: PACMLS as distributed by MLS GRID #291310 Report a problem | ||
| 3/16/2026 | Listed for sale | $599,900$175/sqft |
Source: PACMLS as distributed by MLS GRID #291310 Report a problem | ||
| 2/17/2026 | Listing removed | $599,900$175/sqft |
Source: PACMLS as distributed by MLS GRID #290417 Report a problem | ||
| 2/13/2026 | Price change | $599,900-1.6%$175/sqft |
Source: PACMLS as distributed by MLS GRID #290417 Report a problem | ||
| 2/11/2026 | Listed for sale | $609,900$177/sqft |
Source: PACMLS as distributed by MLS GRID #290417 Report a problem | ||
| 2/6/2026 | Listing removed | $609,900$177/sqft |
Source: PACMLS as distributed by MLS GRID #289219 Report a problem | ||
| 1/12/2026 | Price change | $609,900-1.2%$177/sqft |
Source: PACMLS as distributed by MLS GRID #289219 Report a problem | ||
| 12/31/2025 | Listed for sale | $617,000-1.6%$180/sqft |
Source: PACMLS as distributed by MLS GRID #289219 Report a problem | ||
| 12/8/2025 | Listing removed | $627,000$182/sqft |
Source: PACMLS as distributed by MLS GRID #289219 Report a problem | ||
| 12/3/2025 | Listed for sale | $627,000+120.1%$182/sqft |
Source: PACMLS as distributed by MLS GRID #289219 Report a problem | ||
| 3/31/2014 | Sold | $284,900$83/sqft |
Source: PACMLS as distributed by MLS GRID #194257 Report a problem | ||
| 1/8/2014 | Price change | $284,900-4.9%$83/sqft |
Source: RE/MAX PROFESSIONALS #194257 Report a problem | ||
| 10/16/2013 | Price change | $299,500-3.2%$87/sqft |
Source: The Real Estate Firm #187663 Report a problem | ||
| 6/18/2013 | Price change | $309,500-6.1%$90/sqft |
Source: The Real Estate Firm #187663 Report a problem | ||
| 1/29/2013 | Listed for sale | $329,500$96/sqft |
Source: The Real Estate Firm #187663 Report a problem | ||
Public tax history
| Year | Property taxes | Tax assessment |
|---|---|---|
| 2025 | $4,129 -13.1% | $546,810 -8% |
| 2024 | $4,751 +0.5% | $594,240 |
| 2023 | $4,728 +44% | $594,240 +28.1% |
| 2022 | $3,282 -20.7% | $463,920 +9.1% |
| 2021 | $4,141 +3.2% | $425,120 +6.5% |
| 2020 | $4,011 +2.3% | $399,250 +6.9% |
| 2019 | $3,922 +5.9% | $373,380 +3.6% |
| 2018 | $3,703 -4.5% | $360,440 +16.8% |
| 2017 | $3,877 +16.6% | $308,700 +9.1% |
| 2016 | $3,325 | $283,050 |
| 2015 | $3,325 -7.8% | $283,050 -7.2% |
| 2014 | $3,608 | $304,880 |
| 2013 | $3,608 | $304,880 |
| 2012 | -- | $304,880 |
| 2011 | -- | $304,880 +9% |
| 2010 | -- | $279,580 |
| 2009 | -- | $279,580 |
| 2008 | -- | -- |
| 2007 | -- | -- |
| 2006 | -- | -- |
Find assessor info on the county website
Monthly payment
Est. payment
Payment breakdown
Explore the cost of this home by adjusting the details. Changes won't be saved.Climate risks
Neighborhood: 99337


Similar homes
- $515,0004 bd3 ba2.4k sqft4102 S Keller St, Kennewick, WA 99337For Sale

 MLS ID #294388, Kellen Adcock, 1Triple7-1.777% / HomeSmart Elite Brokers. PACMLS as distributed by MLS GRID
 - $555,0004 bd3 ba3k sqft3515 S Keller St, Kennewick, WA 99337For Sale
 MLS ID #290107, Sue Rhoads, Retter and Company Sotheby's. PACMLS as distributed by MLS GRID
 - $549,0004 bd3 ba2.6k sqft2927 S Ledbetter Pl, Kennewick, WA 99337For Sale
 MLS ID #296220, Ruth Dingfield, Windermere Group One/Tri-Cities. PACMLS as distributed by MLS GRID
 - $565,0004 bd3 ba2.5k sqft4605 S Olson St, Kennewick, WA 99337For Sale
 MLS ID #294022, Cari McGee, Cari McGee Real Estate Team/Re/Max Northwest. PACMLS as distributed by MLS GRID
 - $624,0003 bd3 ba3k sqft3603 S Ledbetter St, Kennewick, WA 99337For SaleMLS ID #295873, Josh Blankenship, PNW Collective / Real Broker. PACMLS as distributed by MLS GRID
- $595,0003 bd3 ba2.7k sqft3703 S Keller St, Kennewick, WA 99337For SaleMLS ID #292736, Denise Stauffer, Coldwell Banker Tomlinson. PACMLS as distributed by MLS GRID
- $478,9003 bd3 ba2k sqft3706 S Johnson St, Kennewick, WA 99337For SaleMLS ID #294739, Leslie Retter, Retter and Company Sotheby's. PACMLS as distributed by MLS GRID
- $475,0003 bd2 ba1.7k sqft3200 S Johnson Pl, Kennewick, WA 99337For SaleMLS ID #296510, Jennifer Monds, Windermere Group One/Tri-Cities. PACMLS as distributed by MLS GRID
- $510,0003 bd3 ba2.2k sqft225 W 53rd Ave, Kennewick, WA 99337For SaleMLS ID #295157, Jodi Danna, Coldwell Banker Tomlinson. PACMLS as distributed by MLS GRID
- $564,9004 bd3 ba2.8k sqft4900 W 24th Ave, Kennewick, WA 99338For SaleMLS ID #296452, Adam Watters, Simplihom. PACMLS as distributed by MLS GRID
- $500,0004 bd3 ba2.3k sqft4401 W 19th Ave, Kennewick, WA 99338For SaleMLS ID #292729, Shelley Tisdale, Windermere Group One/Tri-Cities. PACMLS as distributed by MLS GRID
- $429,9003 bd2 ba1.7k sqft3504 S Reed Ct, Kennewick, WA 99337For SaleMLS ID #295532, Diana Diaz, ERA Skyview Realty. PACMLS as distributed by MLS GRID
- $439,9003 bd2 ba2.1k sqft3009 S Yelm St, Kennewick, WA 99337For SaleMLS ID #296394, Katrina Brown, Retter and Company Sotheby's. PACMLS as distributed by MLS GRID
- $617,9004 bd3 ba3.1k sqft4514 W 20th Ave, Kennewick, WA 99338For SaleMLS ID #295284, Mark Trout, Retter and Company Sotheby's. PACMLS as distributed by MLS GRID
- $499,9004 bd3 ba2.2k sqft5723 W 12th Ave, Kennewick, WA 99338For SaleMLS ID #293840, Michael Thomas, Retter and Company Sotheby's. PACMLS as distributed by MLS GRID
- $469,0004 bd3 ba3.3k sqft5500 W 26th Ave, Kennewick, WA 99338For SaleMLS ID #288429, Katie Teas, Windermere Group One/Tri-Cities. PACMLS as distributed by MLS GRID
- $589,9004 bd2 ba2.4k sqft4946 W Tucannon Ave, Kennewick, WA 99336For SaleMLS ID #296903, Leslie Retter, Retter and Company Sotheby's. PACMLS as distributed by MLS GRID
- $510,0004 bd3 ba2.1k sqft8514 W 3rd Ave, Kennewick, WA 99336For SaleMLS ID #295431, Jacob Galindo, Coldwell Banker Tomlinson. PACMLS as distributed by MLS GRID
