MLS# 296510 Welcome to 3200 S Johnson Place, a beautifully maintained, one-owner custom home tucked away in Canyon Lakes, offering a peaceful setting and beautiful views in the desirable Canyon Lakes community. Thoughtfully designed and meticulously cared for, this 3-bedroom, 2-bath home offers 1,748 sq ft of comfortable single-level living with welcoming water feature, beautiful hardwood floors, abundant natural light, and an easy-flowing floor plan.The spacious kitchen opens to the main living areas, while large windows and multiple patio doors help bring the outdoors in. Step outside to an expansive covered patio and beautifully established landscaping—a peaceful setting for morning coffee, entertaining, or simply enjoying the view and surrounding green space. Pride of ownership is evident throughout, with meaningful updates including a roof approximately 10 years old, water heater approximately 2 years old, newer heat pump/furnace which is on a maintenance plan, updated windows, newer gutters, exterior paint, plus a soft-water system with reverse osmosis. All appliances included. This home is tucked away in the beautiful Canyon Lakes community, offering a peaceful setting, lovely views, and a home that has truly been loved and cared for.
Active
$475,000
3200 S Johnson Pl, Kennewick, WA 99337
3beds
1,748sqft
Single Family Residence
Built in 1991
9,583 Square Feet Lot
$470,700 Zestimate®
$272/sqft
$22/mo HOA
What's special
Expansive covered patioLovely viewsBeautiful viewsBeautiful hardwood floorsAbundant natural lightEasy-flowing floor planAll appliances included
- 29 days
- 1,023
- 44
Likely to sell faster than
Zillow last checked:
Listing updated:
Listed by:
Jennifer Monds Main:509-946-1188,
Windermere Group One/Tri-Cities
Source: PACMLS as distributed by MLS GRID,MLS#: 296510
Facts & features
Interior
Bedrooms & bathrooms
- Bedrooms: 3
- Bathrooms: 2
- Full bathrooms: 1
- 3/4 bathrooms: 1
Rooms
- Room types: Bath - Master, Room - Great, Walk-In Closet, Pantry, Counters - Laminate
Heating
- Heat Pump
Cooling
- Heat Pump
Appliances
- Included: Dishwasher, Dryer, Disposal, Microwave, Range/Oven, Refrigerator, Washer, Water Softener, Central Vacuum
Features
- Drapes/Blinds, Skylight(s), Ceiling Fan(s), Solar Tube(s), Utility Sink
- Flooring: Wood
- Windows: Wood Frames
- Basement: No Basement
Interior area
- Total structure area: 1,748
- Total interior livable area: 1,748 sqft
Video & virtual tour
Property
Parking
- Parking features: Attached, 2 car, Garage Door Opener
- Has garage: Yes
Features
- Levels: One
- Stories: 1
- Patio & porch: Covered
- Exterior features: Water Feature
Lot
- Size: 9,583 Square Feet
- Features: Near Golf Course, Located in City Limits, Plat Map - Approved
Details
- Parcel number: 115891020007005
- Zoning: SINGLE FAMILY R
Construction
Type & style
- Home type: SingleFamily
- Property subtype: Single Family Residence
Materials
- Cement Board
- Foundation: Concrete, Crawl Space
- Roof: Composition
Condition
- New construction: No
- Year built: 1991
Utilities & green energy
- Sewer: Sewer Connected
- Water: Public
- Utilities for property: Appliances-Electric, Electricity Connected
Community & HOA
Community
- Subdivision: CANYON LK
HOA
- Has HOA: Yes
- HOA fee: $22 monthly
Location
- Region: Kennewick
Financial & listing details
- Price per square foot: $272/sqft
- Tax assessed value: $382,920
- Annual tax amount: $2,906
- Date on market: 9/17/2026
- Cumulative days on market: 27 days
- Listing terms: Cash,Conventional,FHA,VA,ARM
- Inclusions: Fridge, Washer, Dryer
Estimated market value
$470,700
$447,000 - $494,000
$2,297/mo
Price history
| Date | Event | Price |
|---|---|---|
| 9/17/2026 | Listed for sale | $475,000$272/sqft |
Source:  PACMLS as distributed by MLS GRID #296510 Report a problem PACMLS as distributed by MLS GRID #296510 Report a problem | ||
Public tax history
| Year | Property taxes | Tax assessment |
|---|---|---|
| 2025 | $2,906 -5.6% | $382,920 |
| 2024 | $3,079 +0.5% | $382,920 |
| 2023 | $3,064 +44.4% | $382,920 +28.6% |
| 2022 | $2,122 -21.3% | $297,820 +8.1% |
| 2021 | $2,697 +2.5% | $275,530 +5.7% |
| 2020 | $2,631 -9.9% | $260,660 +6% |
| 2019 | $2,919 +8% | $245,800 +6.4% |
| 2018 | $2,702 -8% | $230,940 +10.7% |
| 2017 | $2,938 +5% | $208,640 -2.4% |
| 2016 | $2,797 | $213,700 |
| 2015 | $2,797 +5.2% | $213,700 +6.3% |
| 2014 | $2,658 | $200,980 |
| 2013 | $2,658 | $200,980 |
| 2012 | -- | $200,980 -8% |
| 2011 | -- | $218,530 +15.3% |
| 2010 | -- | $189,580 |
| 2009 | -- | $189,580 |
| 2008 | -- | -- |
| 2007 | -- | -- |
| 2006 | -- | -- |
Find assessor info on the county website
Monthly payment
Est. payment
Payment breakdown
Explore the cost of this home by adjusting the details. Changes won't be saved.Climate risks
Neighborhood: 99337


Similar homes
- $449,0004 bd3 ba2k sqft2306 S Anderson Pl, Kennewick, WA 99337For Sale
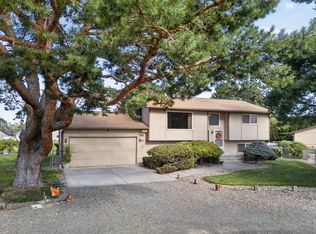
 MLS ID #297041, Noemi Sanchez, Realty One Group Ignite. PACMLS as distributed by MLS GRID
 - $429,9003 bd2 ba2.1k sqft3009 S Yelm St, Kennewick, WA 99337For Sale
 MLS ID #296394, Katrina Brown, Retter and Company Sotheby's. PACMLS as distributed by MLS GRID
 - $430,0003 bd2 ba1.9k sqft2714 S Zillah Ct, Kennewick, WA 99337For Sale
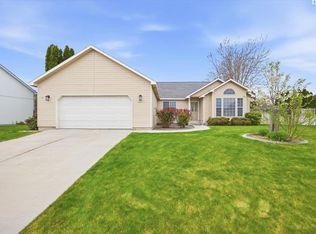 MLS ID #296105, MICHAEL GIBSON, EXP Realty, LLC Tri Cities. PACMLS as distributed by MLS GRID
 - $449,9003 bd2 ba1.6k sqft4209 S Elm St, Kennewick, WA 99337For Sale
 MLS ID #297026, Emily Bailey, RE/MAX Northwest REALTORS. PACMLS as distributed by MLS GRID
 - $425,0004 bd3 ba2k sqft1615 W 24th Pl, Kennewick, WA 99337For SaleMLS ID #296648, Veronica Campos Ramos, Realty One Group Ignite. PACMLS as distributed by MLS GRID
- $425,0003 bd2 ba1.7k sqft120 W 31st Ave, Kennewick, WA 99337For SaleMLS ID #296999, Ashley McCue, Retter and Company Sotheby's. PACMLS as distributed by MLS GRID
- $439,0003 bd2 ba2k sqft2627 S Oak St, Kennewick, WA 99337For SaleMLS ID #296210, MICHAEL GIBSON, EXP Realty, LLC Tri Cities. PACMLS as distributed by MLS GRID
- $510,0003 bd3 ba2.2k sqft225 W 53rd Ave, Kennewick, WA 99337For SaleMLS ID #295157, Jodi Danna, Coldwell Banker Tomlinson. PACMLS as distributed by MLS GRID
- $389,9003 bd2 ba1.3k sqft1905 W 24th Ave, Kennewick, WA 99337For SaleMLS ID #296897, Eric Walraf, HomeSmart Elite Brokers. PACMLS as distributed by MLS GRID
- $490,0005 bd3 ba2.3k sqft1117 W 19th Ave, Kennewick, WA 99337For SaleMLS ID #294424, Yvonne Caffrey, Realty One Group Eclipse. PACMLS as distributed by MLS GRID
- $519,0004 bd3 ba2.4k sqft1520 W 40th Pl, Kennewick, WA 99337For SaleMLS ID #296327, Veena Halvorson, Berkshire Hathaway Hm Serv Central WA Real Estate. PACMLS as distributed by MLS GRID
- $615,0003 bd3 ba2.3k sqft2610 S Vancouver St, Kennewick, WA 99337For SaleMLS ID #296936, Elizabeth Gonzalez, Windermere Group One/Tri-Cities. PACMLS as distributed by MLS GRID
- $469,0003 bd2 ba1.9k sqft5720 W 14th Ave, Kennewick, WA 99338For SaleMLS ID #295940, Toby Connolley, Coldwell Banker Tomlinson. PACMLS as distributed by MLS GRID
- $415,0003 bd3 ba1.6k sqft1708 W 24th Ave, Kennewick, WA 99337For SaleMLS ID #292909, Karina Sawyer, Realty One Group Ignite. PACMLS as distributed by MLS GRID
- $435,0003 bd2 ba1.6k sqft5821 W 17th Ave, Kennewick, WA 99338For SaleMLS ID #297028, April R Connors, Windermere Group One/Tri-Cities. PACMLS as distributed by MLS GRID
- $415,0003 bd2 ba1.5k sqft3904 W 19th Ct, Kennewick, WA 99338For SaleMLS ID #296443, Damion Lalka, PNW Collective / Real Broker. PACMLS as distributed by MLS GRID
- $375,0003 bd2 ba1.3k sqft3313 S Ione St, Kennewick, WA 99337For SaleMLS ID #295002, April R Connors, Windermere Group One/Tri-Cities. PACMLS as distributed by MLS GRID
- $498,0003 bd2 ba1.7k sqft4313 W Agate St, Pasco, WA 99301For SaleMLS ID #297135, Megan Williams, Berkshire Hathaway Homeservices TC. PACMLS as distributed by MLS GRID
- $437,0003 bd2 ba1.6k sqft5208 W 28th Ave, Kennewick, WA 99338For SaleMLS ID #296367, Carol Fuller, Retter and Company Sotheby's. PACMLS as distributed by MLS GRID
- $429,0004 bd3 ba2.2k sqft2409 W Albany Ave, Kennewick, WA 99336For SaleMLS ID #297039, Jenna Amalfitano, Coldwell Banker Tomlinson. PACMLS as distributed by MLS GRID
