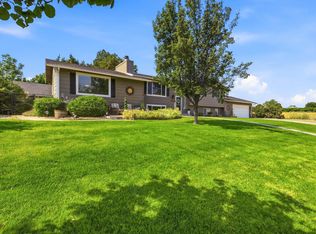
Beautifully established neighborhood with mature trees, irrigation water, peace, and privacy—offering country living with convenient access to shopping, dining, freeway access, and more. Located in a great school district and close to Mid Columbia Parent Partnership. Walk to the local library, parks, and master garden areas! The main level features 3 bedrooms, 2 freshly remodeled bathrooms, formal dining, a cozy sunken living room with wood-burning fireplace, and a charming farmhouse-style kitchen with breakfast area. The spacious basement adds 2 additional bedrooms, a bathroom with walk-in shower, large laundry/utility room, family/flex room, and bonus room ideal for a home theater, gym, office, hobbies, or additional living space. Outside, enjoy a covered patio, expansive backyard, mature trees, established garden, and plenty of room for a future shop or pool. Garden beds feature thornless blackberries, tomatoes, peppers, and more. Plus, a chicken coop provides fresh eggs right at home! Space, privacy, flexibility, and an unbeatable setting—this property is ready for you to make it your own!
Active
Listed by: Windermere Grp One Tri-Cities • Gavin E Vargas
Price cut: $10K (9/29)
$569,900
4605 W 12th Avenue, Kennewick, WA 99338
5beds
3,314sqft
Single Family Residence
Built in 1977
0.81 Acres Lot
$568,600 Zestimate®
$172/sqft
$-- HOA
What's special
Covered patioWood-burning fireplaceSpacious basementEstablished gardenFormal diningCharming farmhouse-style kitchenBathroom with walk-in shower
- --
- on Zillow
- 1,052
- views
- 110
- saves
Likely to sell faster than
Zillow last checked:
Listing updated:
Listed by:
Gavin E Vargas,
Windermere Grp One Tri-Cities
Source: NWMLS as distributed by MLS GRID,MLS#: 2575068
Facts & features
Interior
Bedrooms & bathrooms
- Bedrooms: 5
- Bathrooms: 3
- Full bathrooms: 1
- 3/4 bathrooms: 2
- Main level bathrooms: 2
- Main level bedrooms: 3
Primary bedroom
- Level: Main
Bedroom
- Level: Main
Bedroom
- Level: Main
Bedroom
- Level: Lower
Bedroom
- Level: Lower
Bathroom full
- Level: Main
Bathroom three quarter
- Level: Main
Bathroom three quarter
- Level: Lower
Other
- Level: Lower
Dining room
- Level: Main
Family room
- Level: Main
Kitchen without eating space
- Level: Main
Rec room
- Level: Lower
Heating
- Fireplace, Heat Pump, Electric
Cooling
- Heat Pump
Appliances
- Included: Dishwasher, Disposal, Microwave, Refrigerator, Dishwasher(s), Garbage Disposal, Microwave(s), Refrigerator(s)
Features
- Flooring: Ceramic Tile, Hardwood, Carpet
- Basement: Finished
- Number of fireplaces: 1
- Fireplace features: Wood Burning, Main Level: 1, Fireplace
Interior area
- Total structure area: 3,314
- Total interior livable area: 3,314 sqft
Property
Parking
- Total spaces: 4
- Parking features: Attached Garage
- Has attached garage: Yes
- Covered spaces: 2
- Uncovered spaces: 2
Features
- Levels: One
- Stories: 1
- Patio & porch: Fireplace
Lot
- Size: 0.81 Acres
Details
- Parcel number: 109891010170001
- Special conditions: Standard
Construction
Type & style
- Home type: SingleFamily
- Architectural style: 1 Story w/Bsmnt.
- Property subtype: Single Family Residence
Materials
- Brick
- Foundation: Poured Concrete
- Roof: Composition
Condition
- Year built: 1977
- Major remodel year: 1977
Utilities & green energy
- Electric: Company: Benton PUD
- Sewer: Sewer Connected, Company: Septic
- Water: Public, Company: City of Kennewick
Community & HOA
Community
- Subdivision: Kennewick
Location
- Region: Kennewick
Financial & listing details
- Price per square foot: $172/sqft
- Tax assessed value: $575,400
- Annual tax amount: $4,343
- Date on market: 8/27/2026
- Listing terms: Conventional,VA Loan
- Inclusions: Dishwasher(s), Garbage Disposal, Microwave(s), Refrigerator(s)
Estimated market value
$568,600
$540,000 - $597,000
$3,253/mo
Price history
| Date | Event | Price |
|---|---|---|
| 9/29/2026 | Price change | $569,900-1.7%$172/sqft |
Source:  PACMLS as distributed by MLS GRID #295983 Report a problem PACMLS as distributed by MLS GRID #295983 Report a problem | ||
| 9/10/2026 | Price change | $579,900-3.4%$175/sqft |
Source: PACMLS as distributed by MLS GRID #295983 Report a problem | ||
| 8/27/2026 | Listed for sale | $600,000+0.2%$181/sqft |
Source: PACMLS as distributed by MLS GRID #295983 Report a problem | ||
| 6/27/2025 | Listing removed | -- |
Source: Owner Report a problem | ||
| 5/28/2025 | Listed for sale | $599,000-0.2%$181/sqft |
Source: Owner Report a problem | ||
| 3/21/2025 | Listing removed | $600,000$181/sqft |
Source: PACMLS as distributed by MLS GRID #280311 Report a problem | ||
| 11/21/2024 | Listed for sale | $600,000+126.4%$181/sqft |
Source: PACMLS as distributed by MLS GRID #280311 Report a problem | ||
| 3/13/2015 | Sold | $265,000-3.5%$80/sqft |
Source: PACMLS as distributed by MLS GRID #198176 Report a problem | ||
| 11/14/2014 | Price change | $274,500-2.8%$83/sqft |
Source: Tomlinson Associated Brokers #198176 Report a problem | ||
| 10/9/2014 | Listed for sale | $282,500-2.6%$85/sqft |
Source: Tomlinson Associated Brokers #198176 Report a problem | ||
| 1/25/2014 | Listing removed | $290,000$88/sqft |
Source: Owner Report a problem | ||
| 1/10/2014 | Price change | $290,000-2.4%$88/sqft |
Source: Owner Report a problem | ||
| 8/2/2013 | Listed for sale | $297,000$90/sqft |
Source: Owner Report a problem | ||
Public tax history
| Year | Property taxes | Tax assessment |
|---|---|---|
| 2025 | $4,343 -5.6% | $575,400 |
| 2024 | $4,603 +5.7% | $575,400 +5.3% |
| 2023 | $4,353 +47.4% | $546,520 +31.2% |
| 2022 | $2,953 -18.9% | $416,560 +11.6% |
| 2021 | $3,641 +13% | $373,240 +16.6% |
| 2020 | $3,224 -11.1% | $320,040 +5.6% |
| 2019 | $3,626 +13.6% | $302,970 +12.7% |
| 2018 | $3,191 -5% | $268,830 +14.5% |
| 2017 | $3,360 +7.3% | $234,690 |
| 2016 | $3,133 | $234,690 |
| 2015 | $3,133 +8.2% | $234,690 +9.9% |
| 2014 | $2,895 | $213,590 |
| 2013 | $2,895 | $213,590 +0.8% |
| 2012 | -- | $211,980 |
| 2011 | -- | $211,980 |
| 2010 | -- | $211,980 |
| 2009 | -- | $211,980 |
| 2008 | -- | -- |
| 2007 | -- | -- |
| 2006 | -- | -- |
Find assessor info on the county website
Monthly payment
Est. payment
Payment breakdown
Explore the cost of this home by adjusting the details. Changes won't be saved.Climate risks
Neighborhood: 99338

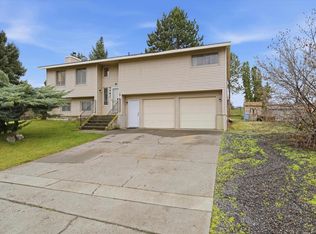
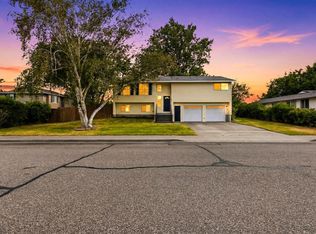
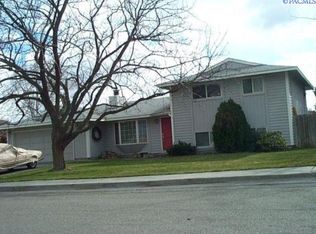
Similar homes
- $615,0003 bd3 ba2.3k sqft2610 S Vancouver St, Kennewick, WA 99337For Sale
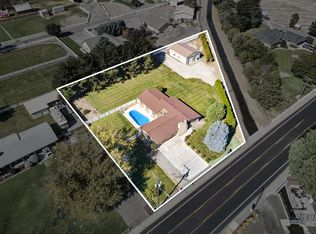
 MLS ID #296936, Elizabeth Gonzalez, Windermere Group One/Tri-Cities. PACMLS as distributed by MLS GRID
 - $575,0003 bd3 ba2.6k sqft614 S Kellogg St, Kennewick, WA 99338For Sale
 MLS ID #293407, Amanda Pomeroy, Retter and Company Sotheby's. PACMLS as distributed by MLS GRID
 - $559,9905 bd3 ba2.9k sqft7807 W 12th Ave, Kennewick, WA 99338For Sale
 MLS ID #295493, Pamela J Caldwell, Results Realty Group Tri-Citie. PACMLS as distributed by MLS GRID
 - $617,9004 bd3 ba3.1k sqft4514 W 20th Ave, Kennewick, WA 99338For Sale
 MLS ID #295284, Mark Trout, Retter and Company Sotheby's. PACMLS as distributed by MLS GRID
 - $699,0004 bd3 ba2.2k sqft26805 S 887th Pr SE, Kennewick, WA 99338For SaleMLS ID #296930, Brianna Cooper, Celski & Associates, Inc.. PACMLS as distributed by MLS GRID
- $629,9005 bd3 ba3k sqft428 N Underwood St, Kennewick, WA 99336For SaleMLS ID #296887, Joseph Kelly, Kelly Right Real Estate TC. PACMLS as distributed by MLS GRID
- $799,0005 bd2 ba2.8k sqft4821 W 12th Ave, Kennewick, WA 99338For SaleMLS ID #293839, Londa Sherwood-Austin, Real Broker, LLC. PACMLS as distributed by MLS GRID
- $579,9994 bd3 ba2.5k sqft4204 S Bermuda Rd, Kennewick, WA 99338For SaleMLS ID #292604, Joshua Shinabarger, HomeSmart Elite Brokers. PACMLS as distributed by MLS GRID
- $469,0004 bd3 ba3.3k sqft5500 W 26th Ave, Kennewick, WA 99338For SaleMLS ID #288429, Katie Teas, Windermere Group One/Tri-Cities. PACMLS as distributed by MLS GRID
- $480,0004 bd3 ba2.4k sqft1503 W 37th Pl, Kennewick, WA 99337For SaleMLS ID #296892, Keeley Wagner, Retter and Company Sotheby's. PACMLS as distributed by MLS GRID
- $549,9004 bd3 ba1.7k sqft5121 W Margaret St, Pasco, WA 99301For SaleMLS ID #296901, Vicki A Monteagudo, Century 21-Tri-Cities. PACMLS as distributed by MLS GRID
- $499,9004 bd3 ba2.2k sqft5723 W 12th Ave, Kennewick, WA 99338For SaleMLS ID #293840, Michael Thomas, Retter and Company Sotheby's. PACMLS as distributed by MLS GRID
- $504,9994 bd3 ba2.6k sqft902 S Kellogg St, Kennewick, WA 99336For SaleMLS ID #289554, Brad Fuller, Retter and Company Sotheby's. PACMLS as distributed by MLS GRID
- $649,5003 bd3 ba2.4k sqft97904 E Clover Rd, Kennewick, WA 99338For SaleMLS ID #295529, Jon Gunter, Century 21-Tri-Cities. PACMLS as distributed by MLS GRID
- $649,9005 bd4 ba2.6k sqft407 S Young Pl, Kennewick, WA 99336For SaleMLS ID #294410, Kimberly Rose, Kenmore Team. PACMLS as distributed by MLS GRID
- $369,9003 bd2 ba1.9k sqft4617 W 14th Ave, Kennewick, WA 99338For SaleMLS ID #295609, Rachel Robertson, Windermere Group One/Tri-Cities. PACMLS as distributed by MLS GRID
- $490,0005 bd3 ba2.3k sqft1117 W 19th Ave, Kennewick, WA 99337For SaleMLS ID #294424, Yvonne Caffrey, Realty One Group Eclipse. PACMLS as distributed by MLS GRID
- $700,0004 bd3 ba3.1k sqft317 Pinetree Ct, Richland, WA 99352For SaleMLS ID #296888, Carol Fuller, Retter and Company Sotheby's. PACMLS as distributed by MLS GRID
- $634,9004 bd3 ba3k sqft4922 W Argent Rd, Pasco, WA 99301For SaleMLS ID #296303, Dawn Seagren, Kenmore Team. PACMLS as distributed by MLS GRID
- $440,0004 bd3 ba2.6k sqft800 N Reed Pl, Kennewick, WA 99336For SaleMLS ID #294564, Yuliana Gutierrez, Richard Dignum Realty. PACMLS as distributed by MLS GRID
