MLS# 295609 With Highlands Grange Park right beyond the backyard, 4617 W 14th Ave offers something hard to find: green space just outside your door, a flexible floor plan and comfortable one-level living. Seller is also offering buyers $3000 towards their closing costs or buying down the interest rate; call for details. This 3-bedroom, 2-bath Kennewick home is filled with natural light and offers multiple spaces to gather, relax and make your own. Step inside to a charming sunken living room featuring a cozy fireplace, a large picture window and built-in shelving. Just beyond, the dedicated dining area is bright and spacious, while a second living room offers even more room to entertain, unwind or enjoy views toward the backyard. Sliding glass doors bring in additional light and provide easy access outside. The backyard is also a treat for anyone who enjoys fresh-picked fruit. Established plum, peach and persimmon trees, along with productive grapevines and currants, offer generous seasonal harvests, while honeysuckle and hibiscus add even more color and charm to the landscape. The garage has been converted into a generous flex space, perfect for a home office, gym, playroom, hobby room or additional living area, and could easily be converted back into a garage if desired. The kitchen appliances stay with the home for added convenience. Outside, enjoy a backyard that backs to Highlands Grange Park and the Mid-Columbia Library, giving the property an open, spacious feel with recreation just steps away. RV parking provides additional room for a trailer, recreational toys or extra vehicles. With two living spaces, a fireplace, abundant natural light, flexible bonus space, RV parking, the library just a stroll away, productive fruit trees and vines, and a park practically in the backyard, this home offers an incredible amount of versatility in a convenient Kennewick location. Don't hesitate to call us for a tour today or ask about lending options! Home has been pre-inspected and report is available upon request.
Active
Price cut: $5K (9/20)
$369,900
4617 W 14th Ave, Kennewick, WA 99338
3beds
1,987sqft
Single Family Residence
Built in 1977
10,049 Square Feet Lot
$368,400 Zestimate®
$186/sqft
$-- HOA
What's special
Cozy fireplaceComfortable one-level livingAbundant natural lightFilled with natural lightFlexible bonus spaceBuilt-in shelvingProductive grapevines and currants
- 52 days
- 751
- 61
Likely to sell faster than
Zillow last checked:
Listing updated:
Listed by:
Rachel Robertson Main:509-946-1188,
Windermere Group One/Tri-Cities,
Robbie Robertson 503-369-6575,
Windermere Group One/Tri-Cities
Source: PACMLS as distributed by MLS GRID,MLS#: 295609
Facts & features
Interior
Bedrooms & bathrooms
- Bedrooms: 3
- Bathrooms: 2
- Full bathrooms: 2
Rooms
- Room types: Dining - Kitchen/Combo, Room - Bonus, Den, Master - Main Level, Counters - Laminate
Heating
- Central
Cooling
- Central Air
Appliances
- Included: Dishwasher, Disposal, Range/Oven, Refrigerator
Features
- Drapes/Blinds, Storage, Ceiling Fan(s)
- Flooring: Carpet, Laminate, Wood
- Windows: Vinyl Windows
- Basement: No Basement
- Fireplace features: One
Interior area
- Total structure area: 1,987
- Total interior livable area: 1,987 sqft
Property
Parking
- Parking features: Off Street
Features
- Levels: One
- Stories: 1
- Patio & porch: Covered
- Exterior features: Fenced, Irrigation System
Lot
- Size: 10,049 Square Feet
- Dimensions: 101 x 100
- Features: Located in City Limits, Plat Map - Recorded, Garden, Fruit Trees, Plat Map - Approved
Details
- Parcel number: 109891030002005
- Zoning: SINGLE FAMILY R
Construction
Type & style
- Home type: SingleFamily
- Property subtype: Single Family Residence
Materials
- Composition, Lap Siding
- Foundation: Concrete, Crawl Space
- Roof: Composition
Condition
- New construction: No
- Year built: 1977
Utilities & green energy
- Sewer: Sewer Connected
- Water: Public
- Utilities for property: Appliances-Electric, Electricity Connected
Community & HOA
Community
- Subdivision: TUMBLEWEED TERR
Location
- Region: Kennewick
Financial & listing details
- Price per square foot: $186/sqft
- Tax assessed value: $317,350
- Annual tax amount: $2,561
- Date on market: 8/16/2026
- Cumulative days on market: 45 days
- Listing terms: Cash,Conventional,FHA,VA
- Inclusions: Home and Property
Estimated market value
$368,400
$350,000 - $387,000
$2,445/mo
Price history
| Date | Event | Price |
|---|---|---|
| 9/20/2026 | Price change | $369,900-1.3%$186/sqft |
Source:  PACMLS as distributed by MLS GRID #295609 Report a problem PACMLS as distributed by MLS GRID #295609 Report a problem | ||
| 8/16/2026 | Listed for sale | $374,900+114.4%$189/sqft |
Source: PACMLS as distributed by MLS GRID #295609 Report a problem | ||
| 2/27/2013 | Sold | $174,900$88/sqft |
Source: PACMLS as distributed by MLS GRID #187673 Report a problem | ||
Public tax history
| Year | Property taxes | Tax assessment |
|---|---|---|
| 2025 | $2,418 -5.6% | $317,350 |
| 2024 | $2,561 +5.1% | $317,350 +4.7% |
| 2023 | $2,436 +42% | $303,210 +26.5% |
| 2022 | $1,716 -20.1% | $239,610 +9.7% |
| 2021 | $2,147 -4% | $218,410 -1.2% |
| 2020 | $2,237 -15.8% | $221,050 +5.8% |
| 2019 | $2,657 +13% | $208,980 +13.1% |
| 2018 | $2,352 -4.3% | $184,840 +15% |
| 2017 | $2,458 +7.6% | $160,700 |
| 2016 | $2,285 | $160,700 |
| 2015 | $2,285 +0% | $160,700 +0.3% |
| 2014 | $2,284 | $160,250 |
| 2013 | $2,284 | $160,250 +6.1% |
| 2012 | -- | $151,020 |
| 2011 | -- | $151,020 |
| 2010 | -- | $151,020 |
| 2009 | -- | $151,020 |
| 2008 | -- | -- |
| 2007 | -- | -- |
| 2006 | -- | -- |
Find assessor info on the county website
Monthly payment
Est. payment
Payment breakdown
Explore the cost of this home by adjusting the details. Changes won't be saved.Climate risks
Neighborhood: 99338


Similar homes
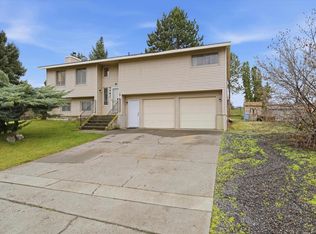
- $365,0003 bd3 ba1.6k sqft1711 S Kent St, Kennewick, WA 99337For Sale
 MLS ID #295528, Shari Stringer, Windermere Group One/Tri-Cities. PACMLS as distributed by MLS GRID
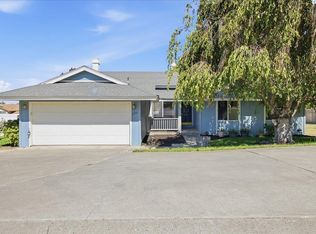
 - $399,9003 bd2 ba1.5k sqft8607 W Entiat Ave, Kennewick, WA 99336For Sale
 MLS ID #296891, Grace Suarez, Desert Hills Realty Inc. PACMLS as distributed by MLS GRID
 - $415,0003 bd2 ba2.1k sqft6345 W Willamette Ave, Kennewick, WA 99336For Sale
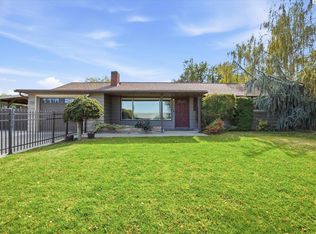 MLS ID #296934, Jared Berglund, HomeSmart Elite Brokers. PACMLS as distributed by MLS GRID
 - $435,0005 bd3 ba2.6k sqft5901 W 12th Ave, Kennewick, WA 99338For Sale
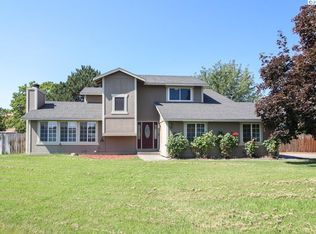 MLS ID #295498, Alex Burden, Kenmore Team. PACMLS as distributed by MLS GRID
 - $399,9003 bd2 ba1.5k sqft910 S Arthur Pl, Kennewick, WA 99336For SaleMLS ID #294788, Kayla Pratt, Windermere Group One/Tri-Cities. PACMLS as distributed by MLS GRID
- $339,0004 bd2 ba1.3k sqft4421 W 9th Ave, Kennewick, WA 99336For SaleMLS ID #294517, Skyler Cantrell, Berkshire Hathaway Hm Serv Central WA Real Estate. PACMLS as distributed by MLS GRID
- $384,9003 bd2 ba1.4k sqft4501 W Grand Ronde Ave, Kennewick, WA 99336For SaleMLS ID #295368, Ryan Vogt, EXP Realty, LLC Tri Cities. PACMLS as distributed by MLS GRID
- $515,0004 bd3 ba2.3k sqft4401 W 19th Ave, Kennewick, WA 99338For SaleMLS ID #292729, Shelley Tisdale, Windermere Group One/Tri-Cities. PACMLS as distributed by MLS GRID
- $399,0003 bd2 ba1.4k sqft2343 S Garfield St, Kennewick, WA 99337For SaleMLS ID #296179, Luis Valdez, Kenmore Team. PACMLS as distributed by MLS GRID
- $415,0004 bd3 ba2k sqft201 W 48th Ave, Kennewick, WA 99337For SaleMLS ID #296929, Darla Cravens, Windermere Group One/Tri-Cities. PACMLS as distributed by MLS GRID
- $392,0004 bd2 ba1.8k sqft7023 W Victoria Ave, Kennewick, WA 99336For SaleMLS ID #296020, Londa Sherwood-Austin, Real Broker, LLC. PACMLS as distributed by MLS GRID
- $429,9003 bd2 ba1.7k sqft3504 S Reed Ct, Kennewick, WA 99337For SaleMLS ID #295532, Diana Diaz, ERA Skyview Realty. PACMLS as distributed by MLS GRID
- $372,0003 bd2 ba1.4k sqft4819 Kalahari Dr, Pasco, WA 99301For SaleMLS ID #296902, Melissa Romero, John L Scott Tri-Cities Pasco. PACMLS as distributed by MLS GRID
- $445,0003 bd2 ba2.1k sqft3009 S Yelm St, Kennewick, WA 99337For SaleMLS ID #296394, Katrina Brown, Retter and Company Sotheby's. PACMLS as distributed by MLS GRID
- $480,0004 bd3 ba2.4k sqft1503 W 37th Pl, Kennewick, WA 99337For SaleMLS ID #296892, Keeley Wagner, Retter and Company Sotheby's. PACMLS as distributed by MLS GRID
- $420,0004 bd2 ba1.6k sqft426 N Louisiana St, Kennewick, WA 99336For SaleMLS ID #290364, Jed Morris, Windermere Group One/Tri-Cities. PACMLS as distributed by MLS GRID
- $499,9004 bd3 ba2.2k sqft5723 W 12th Ave, Kennewick, WA 99338For SaleMLS ID #293840, Michael Thomas, Retter and Company Sotheby's. PACMLS as distributed by MLS GRID
