MLS# 295284 Custom-built by its original owner in 1995, this beautifully maintained two-story home offers timeless quality, exceptional living spaces, and resort-style outdoor amenities in one of the area's most desirable neighborhoods. Designed for both everyday comfort and entertaining, the home features four spacious bedrooms, an upstairs bonus/study room, and a main-floor game room complete with a wet bar and pool table that is included with the sale. The thoughtfully designed floor plan offers a perfect balance of formal and informal living spaces, enhanced by vaulted ceilings, elegant coffered ceilings, rich wood flooring, and newer carpeting. The well-appointed kitchen is equipped with granite countertops, a gas range and oven, abundant workspace, and easy access to the dining and living areas, making it ideal for gatherings of any size. The spacious primary suite provides a relaxing retreat with a large walk-in closet, a luxurious freestanding soaking tub, an oversized cultured marble shower, and a private patio. Step outside to your own private backyard oasis featuring a heated in-ground swimming pool with a newer vinyl liner, a hot tub, and a fully fenced yard—perfect for summer entertaining or quiet evenings at home. Additional highlights include a durable concrete tile roof, efficient heat pump with a backup natural gas furnace for year-round comfort, an oversized three-car garage with built-in shelving, and convenient RV parking. This is a rare opportunity to own a quality custom home that combines generous living spaces, outstanding amenities, and an exceptional location.
Active
Price cut: $12K (9/16)
$617,900
4514 W 20th Ave, Kennewick, WA 99338
4beds
3,188sqft
Single Family Residence
Built in 1995
0.3 Acres Lot
$615,700 Zestimate®
$194/sqft
$-- HOA
What's special
Private backyard oasisConvenient rv parkingRich wood flooringNewer carpetingSpacious primary suiteResort-style outdoor amenitiesLarge walk-in closet
- 62 days
- 642
- 70
Likely to sell faster than
Zillow last checked:
Listing updated:
Listed by:
Mark Trout 509-521-7571,
Retter and Company Sotheby's
Source: PACMLS as distributed by MLS GRID,MLS#: 295284
Facts & features
Interior
Bedrooms & bathrooms
- Bedrooms: 4
- Bathrooms: 3
- Full bathrooms: 2
- 1/2 bathrooms: 1
Rooms
- Room types: Bath - Master, Breakfast Bar, Dining - Formal, Dining - Kitchen/Combo, Room - Bonus, Room - Family, Tub - Garden, Walk-In Closet, Foyer, Master Bedroom, Pantry, Counters - Granite/Quartz, Laundry
Bedroom 1
- Level: U
- Area: 17 Square Feet
Bedroom 2
- Level: U
- Area: 13 Square Feet
Bedroom 3
- Level: U
- Area: 13 Square Feet
Bedroom 4
- Level: U
- Area: 13 Square Feet
Dining room
- Level: M
- Area: 13 Square Feet
Family room
- Level: M
- Area: 19 Square Feet
Kitchen
- Level: M
- Area: 13 Square Feet
Living room
- Level: M
- Area: 13 Square Feet
Utility room
- Level: U
- Area: 7 Square Feet
Heating
- Natural Gas, Heat Pump, Central
Cooling
- Central Air
Appliances
- Included: Dishwasher, Dryer, Disposal, Range/Oven, Washer, Water Softener
Features
- Vaulted Ceiling(s), Drapes/Blinds, Surround Sound Wiring
- Flooring: Carpet, Tile, Vinyl, Wood
- Windows: Double Pane Windows, Vinyl Windows
- Basement: No Basement
- Fireplace features: One, Gas, Family Room
Interior area
- Total structure area: 3,188
- Total interior livable area: 3,188 sqft
Video & virtual tour
Property
Parking
- Parking features: Garage Door Opener, Finished, RV Access/Parking, 3 car
- Has garage: Yes
Features
- Levels: Two
- Stories: 2
- Patio & porch: Deck, Patio
- Exterior features: Shed(s), Fenced, Hot Tub
- Pool features: Heated, In Ground, Vinyl
- Has spa: Yes
Lot
- Size: 0.3 Acres
- Features: Located in City Limits
Details
- Parcel number: 109894030000007
- Zoning: Residential
Construction
Type & style
- Home type: SingleFamily
- Property subtype: Single Family Residence
Materials
- Brick Trim, Frame, Lap Siding
- Foundation: Crawl Space
- Roof: Concrete
Condition
- New construction: No
- Year built: 1995
Utilities & green energy
- Sewer: Sewer Connected
- Water: Public
- Utilities for property: Appliances-Electric, Appliances-Gas, Electricity Connected, Natural Gas Connected
Community & HOA
Community
- Subdivision: LINCOLN MEADOWS
Location
- Region: Kennewick
Financial & listing details
- Price per square foot: $194/sqft
- Tax assessed value: $577,070
- Annual tax amount: $4,356
- Date on market: 8/5/2026
- Cumulative days on market: 51 days
- Listing terms: Cash,Conventional
- Inclusions: Inground Pool, Hot Tub, Pool Table, Shed
Estimated market value
$615,700
$585,000 - $646,000
$3,704/mo
Price history
| Date | Event | Price |
|---|---|---|
| 9/16/2026 | Price change | $617,900-1.9%$194/sqft |
Source:  PACMLS as distributed by MLS GRID #295284 Report a problem PACMLS as distributed by MLS GRID #295284 Report a problem | ||
| 8/5/2026 | Listed for sale | $629,900+2322.7%$198/sqft |
Source: PACMLS as distributed by MLS GRID #295284 Report a problem | ||
| 6/8/1994 | Sold | $26,000$8/sqft |
Source: Agent Provided Report a problem | ||
Public tax history
| Year | Property taxes | Tax assessment |
|---|---|---|
| 2025 | $4,356 -11% | $577,070 -5.7% |
| 2024 | $4,893 +6.5% | $612,040 +6.1% |
| 2023 | $4,594 +37.5% | $577,070 +22.2% |
| 2022 | $3,341 -18.3% | $472,160 +12.5% |
| 2021 | $4,089 +10.6% | $419,700 +14.2% |
| 2020 | $3,696 -8.2% | $367,500 +5.2% |
| 2019 | $4,024 +19.6% | $349,400 +19% |
| 2018 | $3,364 -16.3% | $293,520 |
| 2017 | $4,020 +7.1% | $293,520 |
| 2016 | $3,755 | $293,520 |
| 2015 | $3,755 -1.3% | $293,520 -0.9% |
| 2014 | $3,803 | $296,050 |
| 2013 | $3,803 | $296,050 +18.3% |
| 2012 | -- | $250,260 |
| 2011 | -- | $250,260 |
| 2010 | -- | $250,260 |
| 2009 | -- | $250,260 |
| 2008 | -- | -- |
| 2007 | -- | -- |
| 2006 | -- | -- |
Find assessor info on the county website
Monthly payment
Est. payment
Payment breakdown
Explore the cost of this home by adjusting the details. Changes won't be saved.Climate risks
Neighborhood: 99338
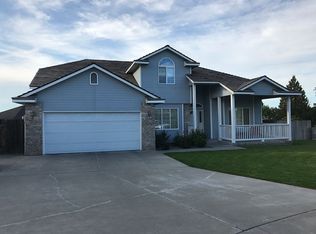
Similar homes
- $600,0004 bd3 ba3.2k sqft5609 W 14th Avenue, Kennewick, WA 99338Active
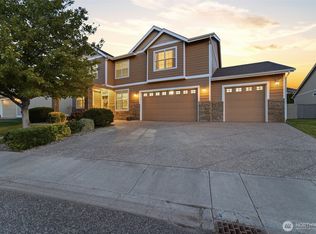 MLS ID #2516847, Gavin E Vargas. NWMLS as distributed by MLS GRID
 - $569,9005 bd3 ba3.3k sqft4605 W 12th Avenue, Kennewick, WA 99338Active
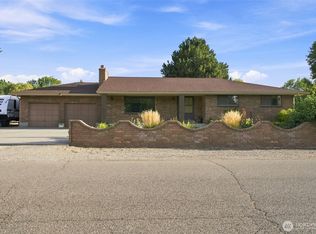 MLS ID #2575068, Gavin E Vargas. NWMLS as distributed by MLS GRID
 - $589,9004 bd2 ba2.4k sqft4946 W Tucannon Ave, Kennewick, WA 99336For Sale

 MLS ID #296903, Leslie Retter, Retter and Company Sotheby's. PACMLS as distributed by MLS GRID
 - $629,9005 bd3 ba3k sqft428 N Underwood St, Kennewick, WA 99336For Sale
 MLS ID #296887, Joseph Kelly, Kelly Right Real Estate TC. PACMLS as distributed by MLS GRID
 - $699,0004 bd3 ba2.2k sqft26805 S 887th Pr SE, Kennewick, WA 99338For SaleMLS ID #296930, Brianna Cooper, Celski & Associates, Inc.. PACMLS as distributed by MLS GRID
- $579,9004 bd3 ba2.4k sqft4109 S Ledbetter St, Kennewick, WA 99337For SaleMLS ID #295326, Carol Fuller, Retter and Company Sotheby's. PACMLS as distributed by MLS GRID
- $559,9905 bd3 ba2.9k sqft7807 W 12th Ave, Kennewick, WA 99338For SaleMLS ID #295493, Pamela J Caldwell, Results Realty Group Tri-Citie. PACMLS as distributed by MLS GRID
- $649,9005 bd4 ba2.6k sqft407 S Young Pl, Kennewick, WA 99336For SaleMLS ID #294410, Kimberly Rose, Kenmore Team. PACMLS as distributed by MLS GRID
- $469,0004 bd3 ba3.3k sqft5500 W 26th Ave, Kennewick, WA 99338For SaleMLS ID #288429, Katie Teas, Windermere Group One/Tri-Cities. PACMLS as distributed by MLS GRID
- $499,9004 bd3 ba2.2k sqft5723 W 12th Ave, Kennewick, WA 99338For SaleMLS ID #293840, Michael Thomas, Retter and Company Sotheby's. PACMLS as distributed by MLS GRID
- $480,0004 bd3 ba2.4k sqft1503 W 37th Pl, Kennewick, WA 99337For SaleMLS ID #296892, Keeley Wagner, Retter and Company Sotheby's. PACMLS as distributed by MLS GRID
- $559,0004 bd3 ba2.5k sqft8505 W 9th Ave, Kennewick, WA 99338For SaleMLS ID #291693, John Mower, Retter and Company Sotheby's. PACMLS as distributed by MLS GRID
- $595,0003 bd3 ba2.7k sqft3703 S Keller St, Kennewick, WA 99337For SaleMLS ID #292736, Denise Stauffer, Coldwell Banker Tomlinson. PACMLS as distributed by MLS GRID
- $669,9004 bd3 ba3.1k sqft511 S Hawaii St, Kennewick, WA 99336For SaleMLS ID #295281, Connor MacDougall, Retter and Company Sotheby's. PACMLS as distributed by MLS GRID
- $630,0004 bd2 ba1.9k sqft8211 Snoqualmie Dr, Pasco, WA 99301For SaleMLS ID #296916, Melinda Robinson, Windermere Group One/Tri-Cities. PACMLS as distributed by MLS GRID
- $685,0004 bd4 ba3.7k sqft8824 W 1st Pl, Kennewick, WA 99336For SaleMLS ID #295559, Julie M Nelson, Windermere Group One/Tri-Cities. PACMLS as distributed by MLS GRID
- $510,0004 bd3 ba2.2k sqft3024 Charity Ct, Kennewick, WA 99338For SaleMLS ID #289765, Sheri Hedding, Berkshire Hathaway Homeservices TC. PACMLS as distributed by MLS GRID
- $530,0004 bd3 ba2.4k sqft1520 W 40th Pl, Kennewick, WA 99337For SaleMLS ID #296327, Veena Halvorson, Berkshire Hathaway Hm Serv Central WA Real Estate. PACMLS as distributed by MLS GRID
- $515,0004 bd3 ba2.4k sqft4102 S Keller St, Kennewick, WA 99337For SaleMLS ID #294388, Kellen Adcock, 1Triple7-1.777% / HomeSmart Elite Brokers. PACMLS as distributed by MLS GRID
