MLS# 279425 Welcome to your dream home in the highly sought-after Lincoln Meadow subdivision, next to the renowned Street of Dreams. This exquisite property blends luxury, comfort, and convenience, making it a standout in the neighborhood.The heart of this home is its stunning backyard oasis with a 16x36 in-ground pool, built-in cover, and diving board. The surrounding concrete deck provides ample space for sunbathing, lounging, and outdoor gatherings. The expansive covered patio with a ceiling fan and custom pergola offers shade and comfort, perfect for barbecues, pool parties, or quiet evenings.Inside, this spacious 2,486 sq ft single-level home features an open and inviting layout, ideal for daily living and entertaining. The open-concept kitchen, family room, and dining nook create a functional gathering space. The kitchen, with maple hardwood cabinets, offers abundant storage and plenty of room for meal prep. A separate dining and living room add elegance for formal occasions.With three spacious bedrooms and a large den that can serve as a home office or extra living space, this home accommodates all your needs. The primary bedroom is a luxurious retreat with dual walk-in closets and a heated jetted tub, offering the perfect escape. The 2.5 well-appointed bathrooms ensure smooth morning routines.This home includes a gas furnace with an integrated air filtration system, a two-year-old air conditioner, and a new hot water tank. It’s also pre-wired for a hot tub, and the durable tile roof provides long-lasting peace of mind.Sitting on a beautifully landscaped 1/3-acre corner lot, this property offers plenty of outdoor space for play and relaxation. The three-car garage provides ample storage and parking for multiple vehicles or recreational equipment. Inside, tile flooring in the foyer and high-traffic areas ensures low-maintenance living, while raised ceilings and skylights flood the great room with natural light, creating a bright and inviting atmosphere.The large den/office is equipped with a built-in desk and cabinets, perfect for working from home or extra storage. The central vacuum system adds convenience to household chores.This exceptional property offers luxury, space, and a prime location in the coveted Lincoln Meadow subdivision. Don’t miss your chance to make this extraordinary home your own.
Closed
$650,000
4509 W 21st Ave, Kennewick, WA 99338
3beds
2,486sqft
Single Family Residence
Built in 1997
0.35 Acres Lot
$672,400 Zestimate®
$261/sqft
$3,527 Estimated rent
Home value
$672,400
$639,000 - $706,000
$3,527/mo
Zestimate® history
Owner options
List your home for rent
$3,527/mo
Rent Zestimate®
Find your next renter with Zillow Rental Manager. Plus, with online applications, you can quickly screen prospective tenants – for free.
$3,527/mo
Rent Zestimate®
Refinance and save
$4,149/mo
Est. payment
Refinancing to a lower rate could help reduce your monthly payments and save thousands over the life of the loan.
$4,149/mo
Est. payment
Explore your selling options
Work with a Zillow partner agent
Leverage their expertise and Zillow's premium Showcase listings to get your home seen by more buyers.
Get startedList with your own agent
Get your home in front of millions of buyers by listing it on Zillow.
Learn how to do itSell it yourself
Take full control of how buyers see your home on Zillow by listing For Sale by Owner (FSBO).
List your homeWhat's special
Three-car garageRaised ceilings and skylightsDurable tile roofThree spacious bedroomsMaple hardwood cabinets
Zillow last checked:
Listing updated:
Listed by:
Chris Manolopoulos 509-521-2001,
Retter and Company Sotheby's,
Connor MacDougall 509-567-5572,
Retter and Company Sotheby's
Bought with:
Janet W Karback, B34204
Coldwell Banker Tomlinson
Source: PACMLS as distributed by MLS GRID,MLS#: 279425
Facts & features
Interior
Bedrooms & bathrooms
- Bedrooms: 3
- Bathrooms: 3
- Full bathrooms: 2
- 3/4 bathrooms: 1
Rooms
- Room types: Bath - Master, Dining - Formal, Dining - Living/Combo, Den, Master - Main Level, Tub - Jetted, Walk-In Closet, Foyer, Kitchen Island, Master Bedroom, Counters - Laminate, Laundry
Heating
- Forced Air, Natural Gas, Central, Fireplace(s), Furnace, Electric Air Filter, Air Cleaner
Cooling
- Forced Air, Central Air, Electric Air Filter, Air Purification System
Appliances
- Included: Cooktop, Dishwasher, Disposal, Microwave, Oven, Refrigerator, Water Softener, Central Vacuum
Features
- Raised Ceiling(s), Vaulted Ceiling(s), Skylight(s), Utilities in Garage, Ceiling Fan(s)
- Flooring: Carpet, Laminate, Slate, Tile, Wood
- Windows: Double Pane Windows, Vinyl Windows, Bow Window
- Fireplace features: One
Interior area
- Total structure area: 2,486
- Total interior livable area: 2,486 sqft
Property
Parking
- Parking features: Attached, Garage Door Opener, Finished, RV Access/Parking, 3 car
- Has garage: Yes
Features
- Levels: One
- Stories: 1
- Patio & porch: Covered, Patio, Porch
- Exterior features: Shed(s), Fenced, Lighting, Water Feature, Irrigation System
- Pool features: Heated, Solar Heat, In Ground, Vinyl
Lot
- Size: 0.35 Acres
- Features: Plat Map - Recorded, Garden, Fruit Trees, Corner Lot
Details
- Parcel number: 109894030000008
- Zoning: Residential
Construction
Type & style
- Home type: SingleFamily
- Property subtype: Single Family Residence
Materials
- Stucco
- Foundation: Concrete, Crawl Space, Brick/Mortar
- Roof: Concrete
Condition
- New construction: No
- Year built: 1997
Utilities & green energy
- Sewer: Sewer Connected
- Water: Public
- Utilities for property: Appliances-Electric, Appliances-Gas, Cable Connected, Electricity Connected, Natural Gas Connected
Community & HOA
Community
- Subdivision: Kennewick Cntrl
Location
- Region: Kennewick
Financial & listing details
- Price per square foot: $261/sqft
- Tax assessed value: $654,030
- Annual tax amount: $3,463
- Date on market: 11/15/2024
- Cumulative days on market: 7 days
- Listing terms: FHA,VA
Price history
| Date | Event | Price |
|---|---|---|
| 11/13/2024 | Sold | $650,000$261/sqft |
Source:  PACMLS as distributed by MLS GRID #279425 Report a problem PACMLS as distributed by MLS GRID #279425 Report a problem | ||
| 10/8/2024 | Listed for sale | $650,000$261/sqft |
Source: PACMLS as distributed by MLS GRID #279425 Report a problem | ||
Public tax history
| Year | Property taxes | Tax assessment |
|---|---|---|
| 2025 | $4,930 -3% | $654,030 +2.9% |
| 2024 | $5,081 +6.5% | $635,780 +6.1% |
| 2023 | $4,769 +37.7% | $599,280 +22.4% |
| 2022 | $3,464 -18.2% | $489,770 +12.6% |
| 2021 | $4,237 +6.2% | $435,020 +9.6% |
| 2020 | $3,989 -3.2% | $396,920 +10.6% |
| 2019 | $4,122 +19.8% | $358,830 +19.2% |
| 2018 | $3,441 -16.4% | $301,060 |
| 2017 | $4,115 +7.1% | $301,060 |
| 2016 | $3,843 | $301,060 |
| 2015 | $3,843 -1.1% | $301,060 -0.7% |
| 2014 | $3,887 | $303,100 |
| 2013 | $3,887 | $303,100 +5.5% |
| 2012 | -- | $287,410 +8.3% |
| 2011 | -- | $265,480 |
| 2010 | -- | $265,480 |
| 2009 | -- | $265,480 |
| 2008 | -- | -- |
| 2007 | -- | -- |
| 2006 | -- | -- |
Find assessor info on the county website
Neighborhood: 99338
Nearby homes
- $817,5004 bd4 ba3.1k sqft4607 W 20th Ave, Kennewick, WA 99338Sold
- $573,2005 bd4 ba2.6k sqft4505 W 21st Ave, Kennewick, WA 99338Off Market
- $596,1004 bd2 ba2.5k sqft4500 W 21st Ave, Kennewick, WA 99338Off Market
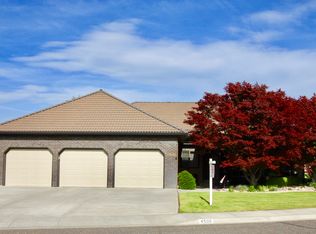
- $558,4004 bd2 ba2.2k sqft2001 S Williams St, Kennewick, WA 99338Off Market
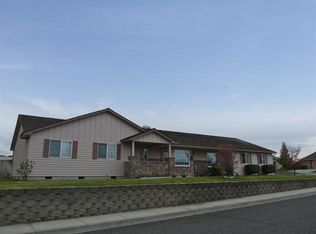
- $705,5005 bd5 ba3.4k sqft2005 S Zinser St, Kennewick, WA 99338Off Market
- $617,9004 bd2 ba2.6k sqft4501 W 21st Ave, Kennewick, WA 99338Off Market
- $622,5004 bd3 ba2.9k sqft4506 W 20th Ave, Kennewick, WA 99338Off Market
- $617,9004 bd3 ba3.1k sqft4514 W 20th Ave, Kennewick, WA 99338For Sale
Nearby schools
GreatSchools rating
- 6/10Lincoln Elementary SchoolGrades: K-5Distance: 0.2 mi
- 6/10Chinook Middle SchoolGrades: 6-8Distance: 1.2 mi
- 5/10Southridge High SchoolGrades: 9-12Distance: 1 mi
Sell for more on Zillow
Get a Zillow Showcase℠ listing at no additional cost and you could sell for .
$672,400
2% more
+$13,448
With Zillow Showcase(estimated)
$685,848
Sell for more on Zillow
Get a Zillow Showcase℠ listing at no additional cost and you could sell for .
$672,400
2% more
+$13,448
With Zillow Showcase(estimated)
$685,848
- Washington
- Benton County
- Kennewick
- 99338
- 4509 W 21st Ave
