Skip main navigation
Sold for $817,500
Street View
  • $817,500

    4607 W 20th Ave, Kennewick, WA 99338

    4beds
    3,190sqft
    Single Family Residence
    Built in 2008
    0.34 Acres Lot
    $822,200 Zestimate®
    $256/sqft
    $4,492 Estimated rent

    Home value

    $822,200

    $765,000 - $880,000

    $4,492/mo

    Zestimate® history
    Loading
    Loading...

    Owner options

    List your home for rent

    $4,492/mo

    Rent Zestimate®

    Find your next renter with Zillow Rental Manager. Plus, with online applications, you can quickly screen prospective tenants – for free.

    Learn more

    $4,492/mo

    Rent Zestimate®

    Refinance and save

    $4,902/mo

    Est. payment

    Refinancing to a lower rate could help reduce your monthly payments and save thousands over the life of the loan.

    See today's rates

    $4,902/mo

    Est. payment

    Explore your selling options

    Work with a Zillow partner agent

    Leverage their expertise and Zillow's premium Showcase listings to get your home seen by more buyers.

    Get started

    List with your own agent

    Get your home in front of millions of buyers by listing it on Zillow.

    Learn how to do it

    Sell it yourself

    Take full control of how buyers see your home on Zillow by listing For Sale by Owner (FSBO).

    List your home

    What's special

    Double-sided fireplaceGas fireplacesBonus basement roomGenerous islandCustom window treatmentsExpansive primary suiteOrganized walk-in closet
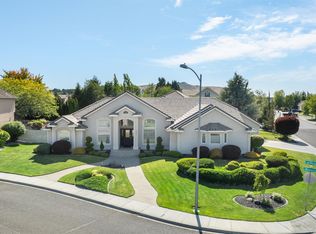
    MLS# 283284 Located in Kennewick’s sought-after Union West neighborhood, this elegant 3,190 sq ft rambler offers refined single-level living just steps from the prestigious Street of Dreams. Thoughtfully designed and beautifully maintained, the home sits on a fully fenced and professionally landscaped 0.34-acre lot featuring mature trees, a tranquil water feature, and a covered patio with outdoor BBQ—perfect for entertaining. Inside, you’ll find 4 spacious bedrooms, including 3 with private en-suites. The fourth bedroom offers versatility as an ideal office, guest room, or flex space. The expansive primary suite includes a double-sided fireplace, spa-inspired bath, and large and organized walk-in closet. The open-concept layout flows through a formal dining area, family and living rooms with coffered ceilings and gas fireplaces, and into a chef’s kitchen equipped with a gas cooktop, double ovens, wine cooler, and generous island. A bonus basement room, off of the garage, provides extra space for workouts, hobbies, or storage. High-end finishes include hardwood and tile flooring throughout, solid wood doors and millwork, raised ceilings, custom window treatments, wet bar, and ceiling fans throughout. Additional features include a 3-car garage with outside RV parking, gas heat, central air, and a tile roof with stucco and rock exterior for lasting curb appeal. The quiet upscale surroundings, and proximity to parks, schools, and shopping make this home a standout in one of Kennewick’s most desirable neighborhoods.

    Zillow last checked:

    Listing updated:

    Listed by:

    Scot Hanson,

    EXP Realty, LLC Tri Cities

    Bought with:

    Renae Quigley, 84296

    Keller Williams Realty Tri-Cities

    Source: PACMLS,MLS#: 283284MLS Logo

    Facts & features

    Interior

    Bedrooms & bathrooms
    • Bedrooms: 4
    • Bathrooms: 4
    • Full bathrooms: 2
    • 3/4 bathrooms: 1
    • 1/2 bathrooms: 1
    Heating
    • Gas, Heat Pump, Natural Gas
    Cooling
    • Heat Pump, Electric
    Appliances
    • Included: Cooktop, Dishwasher, Dryer, Disposal, Microwave, Oven, Refrigerator, Washer, Water Softener Owned, Central Vacuum, Water Purifier, Wine Cooler
    • Laundry: Sink
    Features
    • Coffered Ceiling(s), Raised Ceiling(s), Wet Bar, Ceiling Fan(s)
    • Flooring: Tile, Wood
    • Windows: Windows - Vinyl
    • Basement: Yes
    • Number of fireplaces: 2
    • Fireplace features: 2, Gas, Family Room, Master Bedroom
    Interior area
    • Total structure area: 3,190
    • Total interior livable area: 3,190 sqft

    Property

    Parking
    • Total spaces: 3
    • Parking features: RV Parking - Open, 3 car
    • Garage spaces: 3
    Features
    • Levels: 1 Story
    • Stories: 1
    • Patio & porch: Patio/Covered
    • Exterior features: Water Feature, Outdoor Barbeque
    • Fencing: Fenced
    Lot
    • Size: 0.34 Acres
    Details
    • Parcel number: 109894100004002
    • Zoning description: Residential

    Construction

    Type & style
    • Home type: SingleFamily
    • Property subtype: Single Family Residence
    Materials
    • Stucco
    • Foundation: Concrete
    • Roof: Tile
    Condition
    • Existing Construction (Not New)
    • New construction: No
    • Year built: 2008

    Utilities & green energy

    • Water: Public
    • Utilities for property: Sewer Connected

    Community & neighborhood

    Location
    • Region: Kennewick
    • Subdivision: Union Wst2,Kennewick West

    Other

    Other facts
    • Listing terms: Cash,Conventional,VA Loan

    Price history

    DateEventPrice
    5/16/2025Sold$817,500$256/sqft
    Source: PACMLS #283284 Report a problem
    4/22/2025Pending sale$817,500$256/sqft
    Source: PACMLS #283284 Report a problem
    4/12/2025Listed for sale$817,500+12%$256/sqft
    Source: PACMLS #283284 Report a problem
    5/15/2023Sold$730,000-2.7%$229/sqft
    Source: PACMLS #266429 Report a problem
    4/18/2023Pending sale$749,900$235/sqft
    Source: PACMLS #266429 Report a problem
    2/16/2023Listed for sale$749,900$235/sqft
    Source: PACMLS #266429 Report a problem
    2/2/2023Pending sale$749,900$235/sqft
    Source: PACMLS #266429 Report a problem
    1/27/2023Listed for sale$749,900$235/sqft
    Source: PACMLS #266429 Report a problem

    Public tax history

    YearProperty taxesTax assessment
    2024$5,825 -3.4%$729,880 -3.9%
    2023$6,033 +38.6%$759,810 +23.1%
    2022$4,353 -17.9%$617,090 +13.1%
    2021$5,305 +15.7%$545,730 +19.5%
    2020$4,585 -13.6%$456,820 -0.4%
    2019$5,309 +24.5%$458,850 +20.2%
    2018$4,263 -16.7%$381,780
    2017$5,120 +6.9%$381,780
    2016$4,789 $381,780
    2015$4,789 +0%$381,780 +0.6%
    2014$4,788 $379,450
    2013$4,788 $379,450 -1.5%
    2012-- $385,050
    2011-- $385,050
    2010-- $385,050
    2009-- $385,050
    2008-- --
    2007-- --
    2006-- --

    Find assessor info on the county website

    Neighborhood: 99338

    Nearby schools

    GreatSchools rating
    Get pre-qualified for a loan
    At Zillow Home Loans, we can pre-qualify you in as little as 5 minutes with no impact to your credit score.

    An equal housing lender. NMLS #10287.

    Sell for more on Zillow
    Get a Zillow Showcase℠ listing at no additional cost and you could sell for .
    $822,200
    2% more
    +$16,444
    With Zillow Showcase(estimated)
    $838,644