Skip main navigation
Off market
  • $906,600

    2101 S Zinser St, Kennewick, WA 99338

    3beds
    4baths
    3,718sqft
    SingleFamily
    Built in 2003
    0.38 Acres Lot
    $906,600 Zestimate®
    $244/sqft
    $4,688 Estimated rent

    Home value

    $906,600

    $852,000 - $970,000

    $4,688/mo

    Zestimate® history
    Loading
    Loading...

    Owner options

    List your home for rent

    $4,688/mo

    Rent Zestimate®

    Find your next renter with Zillow Rental Manager. Plus, with online applications, you can quickly screen prospective tenants – for free.

    Learn more

    $4,688/mo

    Rent Zestimate®

    Refinance and save

    $5,428/mo

    Est. payment

    Refinancing to a lower rate could help reduce your monthly payments and save thousands over the life of the loan.

    See today's rates

    $5,428/mo

    Est. payment

    Explore your selling options

    Work with a Zillow partner agent

    Leverage their expertise and Zillow's premium Showcase listings to get your home seen by more buyers.

    Get started

    List with your own agent

    Get your home in front of millions of buyers by listing it on Zillow.

    Learn how to do it

    Sell it yourself

    Take full control of how buyers see your home on Zillow by listing For Sale by Owner (FSBO).

    List your home

    What's special

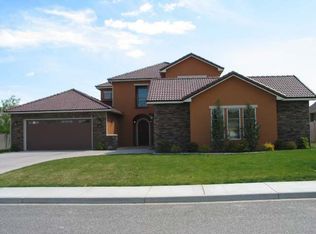
    Absolutely stunning custom built rambler conveniently located just off the "Street of Dreams" in the heart of Kennewick. This home has been immaculately cared for by it's original owner and has an elegant entrance to impress. Gorgeous inground heated pool with automatic cover and 21x11 stucco pool house to store all your toys and supplies. The property is already set up with a nice dog run (with indoor area in pool house), beautiful water feature, and enormous 36x16 covered patio with lighting, fans, and surround sound for all your entertaining needs. The kitchen includes custom cabinetry, stainless steel appliances (all included), beautiful gas range (will impress any chef), granite slab counters, walk in pantry and separte wet bar with wine/beverage fridge. The kitchen is open to the family room for a great room feel and convenience. The large master suite will not dissapoint with a HUGE master closet, walk in tile shower and separate jetted garden tub. The master suite is privately placed separate from the living areas and extra bedrooms. Soaring 14 foot coffered ceilings, surround sound, alarm system, central vac, and wired for your new hot tub. Large 3 car garage includes indoor car wash and water/oil separator, keyless entry, and convenient door to backyard. TUGS are set up for either KID irrigation or city water, low maintenance yard with drip lines set up for all plants through TUGS. No back door neighbors, and perfectly placed at the entrance of a culdesac for low traffic. Formal dining, formal living, beautiful office (with french doors), open family room, and separate bonus room above the garage (with 3/4 bath) means this house includes everything you're been looking for in your new home!

    This property is off market, which means it's not currently listed for sale or rent on Zillow. This may be different from what's available on other websites or public sources.

    Facts & features

    Interior

    Bedrooms & bathrooms
    • Bedrooms: 3
    • Bathrooms: 4
    Heating
    • Forced air
    Cooling
    • Central, Other
    Appliances
    • Included: Dishwasher, Freezer, Garbage disposal, Microwave, Range / Oven, Refrigerator, Washer
    Features
    • Flooring: Tile, Hardwood
    • Has fireplace: Yes
    Interior area
    • Total interior livable area: 3,718 sqft

    Property

    Parking
    • Total spaces: 3
    • Parking features: Garage - Attached, Off-street, On-street
    Features
    • Exterior features: Stucco
    Lot
    • Size: 0.38 Acres
    Details
    • Parcel number: 109894110001002

    Construction

    Type & style
    • Home type: SingleFamily
    Materials
    • Wood
    • Foundation: Crawl/Raised
    • Roof: Tile
    Condition
    • Year built: 2003

    Community & neighborhood

    Location
    • Region: Kennewick

    Other

    Other facts
    • Granite countertop
    • Guest parking
    • Living room
    • Stainless steel appliances

    Price history

    DateEventPrice
    12/21/2015Sold$497,000-5.3%$134/sqft
    Source: PACMLS #207435 Report a problem
    11/4/2015Price change$525,000-4.5%$141/sqft
    Source: Zion Properties, LLC Report a problem
    7/17/2015Price change$549,900-3.5%$148/sqft
    Source: Zion Properties, LLC Report a problem
    4/14/2015Price change$569,875-4.6%$153/sqft
    Source: RE/MAX PROFESSIONALS #196942 Report a problem
    6/7/2014Price change$597,500-8.1%$161/sqft
    Source: Windermere Real Estate/Tri-Cities #196942 Report a problem
    5/17/2014Listed for sale$649,900$175/sqft
    Source: Windermere Real Estate/Tri-Cities #196942 Report a problem

    Public tax history

    YearProperty taxesTax assessment
    2024$7,283 +3%$914,190 +2.5%
    2023$7,070 +39.1%$891,570 +23.6%
    2022$5,083 -17.8%$721,590 +13.4%
    2021$6,181 -0.8%$636,600 +2.3%
    2020$6,234 -12.8%$622,480 -2%
    2019$7,149 +25.1%$635,480 +21.2%
    2018$5,716 +1620.8%$524,480
    2017$332 -94.9%$524,480
    2016$6,461 $524,480
    2015$6,461 +5.4%$524,480 +6.3%
    2014$6,131 $493,170
    2013$6,131 $493,170 -2.4%
    2012-- $505,170
    2011-- $505,170
    2010-- $505,170
    2009-- $505,170
    2008-- --
    2007-- --
    2006-- --

    Find assessor info on the county website

    Neighborhood: 99338

    Nearby schools

    GreatSchools rating
    Get pre-qualified for a loan
    At Zillow Home Loans, we can pre-qualify you in as little as 5 minutes with no impact to your credit score.

    An equal housing lender. NMLS #10287.

    Sell for more on Zillow
    Get a Zillow Showcase℠ listing at no additional cost and you could sell for .
    $906,600
    2% more
    +$18,132
    With Zillow Showcase(estimated)
    $924,732