Skip main navigation
Sold for $705,000
  • $705,000

    3411 W 42nd Pl, Kennewick, WA 99337

    5beds
    4,350sqft
    Single Family Residence
    Built in 1998
    0.27 Acres Lot
    $745,500 Zestimate®
    $162/sqft
    $4,338 Estimated rent

    Home value

    $745,500

    $708,000 - $783,000

    $4,338/mo

    Zestimate® history
    Loading
    Loading...

    Owner options

    List your home for rent

    $4,338/mo

    Rent Zestimate®

    Find your next renter with Zillow Rental Manager. Plus, with online applications, you can quickly screen prospective tenants – for free.

    Learn more

    $4,338/mo

    Rent Zestimate®

    Refinance and save

    $4,605/mo

    Est. payment

    Refinancing to a lower rate could help reduce your monthly payments and save thousands over the life of the loan.

    See today's rates

    $4,605/mo

    Est. payment

    Explore your selling options

    Work with a Zillow partner agent

    Leverage their expertise and Zillow's premium Showcase listings to get your home seen by more buyers.

    Get started

    List with your own agent

    Get your home in front of millions of buyers by listing it on Zillow.

    Learn how to do it

    Sell it yourself

    Take full control of how buyers see your home on Zillow by listing For Sale by Owner (FSBO).

    List your home

    What's special

    Patio spaceGenerous storage spaceNook spaceHigh volume ceilingsNewer double refrigeratorBeautiful landscaped fenced yardTile shower
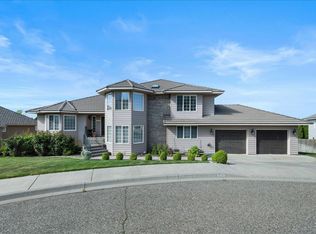
    MLS# 270735 Absolutely remarkable 5 bedroom, 4 bathroom, 3 car side load garage with a grand approach. High volume ceilings welcome you in and greet you at the formal living room. You will be drawn further into the home by all the natural light that fills the large family room through its arched transoms with beautiful marble surround fireplace, and raised ledges. Enjoy family dinners or hosting fabulous parties with this masterful kitchen, which features dual built-in ovens, gas range on the prep island along with produce sink, built-in newer double refrigerator, cherry cabinets with generous storage space, granite counter tops, built-in spice rack, appliance garage, trash compactor, tile floors and a raised bar. This home also offers convenient dining in the nook space with direct access to the backyard as well as a more luxurious experience in the formal dining area. The main level has a bonus/game room with window seat, wet bar, and outdoor access. It hosts a second master suite with private ¾ bath, den with closet and glass french doors, as well as a guest half bath. Large laundry room located near garage entrance. Seek retreat on the upper level and relax in the enormous master suite with tray ceiling, walk-in closet, dual sink vanity with tile counter and cherry cabinetry, jetted corner tub with tile surround, tile shower, and private commode area. Three additional bedrooms located on upper level along with main bath including dual sinks and tub/surround. Make your way out back and enjoy the privacy of this beautiful landscaped fenced yard and patio space with pergola and a basketball hoop for great fun! Don't miss seeing this move in ready home.

    Zillow last checked:

    Listing updated:

    Listed by:

    Darla Cravens 509-727-4786,

    Windermere Group One/Tri-Cities,

    Kyle Cravens 509-948-6204,

    Windermere Group One/Tri-Cities

    Bought with:

    Nick Kunde, 26284

    Zion Properties, LLC

    Source: PACMLS,MLS#: 270735MLS Logo

    Facts & features

    Interior

    Bedrooms & bathrooms
    • Bedrooms: 5
    • Bathrooms: 4
    • Full bathrooms: 2
    • 3/4 bathrooms: 1
    • 1/2 bathrooms: 1
    Bedroom
    • Level: Upper
    • Area: 340
    • Dimensions: 20 x 17
    Bedroom 1
    • Level: Upper
    Bedroom 2
    • Level: Upper
    Bedroom 3
    • Level: Upper
    Bedroom 4
    • Level: Lower
    Dining room
    • Level: Main
    • Area: 272
    • Dimensions: 17 x 16
    Family room
    • Level: Main
    • Area: 418
    • Dimensions: 22 x 19
    Kitchen
    • Level: Main
    • Area: 357
    • Dimensions: 21 x 17
    Living room
    • Level: Main
    Office
    • Area: 165
    • Dimensions: 15 x 11
    Heating
    • Heat Pump, Propane
    Cooling
    • Central Air/2 or more Sys, Heat Pump
    Appliances
    • Included: Cooktop, Dishwasher, Disposal, Microwave, Oven, Refrigerator, Water Softener Owned, Water Heater
    Features
    • Raised Ceiling(s), Storage, Surround Snd - Equip Incl, Ceiling Fan(s)
    • Flooring: Carpet, Tile
    • Doors: French Doors
    • Windows: Double Pane Windows, Windows - Vinyl, Drapes/Curtains/Blinds
    • Basement: None
    • Number of fireplaces: 1
    • Fireplace features: 1, Gas, Propane Tank Owned, Family Room
    Interior area
    • Total structure area: 4,350
    • Total interior livable area: 4,350 sqft

    Property

    Parking
    • Total spaces: 3
    • Parking features: Attached, Garage Door Opener, Finished, 3 car
    • Attached garage spaces: 3
    Features
    • Levels: 2 Story
    • Stories: 2
    • Patio & porch: Patio/Covered, Patio/Open
    • Exterior features: Lighting
    • Fencing: Fenced
    • Has view: Yes
    Lot
    • Size: 0.27 Acres
    • Features: Located in City Limits
    Details
    • Parcel number: 115894050003001
    • Zoning description: Residential

    Construction

    Type & style
    • Home type: SingleFamily
    • Property subtype: Single Family Residence
    Materials
    • Trim - Brick, Lap
    • Foundation: Concrete
    • Roof: Comp Shingle,Masonite
    Condition
    • Existing Construction (Not New)
    • New construction: No
    • Year built: 1998

    Utilities & green energy

    • Water: Public
    • Utilities for property: Sewer Connected

    Community & neighborhood

    Security
    • Security features: Security System
    Location
    • Region: Kennewick
    • Subdivision: Canyon Lk1,Kennewick Se

    HOA & financial

    HOA
    • Has HOA: Yes
    • HOA fee: $355 annually

    Other

    Other facts
    • Listing terms: Cash,Conventional,VA Loan
    • Road surface type: Paved

    Price history

    DateEventPrice
    11/21/2023Sold$705,000$162/sqft
    Source: PACMLS #270735 Report a problem
    10/22/2023Pending sale$705,000$162/sqft
    Source: PACMLS #270735 Report a problem
    10/16/2023Price change$705,000-4.1%$162/sqft
    Source: PACMLS #270735 Report a problem
    8/22/2023Listed for sale$735,000+56.5%$169/sqft
    Source: PACMLS #270735 Report a problem
    11/14/2016Sold$469,500-2.2%$108/sqft
    Source: PACMLS #214372 Report a problem
    9/27/2016Price change$479,900-4%$110/sqft
    Source: Tomlinson Associated Brokers #214372 Report a problem
    6/9/2016Listed for sale$499,900+4.2%$115/sqft
    Source: Tomlinson Associated Brokers #214372 Report a problem
    6/24/2014Sold$479,900$110/sqft
    Source: Public Record Report a problem

    Public tax history

    YearProperty taxesTax assessment
    2024$5,432 +0.5%$680,220
    2023$5,406 +45.4%$680,220 +29.3%
    2022$3,718 -20.7%$526,220 +9.3%
    2021$4,686 +3.3%$481,580 +6.6%
    2020$4,535 +2.4%$451,810 +7.1%
    2019$4,430 +6%$422,050 +3.7%
    2018$4,179 -4.2%$407,170 +17.1%
    2017$4,363 -10.4%$347,640 -16.2%
    2016$4,870 $414,960
    2015$4,870 +7.3%$414,960 +8.2%
    2014$4,538 $383,660
    2013$4,538 $383,660
    2012-- $383,660 -8.7%
    2011-- $420,040 -2.1%
    2010-- $428,960
    2009-- $428,960
    2008-- --
    2007-- --
    2006-- --

    Find assessor info on the county website

    Neighborhood: 99337

    Nearby schools

    GreatSchools rating
    Schools provided by the listing agent
    • District: Kennewick

    Source: PACMLS. This data may not be complete. We recommend contacting the local school district to confirm school assignments for this home.

    Get pre-qualified for a loan
    At Zillow Home Loans, we can pre-qualify you in as little as 5 minutes with no impact to your credit score.

    An equal housing lender. NMLS #10287.

    Sell for more on Zillow
    Get a Zillow Showcase℠ listing at no additional cost and you could sell for .
    $745,500
    2% more
    +$14,910
    With Zillow Showcase(estimated)
    $760,410