Skip main navigation
Off market
  • $825,400

    3802 W 47th Ave, Kennewick, WA 99337

    7beds
    5,109sqft
    SingleFamily
    Built in 2007
    0.25 Acres Lot
    $825,400 Zestimate®
    $162/sqft
    $5,131 Estimated rent

    Home value

    $825,400

    $784,000 - $867,000

    $5,131/mo

    Zestimate® history
    Loading
    Loading...

    Owner options

    List your home for rent

    $5,131/mo

    Rent Zestimate®

    Find your next renter with Zillow Rental Manager. Plus, with online applications, you can quickly screen prospective tenants – for free.

    Learn more

    $5,131/mo

    Rent Zestimate®

    Refinance and save

    $4,992/mo

    Est. payment

    Refinancing to a lower rate could help reduce your monthly payments and save thousands over the life of the loan.

    See today's rates

    $4,992/mo

    Est. payment

    Explore your selling options

    Work with a Zillow partner agent

    Leverage their expertise and Zillow's premium Showcase listings to get your home seen by more buyers.

    Get started

    List with your own agent

    Get your home in front of millions of buyers by listing it on Zillow.

    Learn how to do it

    Sell it yourself

    Take full control of how buyers see your home on Zillow by listing For Sale by Owner (FSBO).

    List your home

    What's special

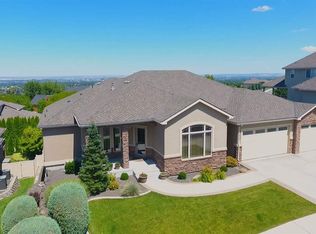
    Exquisite Ron Asmus home nestled in The Heights at Canyon Lakes. This South facing two-story home provides 180-degree views, north facing, of the Columbia Basin from either floor. Walk out basement grants access to the lower patio, outdoor kitchen and fenced yard. Welcomed by the grand foyer, ceilings vaulted to the second story, beautiful chandelier, tile flooring, open iron staircase and surrounded on either side by the French doored office and formal, pillar enclosed, dining room; you are home. North of the office you find the main level master suite with expansive windows to capture the tranquil Tri-City views. Master bathroom features walk in closet, dual sink vanity, jetted garden tub encased with frosted glass windows for light with privacy and stand-alone shower. Main level great room with wall to wall built-in cabinets encasing the masonry fireplace, glass sliding door occupying the North wall showcases the peaceful views and full wrap around composite deck finishes the upper exterior of the home. Northwest corner of the deck features a pre-installed gas stub for upper level outdoor cooking with your choice of gas grill, accessible from the second exterior door located off the kitchen. Ascend the open iron railed staircase to find an expansive second bedroom with North/northeast facing windows. Third and Fourth, Jack and Jill bedrooms each featuring a walk-in closet and access to the private shared bathroom with separate shower/toilet room. Before arriving at the whimsical farm animal themed playroom, to ignite the imagination of all, you find a full upper level guest bathroom with dual sinks. Sweeping back to the south side of the home there is an additional bedroom for a total of four bedrooms and two bathrooms on the second story. Return to the main level for walk-out basement access that is convenient yet inconspicuously located off the great room. The lower level continues to amaze opening to East and West fully finished storage rooms and wrapping around the stairs to find a theatre room, equipped with a ceiling mounted projector, large screen, captains' chairs and surround sound system. Continuing North to an open concept great room with kitchen, including refrigerator hookup, microwave, dishwasher and breakfast bar. Additionally, the lower level houses two hall closets, two bedrooms and a full guest bathroom with separate tub/shower/toilet room. Lower patio features an outdoor kitchen with gas grill for endless entertaining.

    This property is off market, which means it's not currently listed for sale or rent on Zillow. This may be different from what's available on other websites or public sources.
    Facts & features

    Interior

    Bedrooms & bathrooms
    • Bedrooms: 7
    • Bathrooms: 5
    • Full bathrooms: 3
    • 3/4 bathrooms: 1
    • 1/2 bathrooms: 1
    Heating
    • Other, Gas
    Cooling
    • Central
    Appliances
    • Included: Dishwasher, Garbage disposal, Microwave, Range / Oven
    Features
    • Flooring: Tile, Carpet, Hardwood
    • Basement: Partially finished
    • Has fireplace: Yes
    Interior area
    • Total interior livable area: 5,109 sqft

    Property

    Parking
    • Total spaces: 3
    • Parking features: Garage - Attached
    Features
    • Exterior features: Stucco
    Lot
    • Size: 0.25 Acres
    Details
    • Parcel number: 115893140002011

    Construction

    Type & style
    • Home type: SingleFamily
    Materials
    • Wood
    • Foundation: Slab
    • Roof: Composition
    Condition
    • Year built: 2007

    Utilities & green energy

    • Utilities for property: Appliances-Electric, Electric, Gas, Appliances-Gas

    Community & HOA

    HOA
    • Has HOA: Yes
    • HOA fee: $25 monthly
    Location
    • Region: Kennewick

    Financial & listing details

    • Price per square foot: $162/sqft
    • Tax assessed value: $788,960
    • Annual tax amount: $6,292

    Price history

    DateEventPrice
    10/16/2020Sold$610,000+1.7%$119/sqft
    Source: PACMLS #246074 Report a problem
    8/15/2020Pending sale$599,999$117/sqft
    Source: SVN Retter & Company #246074 Report a problem
    6/5/2020Listed for sale$599,999+23.2%$117/sqft
    Source: SVN Retter & Company #246074 Report a problem
    9/19/2016Sold$487,000-2.6%$95/sqft
    Source: PACMLS #212619 Report a problem
    4/1/2016Price change$500,000-2%$98/sqft
    Source: Homesmart Advisors #212619 Report a problem
    2/22/2016Price change$510,000-1.9%$100/sqft
    Source: Kenmore Team #208305 Report a problem
    10/9/2015Price change$520,000-2.8%$102/sqft
    Source: Kenmore Team #208305 Report a problem
    8/25/2015Listed for sale$535,000+1.4%$105/sqft
    Source: Kenmore Team #208305 Report a problem
    10/29/2010Sold$527,400$103/sqft
    Source: PACMLS #159855 Report a problem

    Public tax history

    YearProperty taxesTax assessment
    2024$6,292 +0.5%$788,960
    2023$6,262 +37.3%$788,960 +22%
    2022$4,560 -20.7%$646,830 +9.3%
    2021$5,749 +14.6%$591,820 +18.3%
    2020$5,016 +3.2%$500,120 +7.9%
    2019$4,861 +2.3%$463,450
    2018$4,752 -2.8%$463,450 +18.8%
    2017$4,891 -8%$390,090 -13.9%
    2016$5,317 $453,060
    2015$5,317 -0.8%$453,060
    2014$5,357 $453,060
    2013$5,357 $453,060
    2012-- $453,060 -12.3%
    2011-- $516,400 +2.4%
    2010-- $504,400
    2009-- $504,400
    2008-- --
    2007-- --
    2006-- --
    Find assessor info on the county website

    Neighborhood: 99337

    Nearby schools

    GreatSchools rating
    Schools provided by the listing agent
    • District: Kennewick

    Source: The MLS. This data may not be complete. We recommend contacting the local school district to confirm school assignments for this home.

    Get pre-qualified for a loan
    At Zillow Home Loans, we can pre-qualify you in as little as 5 minutes with no impact to your credit score.

    An equal housing lender. NMLS #10287.

    Sell for more on Zillow
    Get a Zillow Showcase℠ listing at no additional cost and you could sell for .
    $825,400
    2% more
    +$16,508
    With Zillow Showcase(estimated)
    $841,908