Skip main navigation
Closed
  • $643,000

    4209 S Neel Ct, Kennewick, WA 99337

    4beds
    3,194sqft
    Single Family Residence
    Built in 1994
    0.29 Acres Lot
    $642,900 Zestimate®
    $201/sqft
    $3,269 Estimated rent

    Home value

    $642,900

    $611,000 - $675,000

    $3,269/mo

    Zestimate® history
    Loading
    Loading...

    Owner options

    List your home for rent

    $3,269/mo

    Rent Zestimate®

    Find your next renter with Zillow Rental Manager. Plus, with online applications, you can quickly screen prospective tenants – for free.

    Learn more

    $3,269/mo

    Rent Zestimate®

    Refinance and save

    $4,216/mo

    Est. payment

    Refinancing to a lower rate could help reduce your monthly payments and save thousands over the life of the loan.

    See today's rates

    $4,216/mo

    Est. payment

    Explore your selling options

    Work with a Zillow partner agent

    Leverage their expertise and Zillow's premium Showcase listings to get your home seen by more buyers.

    Get started

    List with your own agent

    Get your home in front of millions of buyers by listing it on Zillow.

    Learn how to do it

    Sell it yourself

    Take full control of how buyers see your home on Zillow by listing For Sale by Owner (FSBO).

    List your home

    What's special

    Covered pergola patioRenovated kitchen and bathroomsBreathtaking viewsOversized windowsSoaring ceilingsRefinished hardwood floorsRefinished hardwood flooring
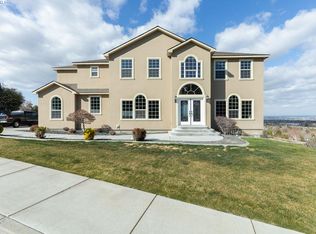
    MLS# 295121 Perched on the ridge overlooking the Canyon Lakes Golf Course, this beautiful South Carolina-inspired home is tucked into a quiet cul-de-sac, blending timeless architecture, exceptional craftsmanship, and outstanding indoor-outdoor living. Matching wraparound decks, bay windows, and extensive updates create unforgettable curb appeal. Step inside the dramatic two-story foyer to discover light-filled living spaces with soaring ceilings, refinished hardwood floors, and oversized windows. The open layout seamlessly connects the formal dining room, spacious living room, and beautifully remodeled kitchen, creating the perfect setting for everyday living and entertaining. The kitchen features quartz countertops, subway tile backsplash, double wall ovens, abundant cabinetry, and generous workspace. Just off the foyer, a charming room with elegant wainscoting and custom built-ins serves perfectly as a home office, library, or creative studio. Upstairs offers three spacious secondary bedrooms, an updated bath, and an expansive bonus room with a wet bar and floating shelves—ideal as a media room, game room, guest suite, home gym, or fifth bedroom. Privately situated at the opposite end of the home, the primary suite is a peaceful retreat with a sitting area, private access to the wraparound balcony, and a beautifully remodeled spa bath featuring a soaking tub, oversized tile shower, and dual vanities. Panoramic Columbia Valley views stretch from Finley to Richland and beyond, providing a spectacular backdrop for morning coffee, evening sunsets, and 4th of July fireworks. Outdoor living is equally impressive with wraparound decks, a covered pergola patio, hot tub, and beautifully landscaped backyard surrounded by mature trees, towering privacy hedges, winding pathways, and lush lawn, creating a peaceful park-like retreat. Additional highlights include an oversized garage with loft storage and workshop space, a newer roof and HVAC system, renovated kitchen and bathrooms, and refinished hardwood flooring. This exceptional Canyon Lakes home offers timeless character, remarkable privacy, breathtaking views, and modern comfort in one of the area's most desirable hillside neighborhoods.

    Zillow last checked:

    Listing updated:

    Listed by:

    Carol Fuller 509-430-8464,

    Retter and Company Sotheby's,

    Brad Fuller 509-551-5724

    Bought with:

    Cassandra Smith, 122981

    Windermere Group One/Tri-Cities

    Source: PACMLS as distributed by MLS GRID,MLS#: 295121MLS Logo

    Facts & features

    Interior

    Bedrooms & bathrooms
    • Bedrooms: 4
    • Bathrooms: 3
    • Full bathrooms: 2
    • 1/2 bathrooms: 1
    Rooms
    • Room types: Bath - Master, Dining - Formal, Dining - Kitchen/Combo, Room - Bonus, Room - Family, Room - Great, Tub - Jetted, Walk-In Closet, Foyer, Master Bedroom, Pantry, Counters - Granite/Quartz, Laundry
    Bedroom 1
    • Level: u
    • Area: 14 Square Feet
    Bedroom 2
    • Level: u
    • Area: 12 Square Feet
    Bedroom 3
    • Level: u
    • Area: 12 Square Feet
    Bedroom 4
    • Level: u
    • Area: 12 Square Feet
    Den
    • Level: m
    • Area: 12 Square Feet
    Dining room
    • Level: m
    • Area: 13 Square Feet
    Family room
    • Level: u
    • Area: 24 Square Feet
    Kitchen
    • Level: m
    • Area: 14 Square Feet
    Living room
    • Level: m
    • Area: 20 Square Feet
    Utility room
    • Level: m
    • Area: 6 Square Feet
    Heating
    • Forced Air, Heat Pump, Central
    Cooling
    • Forced Air, Central Air, Heat Pump
    Appliances
    • Included: Cooktop, Dishwasher, Dryer, Disposal, Microwave, Oven, Range/Oven, Washer, Water Softener, Water Heater
    Features
    • Coffered Ceiling(s), Raised Ceiling(s), Drapes/Blinds, Storage, Skylight(s), Wet Bar, Ceiling Fan(s), Laundry Chute, Utility Sink
    • Flooring: Carpet, Tile, Vinyl, Wood
    • Windows: Double Pane Windows, Vinyl Windows
    • Basement: No Basement
    Interior area
    • Total structure area: 3,194
    • Total interior livable area: 3,194 sqft

    Property

    Parking
    • Parking features: Attached, Garage Door Opener, Finished, 3 car
    • Has garage: Yes
    Features
    • Levels: Two
    • Stories: 2
    • Patio & porch: Covered, Patio, Deck
    • Exterior features: Fenced, Fence/Partial, Hot Tub, Balcony
    • Has spa: Yes
    Lot
    • Size: 0.29 Acres
    • Features: Building Restrictions, Located in City Limits, No Manuf Homes, Garden, Cul de Sac
    Details
    • Parcel number: 115893080000001
    • Zoning: Residential

    Construction

    Type & style
    • Home type: SingleFamily
    • Property subtype: Single Family Residence
    Materials
    • Wood Siding
    • Foundation: Crawl Space
    • Roof: Composition
    Condition
    • New construction: No
    • Year built: 1994

    Utilities & green energy

    • Sewer: Sewer Connected
    • Water: Public
    • Utilities for property: Appliances-Electric

    Community & HOA

    Community
    • Subdivision: Kennewick SE
    HOA
    • Has HOA: Yes
    • HOA fee: $330 monthly
    Location
    • Region: Kennewick

    Financial & listing details

    • Price per square foot: $201/sqft
    • Tax assessed value: $607,950
    • Annual tax amount: $4,585
    • Date on market: 7/30/2026
    • Cumulative days on market: 1 day
    • Listing terms: Cash,Conventional,FHA,VA

    Price history

    DateEventPrice
    8/28/2026Sold$643,000+0.8%$201/sqft
    Source: PACMLS as distributed by MLS GRID #295121 Report a problem
    8/1/2026Pending sale$638,000$200/sqft
    Source: PACMLS as distributed by MLS GRID #295121 Report a problem
    7/30/2026Listed for sale$638,000+59.5%$200/sqft
    Source: PACMLS as distributed by MLS GRID #295121 Report a problem
    9/28/2018Sold$400,000-1.2%$125/sqft
    Source: PACMLS as distributed by MLS GRID #231247 Report a problem
    8/11/2018Pending sale$405,000$127/sqft
    Source: Krista Hopkins Homes #231247 Report a problem
    7/21/2018Listed for sale$405,000+6.6%$127/sqft
    Source: Krista Hopkins Homes #231247 Report a problem
    10/27/2015Sold$380,000$119/sqft
    Source: PACMLS as distributed by MLS GRID #206607 Report a problem
    8/29/2015Pending sale$380,000$119/sqft
    Source: RE/MAX PROFESSIONALS #206607 Report a problem
    8/26/2015Listed for sale$380,000$119/sqft
    Source: RE/MAX PROFESSIONALS #206607 Report a problem
    8/25/2015Pending sale$380,000$119/sqft
    Source: RE/MAX PROFESSIONALS #206607 Report a problem
    5/7/2015Listed for sale$380,000$119/sqft
    Source: Owner Report a problem
    3/31/2015Listing removed$380,000$119/sqft
    Source: Owner Report a problem
    3/19/2015Listed for sale$380,000+22.6%$119/sqft
    Source: Owner Report a problem
    11/1/2007Sold$309,900+30.8%$97/sqft
    Source: Public Record Report a problem
    8/22/2007Sold$236,922-25.3%$74/sqft
    Source: Public Record Report a problem
    4/14/2005Sold$317,000$99/sqft
    Source: Public Record Report a problem

    Public tax history

    YearProperty taxesTax assessment
    2025$4,586 -5.6%$607,950
    2024$4,860 +0.5%$607,950
    2023$4,837 +45.1%$607,950 +29.1%
    2022$3,333 -21.2%$471,020 +8.4%
    2021$4,231 +2.7%$434,370 +6%
    2020$4,118 +1.7%$409,930 +6.3%
    2019$4,049 +5.6%$385,490 +3.3%
    2018$3,834 -5.9%$373,270 +15.1%
    2017$4,073 +16.4%$324,390 +8.9%
    2016$3,498 $297,810
    2015$3,498 -0.7%$297,810
    2014$3,524 $297,810
    2013$3,524 $297,810
    2012-- $297,810 -5.6%
    2011-- $315,470 +5.9%
    2010-- $297,840
    2009-- $297,840
    2008-- --
    2007-- --
    2006-- --
    Find assessor info on the county website

    Neighborhood: 99337

    Nearby schools

    GreatSchools rating
    Sell for more on Zillow
    Get a Zillow Showcase℠ listing at no additional cost and you could sell for .
    $642,900
    2% more
    +$12,858
    With Zillow Showcase(estimated)
    $655,758
    Sell for more on Zillow
    Get a Zillow Showcase℠ listing at no additional cost and you could sell for .
    $642,900
    2% more
    +$12,858
    With Zillow Showcase(estimated)
    $655,758