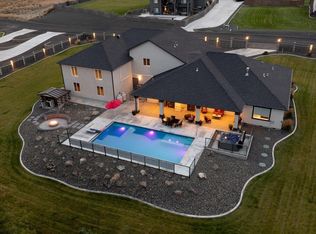
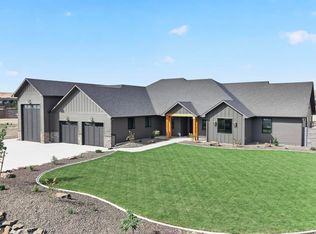
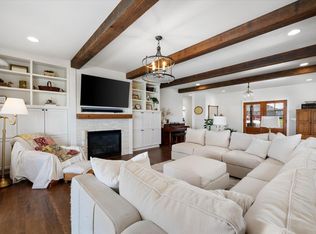
MLS# 293611 Welcome to 14751 Furlong Lane, an extraordinary estate situated on a sprawling one-acre parcel in one of Kennewick's most sought-after neighborhoods. Designed for both luxury living and unforgettable entertaining, this stunning residence offers 5 bedrooms, 3.5 bathrooms, and an exceptional blend of comfort, craftsmanship, and resort-style amenities.The thoughtfully designed floor plan features a luxurious primary suite with a spa-inspired bathroom retreat, two generously sized bedrooms connected by a Jack-and-Jill bath, a private junior suite, and a versatile office that can easily serve as a fifth bedroom. Beautiful ceramic tile flooring laid in a hardwood pattern flows throughout the main living spaces, complemented by a striking stone fireplace accented by custom built-in wood surrounds. A spacious bonus room provides additional flexibility for recreation, media, or hobbies.The gourmet kitchen is a true centerpiece, equipped with a massive 5-foot sink, a professional-grade 48-inch Thermador double oven/range with integrated griddle, abundant workspace, and an open layout ideal for gathering with family and friends. Everyday convenience is enhanced by a large laundry room and a custom built-in boot bench located just inside the garage entry.Car enthusiasts, hobbyists, and collectors will appreciate the incredible conditioned garage offering over 1,600 square feet of space and its own mini-split heating and cooling system.Outside, the property transforms into a private resort. A circular driveway provides an impressive arrival experience and ample guest parking, while an automatic electric gate offers secure access to the backyard. The grounds have been thoughtfully prepared for a future shop and already feature a large concrete sport court for endless recreation.The crown jewel of the property is the spectacular resort-style swimming pool, complete with a heated lazy river, water slide, and an atmosphere unlike anything else available in the area. Entertain year-round from the expansive covered patio, gather around the firepit and gazebo, and enjoy the convenience of a dedicated pool-access half bath. Every detail has been carefully considered to create the ultimate outdoor living experience.Rarely does a property combine luxury, privacy, recreation, and functionality at this level. This is more than a home—it's a destination.
Active
Price cut: $80K (10/2)
$1,395,000
14751 S Furlong Ln, Kennewick, WA 99338
5beds
3,604sqft
Single Family Residence
Built in 2021
1.02 Acres Lot
$1,371,900 Zestimate®
$387/sqft
$63/mo HOA
What's special
Expansive covered patioGourmet kitchenVersatile officePrivate junior suiteDedicated pool-access half bathSprawling one-acre parcelSpectacular resort-style swimming pool
- 129 days
- 1,033
- 58
Zillow last checked:
Listing updated:
Listed by:
Jared Retter 509-528-7006,
Retter and Company Sotheby's
Source: PACMLS as distributed by MLS GRID,MLS#: 293611
Facts & features
Interior
Bedrooms & bathrooms
- Bedrooms: 5
- Bathrooms: 3
- Full bathrooms: 2
- 3/4 bathrooms: 1
- 1/2 bathrooms: 1
Rooms
- Room types: Bath - Master, Breakfast Bar, Dining - Formal, Dining - Living/Combo, Room - Bonus, Den, Master - Main Level, Room - Great, Walk-In Closet, Foyer, Kitchen Island, Master Bedroom, Master Suite - Dual, Pantry, Counters - Granite/Quartz, Laundry
Heating
- Forced Air, Heat Pump, Propane, Central
Cooling
- Forced Air, Central Air, Heat Pump, Electric
Appliances
- Included: Dishwasher, Disposal, Microwave, Range/Oven, Refrigerator, Water Softener, Central Vacuum
Features
- Raised Ceiling(s), Vaulted Ceiling(s), Drapes/Blinds, Ceiling Fan(s), French Doors
- Flooring: Carpet, Tile
- Windows: Double Pane Windows, Vinyl Windows
- Fireplace features: One, Gas, Masonry, Family Room
Interior area
- Total structure area: 3,604
- Total interior livable area: 3,604 sqft
Video & virtual tour
Property
Parking
- Parking features: Attached, Garage Door Opener, Finished, Off Street, RV Access/Parking, 4 car
- Has garage: Yes
Features
- Levels: One
- Stories: 1
- Patio & porch: Covered
- Exterior features: Fenced, Irrigation System
- Pool features: Heated, In Ground, Vinyl
Lot
- Size: 1.02 Acres
- Features: Located in County, Landscaped, Plat Map - Approved
Details
- Parcel number: 109884060000070
- Zoning: SINGLE FAMILY R
Construction
Type & style
- Home type: SingleFamily
- Property subtype: Single Family Residence
Materials
- Stucco
- Foundation: Crawl Space
- Roof: Composition
Condition
- New construction: No
- Year built: 2021
Utilities & green energy
- Sewer: Septic
- Water: Public
- Utilities for property: Appliances-Electric, Appliances-Gas, Electricity Connected, Natural Gas Connected
Community & HOA
Community
- Subdivision: Kennewick SW
HOA
- Has HOA: Yes
- HOA fee: $63 monthly
Location
- Region: Kennewick
Financial & listing details
- Price per square foot: $387/sqft
- Tax assessed value: $971,560
- Annual tax amount: $8,496
- Date on market: 6/6/2026
- Cumulative days on market: 130 days
- Listing terms: Cash,Conventional,FHA,VA
- Inclusions: Fridge, 48" range, Pool & Equipt
Estimated market value
$1,371,900
$1.30M - $1.44M
$4,469/mo
Price history
| Date | Event | Price |
|---|---|---|
| 10/2/2026 | Price change | $1,395,000-5.4%$387/sqft |
Source:  PACMLS as distributed by MLS GRID #293611 Report a problem PACMLS as distributed by MLS GRID #293611 Report a problem | ||
| 7/21/2026 | Price change | $1,475,000-6.3%$409/sqft |
Source: PACMLS as distributed by MLS GRID #293611 Report a problem | ||
| 6/6/2026 | Listed for sale | $1,575,000+62.5%$437/sqft |
Source: PACMLS as distributed by MLS GRID #293611 Report a problem | ||
| 12/27/2021 | Sold | $969,106$269/sqft |
Source: Public Record Report a problem | ||
Public tax history
| Year | Property taxes | Tax assessment |
|---|---|---|
| 2025 | $8,497 -5.7% | $971,560 -2.9% |
| 2024 | $9,009 +6.7% | $1,000,850 +6.2% |
| 2023 | $8,442 +34.6% | $942,280 +23.2% |
| 2022 | $6,274 +211.4% | $764,530 +313.3% |
| 2021 | $2,015 | $185,000 |
Find assessor info on the county website
Monthly payment
Est. payment
Payment breakdown
Explore the cost of this home by adjusting the details. Changes won't be saved.Climate risks
Neighborhood: 99338

Similar homes
- $1,367,9854 bd4 ba3k sqft14805 S Ridge View Ln, Kennewick, WA 99338For Sale
 MLS ID #296958, Amanda Pomeroy, Retter and Company Sotheby's. PACMLS as distributed by MLS GRID
 - $1,339,0004 bd4 ba3.1k sqft13012 S Steeplechase Dr, Kennewick, WA 99338New Construction
 MLS ID #296143, Ken Olsen, Retter and Company Sotheby's. PACMLS as distributed by MLS GRID
 - $1,100,0005 bd5 ba3.7k sqft83204 E Sagebrush Rd, Kennewick, WA 99338For Sale
 MLS ID #296417, Cassandra Smith, Windermere Group One/Tri-Cities. PACMLS as distributed by MLS GRID
 - $1,395,0006 bd5 ba5.4k sqft5000 W 19th Ave, Kennewick, WA 99338For Sale
 MLS ID #294477, Jeanie Roueche, Integrity Real Estate. PACMLS as distributed by MLS GRID
 - $930,0004 bd2 ba2.2k sqft11808 S Gallop Ln, Kennewick, WA 99338For SaleMLS ID #295541, Terra Nyce, Retter and Company Sotheby's. PACMLS as distributed by MLS GRID
- $1,359,0004 bd4 ba4.7k sqft108133 E 217th Pr SE, Kennewick, WA 99338For SaleMLS ID #289598, Tzire Quintana, Realty One Group Ignite. PACMLS as distributed by MLS GRID
- $1,299,0004 bd5 ba4k sqft5101 W 20th Ave, Kennewick, WA 99338For SaleMLS ID #295565, Chloe Butterworth, Century 21-Tri-Cities. PACMLS as distributed by MLS GRID
- $1,199,0005 bd3 ba3.4k sqft14221 S Abigail Pl, Kennewick, WA 99338New ConstructionMLS ID #296317, Jordan Barnhill, Century 21-Tri-Cities. PACMLS as distributed by MLS GRID
- $1,035,0004 bd3 ba3.2k sqft29404 S 944th Pr SE, Kennewick, WA 99338For SaleMLS ID #293826, Katie Copeland, RE/MAX Northwest REALTORS. PACMLS as distributed by MLS GRID
- $1,149,9006 bd4 ba4.3k sqft1725 S Currant St, Kennewick, WA 99338For SaleMLS ID #294894, Dawn Seagren, Kenmore Team. PACMLS as distributed by MLS GRID
- $999,9004 bd4 ba3.9k sqft73403 E Grand Bluff Loop, Kennewick, WA 99338For SaleMLS ID #296170, Jerritt Wiser, TWT Real Estate. PACMLS as distributed by MLS GRID
- $999,9004 bd4 ba3.8k sqft72305 E Reata Rd, Kennewick, WA 99338For SaleMLS ID #295946, Jared Retter, Retter and Company Sotheby's. PACMLS as distributed by MLS GRID
- $995,0003 bd4 ba3k sqft1506 N Bermuda Rd, Kennewick, WA 99338For SaleMLS ID #295051, Ginger Jenks, Retter and Company Sotheby's. PACMLS as distributed by MLS GRID
- $1,225,0005 bd3 ba3.7k sqft215505 E Bryson Brown Rd, Kennewick, WA 99337For SaleMLS ID #296935, Maricruz Zaragoza, Imagine Realty ERA Powered. PACMLS as distributed by MLS GRID
- $1,199,9004 bd4 ba3.6k sqft903 W 22nd Pl, Kennewick, WA 99337For SaleMLS ID #293994, Jared Retter, Retter and Company Sotheby's. PACMLS as distributed by MLS GRID
- $909,9005 bd5 ba4k sqft101 Rachel Rd, Kennewick, WA 99338For SaleMLS ID #295527, Alessandra Jorge-Dearing, RE/MAX Northwest REALTORS. PACMLS as distributed by MLS GRID
- $1,700,0003 bd4 ba4k sqft105233 Addison Ave, Kennewick, WA 99338For SaleMLS ID #295318, Jerritt Wiser, TWT Real Estate. PACMLS as distributed by MLS GRID
- $979,9004 bd3 ba2.8k sqft7440 W 22nd Pl, Kennewick, WA 99338For SaleMLS ID #295631, Khea Longan, Windermere Group One/Tri-Cities. PACMLS as distributed by MLS GRID
- $1,265,0005 bd5 ba3.5k sqft1232 Meadow Hills Dr, Richland, WA 99352For SaleMLS ID #294454, Amanda Pomeroy, Retter and Company Sotheby's. PACMLS as distributed by MLS GRID
- $883,0004 bd3 ba2.7k sqft7220 W 22nd Pl, Kennewick, WA 99338For SaleMLS ID #295505, Jennifer Monds, Windermere Group One/Tri-Cities. PACMLS as distributed by MLS GRID
