MLS# 295565 Welcome to an extraordinary lifestyle in Union West, Kennewick’s prestigious Street of Dreams neighborhood. Here, luxury meets resort-style living, with an exceptional backyard retreat centered around a stunning private pool and spaces designed to make every day feel like a getaway. This extraordinary home offers over 4,000 sq ft with 4 bedrooms, 3 full & 2 half baths, and a 3-car garage. Step inside to a light-filled interior featuring vaulted ceilings, wood-encased windows, custom millwork, oak flooring, Karastan wool carpeting, double glass doors to the backyard, and a stunning floor-to-ceiling dual-sided fireplace connecting the living area and kitchen. The spectacular chef’s kitchen is designed for entertaining, with a large gathering island, quartz counters, custom cabinetry, built-in buffet, 2 full-size sinks, large pantry, and premium Dacor appliances including a 6-burner gas range, hood, warming drawer, microwave, and 2 dishwashers, plus a Sub-Zero French-door refrigerator/freezer. The adjacent dining area features a gorgeous custom chandelier and easy patio access. The main level includes a spacious laundry room, powder bath, guest suite, and luxurious owner’s suite with a custom closet and private bath featuring dual vanities, heated floors, tiled shower, and soaking tub. Upstairs offers a large flex/bonus room, 2 additional bedrooms, full bath, and abundant storage. Additional features include 2 HVAC systems, built-in bookcases, central vac, and 2 water heaters. Your private backyard retreat features a covered patio, fire pit, lush landscaping, raised garden beds, full fencing, and an impressive 16x35 gunite pool with Shellock paver surround, in-floor cleaning, Bluetooth automation, cartridge filtration, chemical automation with salt generator, and automatic cover. A charming pool house with half bath completes the outdoor oasis. Enjoy a prime location near schools, shopping, dining, Highlands Grange Park, library, Southridge Sports Complex, and medical services. A truly exceptional home where luxury, craftsmanship, and resort-style living come together!
Active
Price cut: $51K (9/5)
$1,299,000
5101 W 20th Ave, Kennewick, WA 99338
4beds
4,098sqft
Single Family Residence
Built in 2014
0.42 Acres Lot
$1,272,200 Zestimate®
$317/sqft
$-- HOA
What's special
Covered patioStunning private poolPrivate backyard retreatGuest suitePowder bathLarge gathering islandExceptional backyard retreat
- 62 days
- 399
- 25
Zillow last checked:
Listing updated:
Listed by:
Chloe Butterworth 509-205-3233,
Century 21-Tri-Cities
Source: PACMLS as distributed by MLS GRID,MLS#: 295565
Facts & features
Interior
Bedrooms & bathrooms
- Bedrooms: 4
- Bathrooms: 5
- Full bathrooms: 3
- 1/2 bathrooms: 2
Rooms
- Room types: Bath - Master, Dining - Kitchen/Combo, Room - Bonus, Room - Family, Master - Main Level, Room - Utility, Walk-In Closet, Foyer, Kitchen Island, Pantry, Counters - Granite/Quartz, Counters - Laminate, Laundry
Heating
- Baseboard, Hot Water, Multi-Units, Zoned, Natural Gas
Cooling
- Humidifier, Zoned
Appliances
- Included: Cooktop, Dishwasher, Disposal, Microwave, Oven, Refrigerator, Water Softener, Central Vacuum, Instant Hot Water, Range, Water Heater
Features
- Vaulted Ceiling(s), Drapes/Blinds, Storage, Security System, Utilities in Garage, French Doors
- Flooring: Carpet, Tile, Wood
- Windows: Double Pane Windows, Vinyl Windows
- Basement: No Basement
- Fireplace features: One
Interior area
- Total structure area: 4,098
- Total interior livable area: 4,098 sqft
Property
Parking
- Parking features: Attached, Garage Door Opener, Finished, 3 car
- Has garage: Yes
Features
- Levels: Two
- Stories: 2
- Patio & porch: Patio
- Exterior features: Irrigation System
- Pool features: Gunite, Heated, In Ground
Lot
- Size: 0.42 Acres
- Features: Garden, Fruit Trees
Details
- Parcel number: 109894120001012
- Zoning: SINGLE FAMILY R
Construction
Type & style
- Home type: SingleFamily
- Property subtype: Single Family Residence
Materials
- Rock, Cement Board, Frame, Lap Siding
- Foundation: Concrete
- Roof: Composition,Metal
Condition
- New construction: No
- Year built: 2014
Utilities & green energy
- Sewer: Sewer Connected
- Water: Public
- Utilities for property: Appliances-Gas, Cable Connected, Electricity Connected, Natural Gas Connected
Community & HOA
Community
- Subdivision: Kennewick West
Location
- Region: Kennewick
Financial & listing details
- Price per square foot: $317/sqft
- Tax assessed value: $1,116,060
- Annual tax amount: $8,325
- Date on market: 8/14/2026
- Cumulative days on market: 63 days
- Listing terms: Cash,Conventional,VA
- Inclusions: Home and Land
Estimated market value
$1,272,200
$1.21M - $1.34M
$5,397/mo
Price history
| Date | Event | Price |
|---|---|---|
| 9/5/2026 | Price change | $1,299,000-3.8%$317/sqft |
Source:  PACMLS as distributed by MLS GRID #295565 Report a problem PACMLS as distributed by MLS GRID #295565 Report a problem | ||
| 8/14/2026 | Listed for sale | $1,350,000+12.5%$329/sqft |
Source: PACMLS as distributed by MLS GRID #295565 Report a problem | ||
| 5/3/2023 | Sold | $1,200,000-5.9%$293/sqft |
Source: PACMLS as distributed by MLS GRID #267718 Report a problem | ||
| 4/6/2023 | Listed for sale | $1,275,000$311/sqft |
Source: PACMLS as distributed by MLS GRID #267718 Report a problem | ||
Public tax history
| Year | Property taxes | Tax assessment |
|---|---|---|
| 2025 | $8,376 -11.4% | $1,116,060 -6.1% |
| 2024 | $9,450 +44.2% | $1,188,200 +43.8% |
| 2023 | $6,554 +38.9% | $826,060 +23.4% |
| 2022 | $4,720 -17.9% | $669,630 +13.2% |
| 2021 | $5,746 +7.5% | $591,420 +10.9% |
| 2020 | $5,345 -6.1% | $533,150 +7.6% |
| 2019 | $5,689 +23% | $495,310 +18.7% |
| 2018 | $4,625 -16.9% | $417,250 |
| 2017 | $5,562 +6.9% | $417,250 |
| 2016 | $5,205 | $417,250 |
| 2015 | $5,205 +9.9% | $417,250 +11.3% |
| 2014 | $4,734 | $374,880 +290.5% |
| 2013 | $4,734 | $96,000 +14.3% |
| 2012 | -- | $84,000 |
| 2011 | -- | $84,000 |
| 2010 | -- | $84,000 |
| 2009 | -- | $84,000 |
| 2008 | -- | -- |
| 2007 | -- | -- |
Find assessor info on the county website
Monthly payment
Est. payment
Payment breakdown
Explore the cost of this home by adjusting the details. Changes won't be saved.Climate risks
Neighborhood: 99338
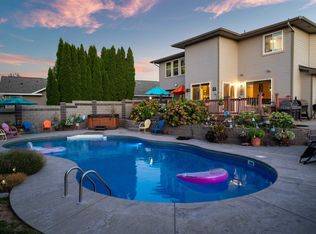
Similar homes
- $1,395,0006 bd5 ba5.4k sqft5000 W 19th Ave, Kennewick, WA 99338For Sale

 MLS ID #294477, Jeanie Roueche, Integrity Real Estate. PACMLS as distributed by MLS GRID
 - $1,367,9854 bd4 ba3k sqft14805 S Ridge View Ln, Kennewick, WA 99338For Sale
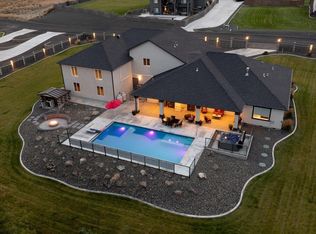 MLS ID #296958, Amanda Pomeroy, Retter and Company Sotheby's. PACMLS as distributed by MLS GRID
 - $1,395,0005 bd3 ba3.6k sqft14751 S Furlong Ln, Kennewick, WA 99338For Sale
 MLS ID #293611, Jared Retter, Retter and Company Sotheby's. PACMLS as distributed by MLS GRID
 - $1,199,9004 bd4 ba3.6k sqft903 W 22nd Pl, Kennewick, WA 99337For Sale
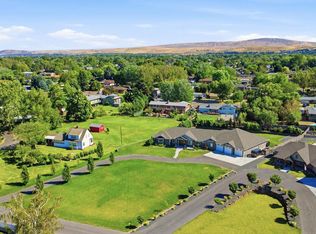 MLS ID #293994, Jared Retter, Retter and Company Sotheby's. PACMLS as distributed by MLS GRID
 - $1,199,0005 bd3 ba3.4k sqft14221 S Abigail Pl, Kennewick, WA 99338New ConstructionMLS ID #296317, Jordan Barnhill, Century 21-Tri-Cities. PACMLS as distributed by MLS GRID
- $1,035,0004 bd3 ba3.2k sqft29404 S 944th Pr SE, Kennewick, WA 99338For SaleMLS ID #293826, Katie Copeland, RE/MAX Northwest REALTORS. PACMLS as distributed by MLS GRID
- $1,339,0004 bd4 ba3.1k sqft13012 S Steeplechase Dr, Kennewick, WA 99338New ConstructionMLS ID #296143, Ken Olsen, Retter and Company Sotheby's. PACMLS as distributed by MLS GRID
- $1,225,0005 bd3 ba3.7k sqft215505 E Bryson Brown Rd, Kennewick, WA 99337For SaleMLS ID #296935, Maricruz Zaragoza, Imagine Realty ERA Powered. PACMLS as distributed by MLS GRID
- $1,100,0005 bd5 ba3.7k sqft83204 E Sagebrush Rd, Kennewick, WA 99338For SaleMLS ID #296417, Cassandra Smith, Windermere Group One/Tri-Cities. PACMLS as distributed by MLS GRID
- $883,0004 bd3 ba2.7k sqft7220 W 22nd Pl, Kennewick, WA 99338For SaleMLS ID #295505, Jennifer Monds, Windermere Group One/Tri-Cities. PACMLS as distributed by MLS GRID
- $999,9004 bd4 ba3.9k sqft73403 E Grand Bluff Loop, Kennewick, WA 99338For SaleMLS ID #296170, Jerritt Wiser, TWT Real Estate. PACMLS as distributed by MLS GRID
- $999,9004 bd4 ba3.8k sqft72305 E Reata Rd, Kennewick, WA 99338For SaleMLS ID #295946, Jared Retter, Retter and Company Sotheby's. PACMLS as distributed by MLS GRID
- $909,9005 bd5 ba4k sqft101 Rachel Rd, Kennewick, WA 99338For SaleMLS ID #295527, Alessandra Jorge-Dearing, RE/MAX Northwest REALTORS. PACMLS as distributed by MLS GRID
- $899,9004 bd3 ba4.4k sqft3902 W 43rd Ave, Kennewick, WA 99337For SaleMLS ID #296919, Mike Robinson, Retter and Company Sotheby's. PACMLS as distributed by MLS GRID
- $899,0004 bd4 ba4.1k sqft4004 W 42nd Ave, Kennewick, WA 99337For SaleMLS ID #293914, April R Connors, Windermere Group One/Tri-Cities. PACMLS as distributed by MLS GRID
- $995,0003 bd4 ba3k sqft1506 N Bermuda Rd, Kennewick, WA 99338For SaleMLS ID #295051, Ginger Jenks, Retter and Company Sotheby's. PACMLS as distributed by MLS GRID
- $1,099,0006 bd4 ba4k sqft24508 S Oak St, Kennewick, WA 99337For SaleMLS ID #296218, Vitaliy Momotok, Coldwell Banker Tomlinson. PACMLS as distributed by MLS GRID
