Skip main navigation
Sold for $730,000
  • $730,000

    1920 S Dawes St, Kennewick, WA 99338

    3beds
    2,694sqft
    Single Family Residence
    Built in 2009
    0.28 Acres Lot
    $731,000 Zestimate®
    $271/sqft
    $4,026 Estimated rent

    Home value

    $731,000

    $687,000 - $775,000

    $4,026/mo

    Zestimate® history
    Loading
    Loading...

    Owner options

    List your home for rent

    $4,026/mo

    Rent Zestimate®

    Find your next renter with Zillow Rental Manager. Plus, with online applications, you can quickly screen prospective tenants – for free.

    Learn more

    $4,026/mo

    Rent Zestimate®

    Refinance and save

    $4,475/mo

    Est. payment

    Refinancing to a lower rate could help reduce your monthly payments and save thousands over the life of the loan.

    See today's rates

    $4,475/mo

    Est. payment

    Explore your selling options

    Work with a Zillow partner agent

    Leverage their expertise and Zillow's premium Showcase listings to get your home seen by more buyers.

    Get started

    List with your own agent

    Get your home in front of millions of buyers by listing it on Zillow.

    Learn how to do it

    Sell it yourself

    Take full control of how buyers see your home on Zillow by listing For Sale by Owner (FSBO).

    List your home

    What's special

    Large kitchenWell organized closetSemi-circular drivewayCustom epoxy floorHumongous islandPrimary suiteHeated floor
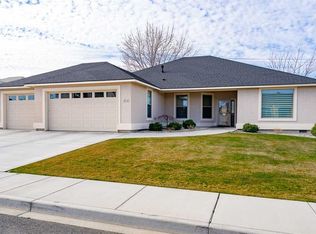
    MLS# 288113 Well Built Parade home in Union West!! Located in "The Street of Dreams!" This "cottage lap" custom Gretl Crawford home features an Expansive great room with raised ceilings and a quality wood floor. The open entry with wainscot walls, shows the Craftsman style finishes and painted woodwork of this incredible home. The large kitchen with a humongous Island, showcases the abundant cabinets, built ins and a custom butler's pantry. Roll outs and slide out spice drawers by the stove show the creative touches by the builder. Custom appliances and quartz counters, give it functionality and a fresh look. The office has his and hers desks with built in shelving, and a great working space. The Primary Suite is a tranquil living space with a spa like Bath. Separate custom vanities, with premium lighting, Heated Floor, custom shower, and a large garden tub, make living delightful. A well organized closet with a built-in red bench, will make you want to stay in the closet! A split bedroom design with 2 large bedrooms and a newly custom shower. The enclosed porch in back with it's own air handler, make comfort an ease. Enjoy the hot tub for a quiet experience, but large enough for the family! The 38x24 garage, with built in cabinets with doors and a custom epoxy floor. Low Maintenace yard and a semi-circular driveway, with a vinyl fence. Come See It!! Call for a private showing!!

    Zillow last checked:

    Listing updated:

    Listed by:

    John Mower 509-308-2256,

    EXP Realty, LLC Tri Cities

    Bought with:

    Tiffany Nickerson, 23008614

    Tri-City Realty, Inc.

    Source: PACMLS,MLS#: 288113MLS Logo

    Facts & features

    Interior

    Bedrooms & bathrooms
    • Bedrooms: 3
    • Bathrooms: 3
    • Full bathrooms: 1
    • 3/4 bathrooms: 1
    • 1/2 bathrooms: 1
    Bedroom
    • Area: 247
    • Dimensions: 19 x 13
    Bedroom 1
    • Area: 156
    • Dimensions: 13 x 12
    Bedroom 2
    • Area: 132
    • Dimensions: 12 x 11
    Dining room
    • Area: 168
    • Dimensions: 14 x 12
    Family room
    • Area: 378
    • Dimensions: 21 x 18
    Kitchen
    • Area: 228
    • Dimensions: 19 x 12
    Office
    • Area: 121
    • Dimensions: 11 x 11
    Heating
    • Gas, Natural Gas
    Cooling
    • Central Air, Electric
    Appliances
    • Included: Trash Compactor, Cooktop, Dishwasher, Disposal, Microwave, Oven, Range/Oven, Refrigerator, Water Softener Owned, Central Vacuum, Water Purifier, Water Heater
    Features
    • Vaulted Ceiling(s), Utilities in Garage, Ceiling Fan(s)
    • Flooring: Carpet, Tile, Wood
    • Windows: Windows - Vinyl, Drapes/Curtains/Blinds
    • Basement: None
    • Number of fireplaces: 1
    • Fireplace features: 1, Gas, Family Room
    Interior area
    • Total structure area: 2,694
    • Total interior livable area: 2,694 sqft

    Property

    Parking
    • Total spaces: 3
    • Parking features: 3 car
    • Garage spaces: 3
    Features
    • Levels: 1 Story
    • Stories: 1
    • Patio & porch: Patio/Open
    • Has spa: Yes
    • Spa features: Exterior Hot Tub
    • Fencing: Fenced
    Lot
    • Size: 0.28 Acres
    • Features: Animals Allowed, Building Restrictions, Located in City Limits, Garden
    Details
    • Parcel number: 109894120004001
    • Zoning description: Single Family R
    • Other equipment: Sat. Dish/No Equip Incl

    Construction

    Type & style
    • Home type: SingleFamily
    • Property subtype: Single Family Residence
    Materials
    • Wood Frame, Lap
    • Foundation: Crawl Space
    • Roof: Comp Shingle
    Condition
    • Existing Construction (Not New)
    • New construction: No
    • Year built: 2009

    Utilities & green energy

    • Utilities for property: Sewer Available, Water Available

    Community & neighborhood

    Security
    • Security features: Security System
    Location
    • Region: Kennewick
    • Subdivision: Union West,Kennewick West

    HOA & financial

    HOA
    • Has HOA: Yes
    • HOA fee: $105 annually

    Other

    Other facts
    • Listing terms: Cash,Conventional,VA Loan
    • Road surface type: Paved

    Price history

    DateEventPrice
    2/13/2026Sold$730,000-3.9%$271/sqft
    Source: PACMLS #288113 Report a problem
    1/7/2026Pending sale$759,900$282/sqft
    Source: PACMLS #288113 Report a problem
    12/3/2025Price change$759,900-1.3%$282/sqft
    Source: PACMLS #288113 Report a problem
    10/31/2025Price change$769,900-1.3%$286/sqft
    Source: PACMLS #288113 Report a problem
    10/9/2025Listed for sale$779,900+83.5%$289/sqft
    Source: PACMLS #288113 Report a problem
    3/26/2010Sold$425,000+544.9%$158/sqft
    Source: PACMLS #159926 Report a problem
    3/16/2009Sold$65,900$24/sqft
    Source: Public Record Report a problem

    Public tax history

    YearProperty taxesTax assessment
    2024$5,418 $678,420 +6.1%
    2023-- $639,170 +22.6%
    2022$3,685 -18.2%$521,410 +12.7%
    2021$4,502 +6.1%$462,530 +9.5%
    2020$4,242 +756.7%$422,420 -9.1%
    2019$495 +44.7%$464,710 +20.2%
    2018$342 -93.4%$386,470
    2017$5,178 +1586.2%$386,470
    2016$307 $386,470
    2015$307 -93.7%$386,470 -0.5%
    2014$4,895 $388,550
    2013$4,895 $388,550 +0.8%
    2012-- $385,510
    2011-- $385,510
    2010-- $385,510 +2.1%
    2009-- $377,470
    2008-- --
    2007-- --

    Find assessor info on the county website

    Neighborhood: 99338

    Nearby schools

    GreatSchools rating
    Schools provided by the listing agent
    • District: Kennewick

    Source: PACMLS. This data may not be complete. We recommend contacting the local school district to confirm school assignments for this home.

    Get pre-qualified for a loan
    At Zillow Home Loans, we can pre-qualify you in as little as 5 minutes with no impact to your credit score.

    An equal housing lender. NMLS #10287.

    Sell for more on Zillow
    Get a Zillow Showcase℠ listing at no additional cost and you could sell for .
    $731,000
    2% more
    +$14,620
    With Zillow Showcase(estimated)
    $745,620