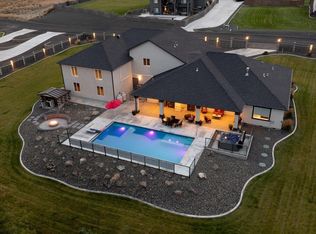
Exceptional 3,920-square-foot custom-built rambler with a basement, beautifully situated on 1.56 acres and showcasing one of the finest views in the Tri-Cities! This impressive home features 4 bedrooms, a dedicated office, and 4 bathrooms, providing an ideal blend of space, comfort, and versatility. Quality craftsmanship is evident throughout, with high-end finishes, thoughtful design, generously sized rooms, and exceptional attention to detail. The expansive floor plan offers the convenience of main-level living plus the additional flexibility of a basement. A spacious 4-car garage provides abundant room for vehicles, storage, hobbies, and recreational gear. With its luxurious finishes, outstanding construction, acreage, privacy, and breathtaking panoramic setting, this extraordinary property is truly a rare Tri-Cities offering.
Active
$1,099,900
73403 E Grand Bluff Loop, Kennewick, WA 99338
4beds
3,920sqft
Single Family Residence
Built in 2018
1.56 Acres Lot
$1,083,900 Zestimate®
$281/sqft
$-- HOA
What's special
Quality craftsmanshipLuxurious finishesDedicated officeThoughtful designExceptional attention to detailBreathtaking panoramic settingExpansive floor plan
- 33 days
- 865
- 70
Likely to sell faster than
Zillow last checked:
Listing updated:
Listed by:
Jerritt Wiser 509-539-6396,
TWT Real Estate
Source: PACMLS as distributed by MLS GRID,MLS#: 296170
Facts & features
Interior
Bedrooms & bathrooms
- Bedrooms: 4
- Bathrooms: 4
- Full bathrooms: 4
Rooms
- Room types: Bath - Master, Breakfast Bar, Dining - Kitchen/Combo, Den, Room - Family, Master - Main Level, Room - Great, Tub - Garden, Room - Utility, Walk-In Closet, Foyer, Kitchen Island, Master Bedroom, Pantry, Counters - Granite/Quartz, Laundry
Heating
- Heat Pump
Cooling
- Heat Pump
Appliances
- Included: Cooktop, Dishwasher, Disposal, Microwave, Oven, Water Filter, Water Heater
Features
- Raised Ceiling(s)
- Flooring: Carpet, Tile, Wood
- Windows: Double Pane Windows, Vinyl Windows
- Basement: Outside Entrance,Finished,Inside Entrance,Windows - Egress,Majority
- Fireplace features: One, Gas, Propane Tank Leased, Propane, Living Room
Interior area
- Total structure area: 3,920
- Total interior livable area: 3,920 sqft
Property
Parking
- Parking features: Attached, Garage Door Opener, Finished, 4 car
- Has garage: Yes
Features
- Levels: 1 Story w/Basement
- Stories: 1
- Patio & porch: Covered
- Exterior features: Fenced
Lot
- Size: 1.56 Acres
- Features: Located in County, Plat Map - Recorded, Landscaped
Details
- Parcel number: 105882040000029
- Zoning: SINGLE FAMILY R
Construction
Type & style
- Home type: SingleFamily
- Property subtype: Single Family Residence
Materials
- Rock, Stucco
- Foundation: Concrete, Slab
- Roof: Built-Up,Metal
Condition
- New construction: No
- Year built: 2018
Utilities & green energy
- Sewer: Septic
- Water: Public, Shared Well, Private
- Utilities for property: Appliances-Electric, Appliances-Gas, Cable Connected, Electricity Connected
Community & HOA
Community
- Subdivision: Kennewick SW
Location
- Region: Kennewick
Financial & listing details
- Price per square foot: $281/sqft
- Annual tax amount: $7,127
- Date on market: 9/4/2026
- Cumulative days on market: 9 days
- Listing terms: Cash,Conventional
Estimated market value
$1,083,900
$1.03M - $1.14M
$4,585/mo
Price history
| Date | Event | Price |
|---|---|---|
| 9/4/2026 | Listed for sale | $1,099,900+46.7%$281/sqft |
Source:  PACMLS as distributed by MLS GRID #296170 Report a problem PACMLS as distributed by MLS GRID #296170 Report a problem | ||
| 12/17/2018 | Sold | $750,000$191/sqft |
Source: PACMLS as distributed by MLS GRID #233865 Report a problem | ||
Public tax history
Tax history is unavailable.
Monthly payment
Est. payment
Payment breakdown
Explore the cost of this home by adjusting the details. Changes won't be saved.Climate risks
Neighborhood: 99338
- $860,7004 bd3 ba1.7k sqft73505 E Grand Bluff Loop, Kennewick, WA 99338Off Market
- $799,9004 bd2 ba3.4k sqft73303 E Grand Bluff Loop, Kennewick, WA 99338Sold
- $9,380-- bd-- ba-- sqft73303 E Grand Bluff Loop, Kennewick, WA 99338Off Market
- $983,6005 bd3 ba3.3k sqft73404 E Grand Bluff Loop, Kennewick, WA 99338Off Market
Similar homes
- $1,099,9004 bd4 ba3.8k sqft72305 E Reata Rd, Kennewick, WA 99338For Sale

 MLS ID #295946, Jared Retter, Retter and Company Sotheby's. PACMLS as distributed by MLS GRID
 - $1,367,9854 bd4 ba3k sqft14805 S Ridge View Ln, Kennewick, WA 99338For Sale
 MLS ID #296958, Amanda Pomeroy, Retter and Company Sotheby's. PACMLS as distributed by MLS GRID
 - $1,035,0004 bd3 ba3.2k sqft29404 S 944th Pr SE, Kennewick, WA 99338For Sale
 MLS ID #293826, Katie Copeland, RE/MAX Northwest REALTORS. PACMLS as distributed by MLS GRID
 - $1,150,0003 bd4 ba3k sqft1506 N Bermuda Rd, Kennewick, WA 99338For Sale
 MLS ID #295051, Ginger Jenks, Retter and Company Sotheby's. PACMLS as distributed by MLS GRID
 - $1,225,0005 bd3 ba3.7k sqft215505 E Bryson Brown Rd, Kennewick, WA 99337For SaleMLS ID #296935, Maricruz Zaragoza, Imagine Realty ERA Powered. PACMLS as distributed by MLS GRID
- $1,095,0004 bd3 ba4.3k sqft1021 Country Ct, Richland, WA 99352For SaleMLS ID #293008, Ann Kuykendall, Encore Realty, LLC. PACMLS as distributed by MLS GRID
- $1,099,0006 bd4 ba4k sqft24508 S Oak St, Kennewick, WA 99337For SaleMLS ID #296218, Vitaliy Momotok, Coldwell Banker Tomlinson. PACMLS as distributed by MLS GRID
- $1,224,7505 bd3 ba3.4k sqft14221 S Abigail Pl, Kennewick, WA 99338New ConstructionMLS ID #296317, Jordan Barnhill, Century 21-Tri-Cities. PACMLS as distributed by MLS GRID
- $1,339,0004 bd4 ba3.1k sqft13012 S Steeplechase Dr, Kennewick, WA 99338New ConstructionMLS ID #296143, Ken Olsen, Retter and Company Sotheby's. PACMLS as distributed by MLS GRID
- $1,395,0005 bd3 ba3.6k sqft14751 S Furlong Ln, Kennewick, WA 99338For SaleMLS ID #293611, Jared Retter, Retter and Company Sotheby's. PACMLS as distributed by MLS GRID
- $1,090,0004 bd3 ba3k sqft2319 Skyview Loop, Richland, WA 99352For SaleMLS ID #295186, Camren Jones, Berkshire Hathaway Hm Serv Central WA Real Estate. PACMLS as distributed by MLS GRID
- $1,359,0004 bd4 ba4.7k sqft108133 E 217th Pr SE, Kennewick, WA 99338For SaleMLS ID #289598, Tzire Quintana, Realty One Group Ignite. PACMLS as distributed by MLS GRID
- $1,299,0004 bd5 ba4k sqft5101 W 20th Ave, Kennewick, WA 99338For SaleMLS ID #295565, Chloe Butterworth, Century 21-Tri-Cities. PACMLS as distributed by MLS GRID
- $1,150,0004 bd5 ba4.8k sqft5706 Glenbrook Loop, West Richland, WA 99353For SaleMLS ID #295332, Krista Hopkins, Krista Hopkins Homes/ Re/ MAX NW. PACMLS as distributed by MLS GRID
- $1,075,0006 bd4 ba4.6k sqft292 Meadow Hills Dr, Richland, WA 99352For SaleMLS ID #296299, Brad Fuller, Retter and Company Sotheby's. PACMLS as distributed by MLS GRID
- $1,199,9004 bd4 ba3.6k sqft903 W 22nd Pl, Kennewick, WA 99337For SaleMLS ID #293994, Jared Retter, Retter and Company Sotheby's. PACMLS as distributed by MLS GRID
- $883,0004 bd3 ba2.7k sqft7220 W 22nd Pl, Kennewick, WA 99338For SaleMLS ID #295505, Jennifer Monds, Windermere Group One/Tri-Cities. PACMLS as distributed by MLS GRID
- $999,9004 bd4 ba3.8k sqft3659 Nottingham Dr, Richland, WA 99352For SaleMLS ID #293116, Tonya Callies, Windermere Group One/Tri-Cities. PACMLS as distributed by MLS GRID
- $1,175,0004 bd3 ba4.5k sqft665 Isola Vista Ct, Richland, WA 99352For SaleMLS ID #295241, Monica Brown, Retter and Company Sotheby's. PACMLS as distributed by MLS GRID
- $1,049,9004 bd6 ba5k sqft1294 White Bluffs St, Richland, WA 99352For SaleMLS ID #295037, Jared Retter, Retter and Company Sotheby's. PACMLS as distributed by MLS GRID
