MLS# 294477 Stunning high-end custom Don Pratt built home showcasing exceptional craftsmanship and thoughtful design throughout. This gorgeous residence offers 2 Kitchens, dual dishwashers, six spacious bedrooms, six beautifully appointed bathrooms, and a laundry room on each level—ideal for multigenerational living, extended stays, or flexible lifestyle needs. The expansive four-car garage provides ample space for vehicles, storage, and hobbies. Designed with versatility in mind, this home presents endless possibilities for living, entertaining, and accommodating a variety of living arrangements. Perfectly situated in a highly sought-after “Street of Dreams” neighborhood, this is a rare opportunity to own a truly remarkable home in a premier location. Step into your own private backyard paradise, thoughtfully designed for exceptional living and entertaining. This spectacular outdoor retreat features an expansive custom pool, resort-style hot tub with slide and automated closing covers, a private sport court, professional-style putting green, and a beautifully appointed cooled dog house area—creating the ultimate blend of luxury, recreation, and comfort. (BONUS) There is an additional un-finishd room in the basement with potential making this home over 6000 sq feet!!!!!
Active
Price cut: $30K (9/10)
$1,395,000
5000 W 19th Ave, Kennewick, WA 99338
6beds
5,400sqft
Single Family Residence
Built in 2001
0.52 Acres Lot
$1,354,800 Zestimate®
$258/sqft
$150/mo HOA
What's special
Private backyard paradiseExpansive four-car garageExpansive custom poolPrivate sport courtProfessional-style putting greenSix spacious bedroomsSix beautifully appointed bathrooms
- 92 days
- 556
- 32
Zillow last checked:
Listing updated:
Listed by:
Jeanie Roueche 509-539-8555,
Integrity Real Estate
Source: PACMLS as distributed by MLS GRID,MLS#: 294477
Facts & features
Interior
Bedrooms & bathrooms
- Bedrooms: 6
- Bathrooms: 5
- Full bathrooms: 4
- 3/4 bathrooms: 1
- 1/2 bathrooms: 1
Rooms
- Room types: Bath - Master, Breakfast Bar, Dining - Formal, Dining - Kitchen/Combo, In-Law Quarters, Den, Room - Family, Master - Main Level, Tub - Garden, Walk-In Closet, Foyer, Kitchen Island, Master Bedroom, Pantry, Counters - Granite/Quartz, Kitchen- 2nd, Laundry
Appliances
- Included: Dishwasher, Microwave, Oven, Refrigerator
Features
- Raised Ceiling(s), Vaulted Ceiling(s), Storage, Hot Tub, Security System
- Flooring: Carpet, Tile, Wood
- Windows: Vinyl Windows
- Has basement: Yes
- Fireplace features: Two, Gas
Interior area
- Total structure area: 6,232
- Total interior livable area: 5,400 sqft
Property
Parking
- Parking features: Attached, Garage Door Opener, Finished, 4 car
- Has garage: Yes
Features
- Levels: 2 Story w/Basement
- Stories: 2
- Patio & porch: Deck, Covered
- Exterior features: Fenced, Hot Tub, Lighting, Sport Court, Cabana, Irrigation System
- Pool features: Gunite, Heated, In Ground
- Has spa: Yes
Lot
- Size: 0.52 Acres
- Features: Located in City Limits
Details
- Parcel number: 109894090001001
- Zoning: SINGLE FAMILY R
Construction
Type & style
- Home type: SingleFamily
- Property subtype: Single Family Residence
Materials
- Rock, Stucco
- Foundation: Concrete
- Roof: Composition
Condition
- New construction: No
- Year built: 2001
Utilities & green energy
- Sewer: Community Sewer, Sewer Connected
- Water: Public
- Utilities for property: Appliances-Electric, Appliances-Gas
Community & HOA
Community
- Subdivision: UNION WST2
HOA
- Has HOA: Yes
- HOA fee: $150 monthly
Location
- Region: Kennewick
Financial & listing details
- Price per square foot: $258/sqft
- Tax assessed value: $1,086,500
- Annual tax amount: $8,155
- Date on market: 7/8/2026
- Cumulative days on market: 75 days
Estimated market value
$1,354,800
$1.29M - $1.42M
$5,330/mo
Price history
| Date | Event | Price |
|---|---|---|
| 9/10/2026 | Price change | $1,395,000-2.1%$258/sqft |
Source:  PACMLS as distributed by MLS GRID #294477 Report a problem PACMLS as distributed by MLS GRID #294477 Report a problem | ||
| 7/8/2026 | Listed for sale | $1,425,000+175.1%$264/sqft |
Source: PACMLS as distributed by MLS GRID #294477 Report a problem | ||
| 11/8/2011 | Sold | $518,000-20%$96/sqft |
Source: Public Record Report a problem | ||
| 10/7/2005 | Sold | $647,500$120/sqft |
Source: PACMLS as distributed by MLS GRID #130725 Report a problem | ||
Public tax history
| Year | Property taxes | Tax assessment |
|---|---|---|
| 2025 | $8,156 -14.2% | $1,086,500 -9.1% |
| 2024 | $9,507 +6.9% | $1,195,410 +6.5% |
| 2023 | $8,891 +39.7% | $1,122,800 +24.1% |
| 2022 | $6,363 -17.6% | $904,980 +13.7% |
| 2021 | $7,720 +27.9% | $796,070 +32.1% |
| 2020 | $6,034 -14.3% | $602,410 -1% |
| 2019 | $7,040 +27.1% | $608,200 +20.8% |
| 2018 | $5,541 -16.9% | $503,360 |
| 2017 | $6,670 +9.2% | $503,360 +2.4% |
| 2016 | $6,107 | $491,360 |
| 2015 | $6,107 +0.5% | $491,360 +1.1% |
| 2014 | $6,076 | $485,780 |
| 2013 | $6,076 | $485,780 -2.4% |
| 2012 | -- | $497,780 -9.8% |
| 2011 | -- | $551,870 |
| 2010 | -- | $551,870 |
| 2009 | -- | $551,870 |
| 2008 | -- | -- |
| 2007 | -- | -- |
| 2006 | -- | -- |
Find assessor info on the county website
Monthly payment
Est. payment
Payment breakdown
Explore the cost of this home by adjusting the details. Changes won't be saved.Climate risks
Neighborhood: 99338
Similar homes
- $1,299,0004 bd5 ba4k sqft5101 W 20th Ave, Kennewick, WA 99338For Sale
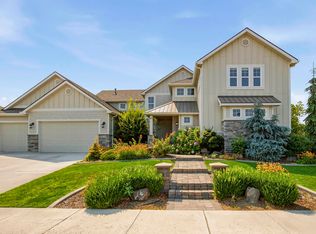
 MLS ID #295565, Chloe Butterworth, Century 21-Tri-Cities. PACMLS as distributed by MLS GRID
 - $1,367,9854 bd4 ba3k sqft14805 S Ridge View Ln, Kennewick, WA 99338For Sale
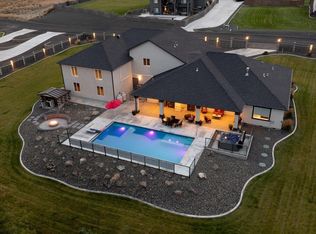 MLS ID #296958, Amanda Pomeroy, Retter and Company Sotheby's. PACMLS as distributed by MLS GRID
 - $1,244,0006 bd7 ba6.7k sqftShort Plat, Kennewick, WA 99337Active
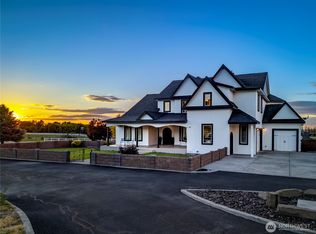 MLS ID #2591473, Kim Schulz. NWMLS as distributed by MLS GRID
 - $1,395,0005 bd3 ba3.6k sqft14751 S Furlong Ln, Kennewick, WA 99338For Sale
 MLS ID #293611, Jared Retter, Retter and Company Sotheby's. PACMLS as distributed by MLS GRID
 - $1,359,0004 bd4 ba4.7k sqft108133 E 217th Pr SE, Kennewick, WA 99338For SaleMLS ID #289598, Tzire Quintana, Realty One Group Ignite. PACMLS as distributed by MLS GRID
- $1,149,9006 bd4 ba4.3k sqft1725 S Currant St, Kennewick, WA 99338For SaleMLS ID #294894, Dawn Seagren, Kenmore Team. PACMLS as distributed by MLS GRID
- $1,225,0005 bd3 ba3.7k sqft215505 E Bryson Brown Rd, Kennewick, WA 99337For SaleMLS ID #296935, Maricruz Zaragoza, Imagine Realty ERA Powered. PACMLS as distributed by MLS GRID
- $750,0006 bd4 ba3.7k sqft1600 S Edison St, Kennewick, WA 99338For SaleMLS ID #291883, Josh Blankenship, PNW Collective / Real Broker. PACMLS as distributed by MLS GRID
- $909,9005 bd5 ba4k sqft101 Rachel Rd, Kennewick, WA 99338For SaleMLS ID #295527, Alessandra Jorge-Dearing, RE/MAX Northwest REALTORS. PACMLS as distributed by MLS GRID
- $1,100,0005 bd5 ba3.7k sqft83204 E Sagebrush Rd, Kennewick, WA 99338For SaleMLS ID #296417, Cassandra Smith, Windermere Group One/Tri-Cities. PACMLS as distributed by MLS GRID
- $1,199,9004 bd4 ba3.6k sqft903 W 22nd Pl, Kennewick, WA 99337For SaleMLS ID #293994, Jared Retter, Retter and Company Sotheby's. PACMLS as distributed by MLS GRID
- $899,9004 bd3 ba4.4k sqft3902 W 43rd Ave, Kennewick, WA 99337For SaleMLS ID #296919, Mike Robinson, Retter and Company Sotheby's. PACMLS as distributed by MLS GRID
- $1,150,0003 bd4 ba3k sqft1506 N Bermuda Rd, Kennewick, WA 99338For SaleMLS ID #295051, Ginger Jenks, Retter and Company Sotheby's. PACMLS as distributed by MLS GRID
- $1,035,0004 bd3 ba3.2k sqft29404 S 944th Pr SE, Kennewick, WA 99338For SaleMLS ID #293826, Katie Copeland, RE/MAX Northwest REALTORS. PACMLS as distributed by MLS GRID
- $883,0004 bd3 ba2.7k sqft7220 W 22nd Pl, Kennewick, WA 99338For SaleMLS ID #295505, Jennifer Monds, Windermere Group One/Tri-Cities. PACMLS as distributed by MLS GRID
- $1,199,0005 bd3 ba3.4k sqft14221 S Abigail Pl, Kennewick, WA 99338New ConstructionMLS ID #296317, Jordan Barnhill, Century 21-Tri-Cities. PACMLS as distributed by MLS GRID
- $1,099,9004 bd4 ba3.9k sqft73403 E Grand Bluff Loop, Kennewick, WA 99338For SaleMLS ID #296170, Jerritt Wiser, TWT Real Estate. PACMLS as distributed by MLS GRID
- $1,099,0006 bd4 ba4k sqft24508 S Oak St, Kennewick, WA 99337For SaleMLS ID #296218, Vitaliy Momotok, Coldwell Banker Tomlinson. PACMLS as distributed by MLS GRID
