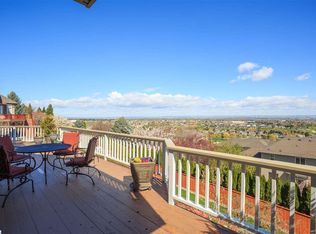
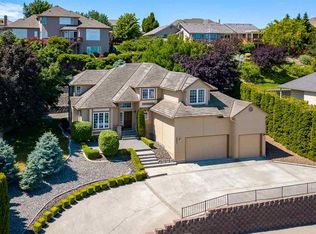
MLS# 296919 “1 in 1,000 HOME RATING based on CONDITION/FREATURES/LOCATION!” Canyon Lakes View Home! Absolutely Incredible 4,500 Sq. Ft. Original Owner/Custom Build Three-Level featuring 4 Bedrooms with Master Loft Suite--2 ½ baths—Formal Living—Formal Dining—Family Room— Media Room—Den/Office—Hardwoods—Planking—Granite—Tile—Quartz—Ledges--Raised Ceilings—Central Vac—Whole House Speaker System--Extra Storage--OS 3-Bay Garage w/Polyurea Coating--Terracing—Trex—Outdoor/Deck Kitchen…and MUCH MORE!HOME LETTER: The View! I was shocked when my wife suggested it was time for us to “downsize.” I responded: “How can we think about moving from our beautiful home with jaw-dropping gorgeous 180-degree views of the Tri-Cities! Once I calmed down a bit, I went on to reminisce about the 33 years of treasured memories in our Canyon Lakes home---The many years of being able to hop in my golf cart for the two-minute ride to the golf course. All the hours of fun in the Rec Room playing pool, pinball, ping pong, and foosball--Converting the Rec Room to a Theater, where after retirement I watched the American Film Institute Top 100 films, many with friends and popcorn on the weekends. Hosting 33 New Year’s Day brunches with a dozen friends in our Dining Room; spreading out to our welcoming Kitchen, Family Room, and Living Room for several hours of talking, laughing, and drinking hot-buttered rums or mimosas---In the summer having friends over for Happy Hour on our deck to enjoy the stunning view, or BBQ hamburgers in the outdoor kitchen---In the winter having a glass of wine by the Living room gas fireplace---Redesigning our Kitchen and Master Bath. Updating our Bedroom, Family Room, and Living Room, or adding LVP flooring to the lower level. The pleasure I get from Vickiy’s decorating our home for the holidays! How I enjoy keeping everything running smoothly and looking like new. Cracks in the driveway? Pour a new one. Gutters starting to look worn? Replace ‘em. Shrubs getting too big? Relandscape the yard--In addition to the memories, there are special things about our house that I will miss, especially the storage. In addition to the bedroom closets, there are six other closets behind double behind double sets of bifold doors. We have over 80 linear feet of custom cabinets in the Office, Laundry, Family and Garage. We can’t get that anywhere else--How can I leave all that? Well, you might have guessed: Happy Wife/Happy Life!...John Van Beek
Active
$899,900
3902 W 43rd Ave, Kennewick, WA 99337
4beds
4,473sqft
Single Family Residence
Built in 1993
0.37 Acres Lot
$876,500 Zestimate®
$201/sqft
$25/mo HOA
What's special
Extra storageFormal diningFamily roomCentral vacCustom build three-levelMedia roomWelcoming kitchen
- 6 days
- 324
- 25
Likely to sell faster than
Zillow last checked:
Listing updated:
Listed by:
Mike Robinson 509-727-2797,
Retter and Company Sotheby's,
Linda Robinson 509-727-3623,
Retter and Company Sotheby's
Source: PACMLS as distributed by MLS GRID,MLS#: 296919
Facts & features
Interior
Bedrooms & bathrooms
- Bedrooms: 4
- Bathrooms: 3
- Full bathrooms: 1
- 3/4 bathrooms: 1
- 1/2 bathrooms: 1
Rooms
- Room types: Bath - Master, Breakfast Bar, Dining - Formal, Den, Room - Family, Room - Great, Room - Utility, Walk-In Closet, Foyer, Master Bedroom, Pantry, Counters - Granite/Quartz, Laundry, Room - Theater
Bedroom 1
- Level: U
Bedroom 2
- Level: L
Bedroom 3
- Level: L
Bedroom 4
- Level: L
Den
- Level: M
Dining room
- Level: M
Family room
- Level: M
Kitchen
- Level: M
Living room
- Level: M
Utility room
- Level: L
Heating
- Electric, Forced Air, Heat Pump, Central
Cooling
- Forced Air, Central Air, Multi Units, Heat Pump, Electric
Appliances
- Included: Cooktop, Dishwasher, Microwave, Range/Oven, Water Softener, Central Vacuum
Features
- Raised Ceiling(s), Drapes/Blinds
- Flooring: Carpet, Tile, Wood
- Windows: Double Pane Windows, Vinyl Windows
- Basement: Outside Entrance,Finished,Inside Entrance,Windows - Egress
- Fireplace features: One, Gas, Propane Tank Leased, Propane, Living Room
Interior area
- Total structure area: 4,473
- Total interior livable area: 4,473 sqft
Property
Parking
- Parking features: Attached, Garage Door Opener, Finished, 3 car
- Has garage: Yes
Features
- Levels: 2 Story w/Basement
- Stories: 2
- Patio & porch: Deck, Covered
- Exterior features: Barbecue
Lot
- Size: 0.37 Acres
- Features: Located in City Limits, Plat Map - Recorded, Terraced
Details
- Parcel number: 115893060002007
- Zoning: Residential
Construction
Type & style
- Home type: SingleFamily
- Property subtype: Single Family Residence
Materials
- Lap Siding
- Foundation: Concrete
- Roof: Composition
Condition
- New construction: No
- Year built: 1993
Utilities & green energy
- Sewer: Sewer Connected
- Water: Public
- Utilities for property: Cable Connected, Electricity Connected
Community & HOA
Community
- Subdivision: Kennewick SW
HOA
- Has HOA: Yes
- HOA fee: $25 monthly
Location
- Region: Kennewick
Financial & listing details
- Price per square foot: $201/sqft
- Tax assessed value: $609,210
- Annual tax amount: $4,600
- Date on market: 10/3/2026
- Cumulative days on market: 7 days
- Listing terms: Cash,Conventional
Estimated market value
$876,500
$833,000 - $920,000
$3,130/mo
Price history
| Date | Event | Price |
|---|---|---|
| 10/3/2026 | Listed for sale | $899,900+1512.7%$201/sqft |
Source:  PACMLS as distributed by MLS GRID #296919 Report a problem PACMLS as distributed by MLS GRID #296919 Report a problem | ||
| 8/20/1992 | Sold | $55,800$12/sqft |
Source: Agent Provided Report a problem | ||
Public tax history
| Year | Property taxes | Tax assessment |
|---|---|---|
| 2025 | $4,595 -5.6% | $609,210 |
| 2024 | $4,870 | $609,210 |
| 2023 | -- | $609,210 +26.8% |
| 2022 | $3,399 -21.2% | $480,450 +8.5% |
| 2021 | $4,313 +12.8% | $442,910 +16.5% |
| 2020 | $3,824 | $380,340 +7% |
| 2019 | -- | $355,310 |
| 2018 | -- | $355,310 +16.4% |
| 2017 | $3,835 +4% | $305,250 -2.8% |
| 2016 | $3,688 | $314,020 |
| 2015 | $3,688 -0.7% | $314,020 |
| 2014 | $3,715 | $314,020 |
| 2013 | $3,715 | $314,020 |
| 2012 | -- | $314,020 |
| 2011 | -- | $314,020 +11.1% |
| 2010 | -- | $282,560 |
| 2009 | -- | $282,560 |
| 2008 | -- | -- |
| 2007 | -- | -- |
| 2006 | -- | -- |
Find assessor info on the county website
Monthly payment
Est. payment
Payment breakdown
Explore the cost of this home by adjusting the details. Changes won't be saved.Climate risks
Neighborhood: 99337

Similar homes
- $899,0004 bd4 ba4.1k sqft4004 W 42nd Ave, Kennewick, WA 99337For Sale
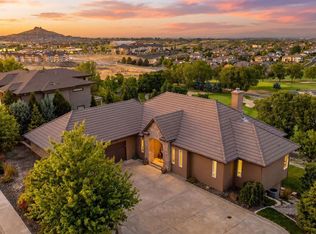
 MLS ID #293914, April R Connors, Windermere Group One/Tri-Cities. PACMLS as distributed by MLS GRID
 - $819,9005 bd4 ba3.4k sqft4210 S Neel Ct, Kennewick, WA 99337For Sale
 MLS ID #294365, Kelsie Knight, Century 21-Tri-Cities. PACMLS as distributed by MLS GRID
 - $899,9005 bd5 ba5.3k sqftInspiration Estates Phase 1, Kennewick, WA 99338Contingent
 MLS ID #2570812, Lauren Rasmussen. NWMLS as distributed by MLS GRID
 - $799,9004 bd3 ba2.4k sqft2207 W 50th Ave, Kennewick, WA 99337For Sale
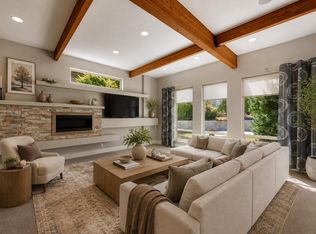 MLS ID #296120, Khea Longan, Windermere Group One/Tri-Cities. PACMLS as distributed by MLS GRID
 - $909,9005 bd5 ba4k sqft101 Rachel Rd, Kennewick, WA 99338For SaleMLS ID #295527, Alessandra Jorge-Dearing, RE/MAX Northwest REALTORS. PACMLS as distributed by MLS GRID
- $685,0004 bd4 ba2.4k sqft5658 S Newport Pl, Kennewick, WA 99337For SaleMLS ID #297087, Dara Pena, Coldwell Banker Tomlinson. PACMLS as distributed by MLS GRID
- $1,225,0005 bd3 ba3.7k sqft215505 E Bryson Brown Rd, Kennewick, WA 99337For SaleMLS ID #296935, Maricruz Zaragoza, Imagine Realty ERA Powered. PACMLS as distributed by MLS GRID
- $883,0004 bd3 ba2.7k sqft7220 W 22nd Pl, Kennewick, WA 99338For SaleMLS ID #295505, Jennifer Monds, Windermere Group One/Tri-Cities. PACMLS as distributed by MLS GRID
- $565,0004 bd3 ba2.3k sqft3102 S Dawes St, Kennewick, WA 99338For SaleMLS ID #295701, Caroline Couture, Windermere Group One/Tri-Cities. PACMLS as distributed by MLS GRID
- $799,0004 bd3 ba3.1k sqft211028 E Terril Rd, Kennewick, WA 99337For SaleMLS ID #291633, Scot Hanson, EXP Realty, LLC Tri Cities. PACMLS as distributed by MLS GRID
- $1,099,0006 bd4 ba4k sqft24508 S Oak St, Kennewick, WA 99337For SaleMLS ID #296218, Vitaliy Momotok, Coldwell Banker Tomlinson. PACMLS as distributed by MLS GRID
- $634,0003 bd3 ba3k sqft3603 S Ledbetter St, Kennewick, WA 99337For SaleMLS ID #295873, Josh Blankenship, PNW Collective / Real Broker. PACMLS as distributed by MLS GRID
- $1,075,0004 bd3 ba2.8k sqft110107 E 196th Pr SE, Kennewick, WA 99338For SaleMLS ID #296890, Carol Fuller, Retter and Company Sotheby's. PACMLS as distributed by MLS GRID
- $1,199,9004 bd4 ba3.6k sqft903 W 22nd Pl, Kennewick, WA 99337For SaleMLS ID #293994, Jared Retter, Retter and Company Sotheby's. PACMLS as distributed by MLS GRID
- $979,9004 bd3 ba2.8k sqft7440 W 22nd Pl, Kennewick, WA 99338For SaleMLS ID #295631, Khea Longan, Windermere Group One/Tri-Cities. PACMLS as distributed by MLS GRID
- $1,035,0004 bd3 ba3.2k sqft29404 S 944th Pr SE, Kennewick, WA 99338For SaleMLS ID #293826, Katie Copeland, RE/MAX Northwest REALTORS. PACMLS as distributed by MLS GRID
- $1,299,0004 bd5 ba4k sqft5101 W 20th Ave, Kennewick, WA 99338For SaleMLS ID #295565, Chloe Butterworth, Century 21-Tri-Cities. PACMLS as distributed by MLS GRID
- $725,0006 bd4 ba4.4k sqft8805 W 3rd Ave, Kennewick, WA 99336For SaleMLS ID #296046, Lauren Rasmussen, Amplify Real Estate Services. PACMLS as distributed by MLS GRID
