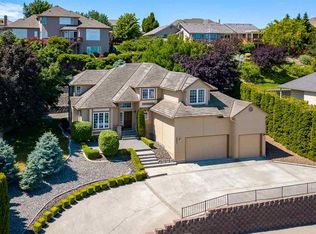
$570,0003 bd3 ba3.6k sqft3804 W 42nd Ave, Kennewick, WA 99337SoldSaveNo image available for this property
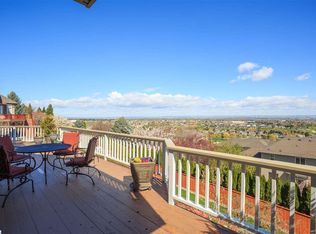
$738,7005 bd4 ba4.8k sqft3808 W 43rd Ave, Kennewick, WA 99337Off MarketSaveNo image available for this property
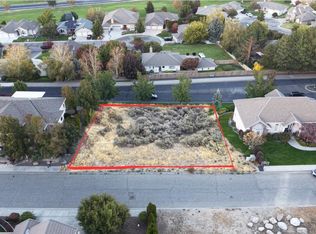
$875,0004 bd3 ba4.4k sqft3902 W 43rd Ave, Kennewick, WA 99337For SaleSaveNo image available for this property
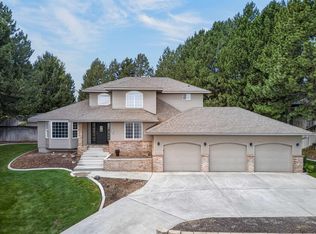
$811,4005 bd4 ba4k sqft3801 W 42nd Ave, Kennewick, WA 99337Off MarketSaveNo image available for this property
$619,9004 bd3 ba2.3k sqft3809 W 43rd Ave, Kennewick, WA 99337For SaleSaveMLS ID #296209, Malcom Humfeld, Simplihom. PACMLS as distributed by MLS GRID
$660,0004 bd3 ba2.4k sqft1810 W 52nd Ave, Kennewick, WA 99337For SaleSaveMLS ID #295718, Emily Bailey, RE/MAX Northwest REALTORS. PACMLS as distributed by MLS GRID
$565,0004 bd3 ba2.5k sqft4605 S Olson St, Kennewick, WA 99337For SaleSaveMLS ID #294022, Cari McGee, Cari McGee Real Estate Team/Re/Max Northwest. PACMLS as distributed by MLS GRID
$525,0004 bd4 ba3.4k sqft3406 W 42nd Ave, Kennewick, WA 99337For SaleSaveNo image available for this propertyMLS ID #297330, George Eakin, Century 21-Tri-Cities. PACMLS as distributed by MLS GRID
$659,9904 bd3 ba2.6k sqft2652 W 44th Place, Kennewick, WA 99337ActiveSaveNo image available for this propertyMLS ID #2514861, Jesus A Soto. NWMLS as distributed by MLS GRID
$515,0004 bd2 ba2k sqft4104 S Neel Ct, Kennewick, WA 99337For SaleSaveNo image available for this propertyMLS ID #296291, Agustina Rankin, EXP Realty, LLC Tri Cities. PACMLS as distributed by MLS GRID
$550,0004 bd2 ba2.5k sqft4013 W 34th Ct, Kennewick, WA 99337For SaleSaveNo image available for this propertyMLS ID #295749, Karina Sawyer, Realty One Group Ignite. PACMLS as distributed by MLS GRID
$819,9005 bd4 ba3.4k sqft4210 S Neel Ct, Kennewick, WA 99337For SaleSaveNo image available for this propertyMLS ID #294365, Kelsie Knight, Century 21-Tri-Cities. PACMLS as distributed by MLS GRID
$624,0003 bd3 ba3k sqft3603 S Ledbetter St, Kennewick, WA 99337For SaleSaveNo image available for this propertyMLS ID #295873, Josh Blankenship, PNW Collective / Real Broker. PACMLS as distributed by MLS GRID
$595,0003 bd3 ba2.7k sqft3703 S Keller St, Kennewick, WA 99337For SaleSaveNo image available for this propertyMLS ID #292736, Denise Stauffer, Coldwell Banker Tomlinson. PACMLS as distributed by MLS GRID
$574,9004 bd2 ba2.5k sqft3301 S Tweedt St, Kennewick, WA 99337For SaleSaveNo image available for this propertyMLS ID #293318, Dawn Ellsworth, Retter and Company Sotheby's. PACMLS as distributed by MLS GRID
$605,0003 bd3 ba2.3k sqft2610 S Vancouver St, Kennewick, WA 99337For SaleSaveNo image available for this propertyMLS ID #296936, Elizabeth Gonzalez, Windermere Group One/Tri-Cities. PACMLS as distributed by MLS GRID
$774,9004 bd3 ba3.2k sqft2240 W 51st Ave, Kennewick, WA 99337For SaleSaveNo image available for this propertyMLS ID #296269, Jessica Johnson, Referred Real Estate. PACMLS as distributed by MLS GRID
$799,9004 bd3 ba2.4k sqft2207 W 50th Ave, Kennewick, WA 99337For SaleSaveNo image available for this propertyMLS ID #296120, Khea Longan, Windermere Group One/Tri-Cities. PACMLS as distributed by MLS GRID
$500,0004 bd2 ba2.5k sqft2806 W 38th Ct, Kennewick, WA 99337For SaleSaveNo image available for this propertyMLS ID #293233, Caitlin Wilhelm, Distinctive Properties Inc. PACMLS as distributed by MLS GRID
$639,0004 bd3 ba3k sqft1811 S Dawes St, Kennewick, WA 99338For SaleSaveNo image available for this propertyMLS ID #294673, Jeffrey Marty, Berkshire Hathaway Hm Serv Central WA Real Estate. PACMLS as distributed by MLS GRID
$555,0004 bd3 ba3k sqft3515 S Keller St, Kennewick, WA 99337For SaleSaveNo image available for this propertyMLS ID #290107, Sue Rhoads, Retter and Company Sotheby's. PACMLS as distributed by MLS GRID
$649,9006 bd3 ba3.3k sqft1806 W 31st Ave, Kennewick, WA 99337For SaleSaveNo image available for this propertyMLS ID #296505, Annette Mackenstadt, The Schneider Realty Group. PACMLS as distributed by MLS GRID
$799,9004 bd3 ba2.3k sqft4885 S Reed St, Kennewick, WA 99337New ConstructionSaveNo image available for this propertyMLS ID #295089, Khea Longan, Windermere Group One/Tri-Cities. PACMLS as distributed by MLS GRID