Skip main navigation
Sold for $570,000
  • $570,000

    3804 W 42nd Ave, Kennewick, WA 99337

    3beds
    3,610sqft
    Single Family Residence
    Built in 2001
    0.33 Acres Lot
    $653,000 Zestimate®
    $158/sqft
    $3,754 Estimated rent

    Home value

    $653,000

    $620,000 - $692,000

    $3,754/mo

    Zestimate® history
    Loading
    Loading...

    Owner options

    List your home for rent

    $3,754/mo

    Rent Zestimate®

    Find your next renter with Zillow Rental Manager. Plus, with online applications, you can quickly screen prospective tenants – for free.

    Learn more

    $3,754/mo

    Rent Zestimate®

    Refinance and save

    $3,806/mo

    Est. payment

    Refinancing to a lower rate could help reduce your monthly payments and save thousands over the life of the loan.

    See today's rates

    $3,806/mo

    Est. payment

    Explore your selling options

    Work with a Zillow partner agent

    Leverage their expertise and Zillow's premium Showcase listings to get your home seen by more buyers.

    Get started

    List with your own agent

    Get your home in front of millions of buyers by listing it on Zillow.

    Learn how to do it

    Sell it yourself

    Take full control of how buyers see your home on Zillow by listing For Sale by Owner (FSBO).

    List your home

    What's special

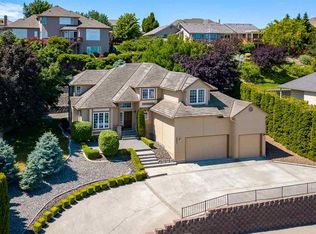
    MLS# 275362 NEW Interior Paint!! Multi-Generational Opportunity! This custom-built home in the desirable Canyon Lakes Golf Course community offers breathtaking views and luxurious features. Built in 2001, this 3-bedroom, 3-bathroom home boasts two primary bedrooms; one on the main level and the other on the lower level, perfect for versatile living arrangements. Enjoy the warmth of a double-sided fireplace that graces both the upstairs and downstairs living areas. Step outside to the lower back patio and unwind in the built-in hot tub, surrounded by professionally landscaped grounds and gorgeous views.Inside, the home features hardwood floors complemented by tile and carpet throughout, adding to its elegance and comfort. Additionally, this home is equipped with solar heating, offering both comfort and sustainability. You'll find generously sized rooms, providing ample space for relaxation and entertainment. Don't miss the opportunity to own this exceptional home in a picturesque golf course setting! Call your favorite Realtor today for a private showing!

    Zillow last checked:

    Listing updated:

    Listed by:

    Linda Craig 509-942-4293,

    Musser Bros, Inc

    Bought with:

    TCAR Non-Subscriber

    TCAR Non-Member

    Source: PACMLS,MLS#: 275362MLS Logo

    Facts & features

    Interior

    Bedrooms & bathrooms
    • Bedrooms: 3
    • Bathrooms: 3
    • Full bathrooms: 1
    • 3/4 bathrooms: 2
    Bedroom
    • Level: Main
    • Area: 288
    • Dimensions: 18 x 16
    Bedroom 1
    • Level: Main
    • Area: 210
    • Dimensions: 15 x 14
    Bedroom 2
    • Level: Lower
    • Area: 255
    • Dimensions: 17 x 15
    Dining room
    • Level: Main
    • Area: 156
    • Dimensions: 13 x 12
    Family room
    • Level: Lower
    • Area: 418
    • Dimensions: 22 x 19
    Kitchen
    • Level: Main
    • Area: 182
    • Dimensions: 14 x 13
    Living room
    • Level: Main
    • Area: 494
    • Dimensions: 19 x 26
    Office
    • Level: Main
    • Area: 154
    • Dimensions: 14 x 11
    Heating
    • Heat Pump, Solar, Two Furnaces, Fireplace(s)
    Cooling
    • Central Air/2 or more Sys, Heat Pump
    Appliances
    • Included: Cooktop, Dishwasher, Disposal, Microwave, Oven, Refrigerator, Water Heater
    • Laundry: Sink
    Features
    • Raised Ceiling(s), Wet Bar, Ceiling Fan(s)
    • Flooring: Carpet, Tile, Wood
    • Windows: Double Pane Windows, Windows - Vinyl, Drapes/Curtains/Blinds
    • Basement: Yes
    • Number of fireplaces: 2
    • Fireplace features: 2, Double Sided, Gas, Basement, Master Bedroom, Living Room
    Interior area
    • Total structure area: 3,938
    • Total interior livable area: 3,610 sqft

    Property

    Parking
    • Total spaces: 3
    • Parking features: Attached, Garage Door Opener, Finished, 3 car
    • Attached garage spaces: 3
    Features
    • Levels: 1 Story w/Basement
    • Stories: 1
    • Patio & porch: Deck/Open, Deck/Covered, Patio/Covered, Patio/Open, Porch
    • Exterior features: Lighting, Water Feature, Irrigation, Balcony, Solar Panels
    • Has spa: Yes
    • Spa features: Private, Exterior Hot Tub
    • Has view: Yes
    Lot
    • Size: 0.33 Acres
    • Features: Located in City Limits, Professionally Landscaped
    Details
    • Parcel number: 115893060001002
    • Zoning description: Residential

    Construction

    Type & style
    • Home type: SingleFamily
    • Property subtype: Single Family Residence
    Materials
    • Stucco
    • Foundation: Concrete
    • Roof: Comp Shingle
    Condition
    • Existing Construction (Not New)
    • New construction: No
    • Year built: 2001

    Utilities & green energy

    • Water: Public
    • Utilities for property: Sewer Connected

    Community & HOA

    Community
    • Security: Security System
    • Subdivision: Canyon Lk1,Kennewick Sw
    HOA
    • Has HOA: Yes
    • HOA fee: $371 annually
    Location
    • Region: Kennewick

    Financial & listing details

    • Price per square foot: $158/sqft
    • Tax assessed value: $692,240
    • Annual tax amount: $5,500
    • Date on market: 4/22/2024
    • Listing terms: Cash,Conventional,FHA
    • Electric utility on property: Yes
    • Road surface type: Paved

    Price history

    DateEventPrice
    9/23/2024Sold$570,000-23.9%$158/sqft
    Source: PACMLS #275362 Report a problem
    8/24/2024Price change$749,000-1.4%$207/sqft
    Source: PACMLS #275362 Report a problem
    7/10/2024Price change$759,459-4.9%$210/sqft
    Source: PACMLS #275362 Report a problem
    5/10/2024Price change$799,000-3.1%$221/sqft
    Source: PACMLS #275362 Report a problem
    4/22/2024Listed for sale$824,900$229/sqft
    Source: PACMLS #275362 Report a problem

    Public tax history

    YearProperty taxesTax assessment
    2024$5,527 +0.5%$692,240
    2023$5,501 +46.7%$692,240 +30.4%
    2022$3,750 -20.6%$530,830 +9.3%
    2021$4,726 +10.6%$485,750 +14.1%
    2020$4,275 -0.8%$425,650 +3.7%
    2019$4,311 +10.3%$410,620 +7.9%
    2018$3,908 -11.1%$380,570 +8.6%
    2017$4,399 -5.6%$350,520 -11.7%
    2016$4,660 $397,040
    2015$4,660 -0.8%$397,040
    2014$4,696 $397,040
    2013$4,696 $397,040
    2012-- $397,040
    2011-- $397,040 +1.5%
    2010-- $391,060
    2009-- $391,060
    2008-- --
    2007-- --
    2006-- --
    Find assessor info on the county website

    Neighborhood: 99337

    Nearby schools

    GreatSchools rating
    Schools provided by the listing agent
    • District: Kennewick

    Source: PACMLS. This data may not be complete. We recommend contacting the local school district to confirm school assignments for this home.

    Get pre-qualified for a loan
    At Zillow Home Loans, we can pre-qualify you in as little as 5 minutes with no impact to your credit score.

    An equal housing lender. NMLS #10287.

    Sell for more on Zillow
    Get a Zillow Showcase℠ listing at no additional cost and you could sell for .
    $653,000
    2% more
    +$13,060
    With Zillow Showcase(estimated)
    $666,060