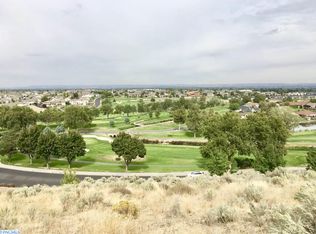
MLS#293914 AMAZING VIEWS FROM EVERY ROOM! Perched above Canyon Lakes, this stunning home captures unobstructed 180-degree views from nearly every room. The main level welcomes you with soaring ceilings, walls of windows, and breathtaking panoramic views. The beautifully updated kitchen features quartz countertops, a full-height tile backsplash, abundant wood cabinetry, and a seamless connection to the dining area. A wall of windows and door opening to the expansive wraparound balcony create the perfect setting for morning coffee, entertaining, or taking in Tri-Cities unforgettable sunsets. The living room showcases spectacular views and a cozy fireplace wrapped with floor-to-ceiling stone, creating an inviting space to gather year-round. The main level also includes a guest bedroom with direct balcony access and a nearby ¾ bath. Privately situated on the opposite wing, the luxurious primary suite offers sweeping views, private balcony access, a pass-through fireplace, oversized walk-in closet, updated ensuite featuring quartz countertops, dual sinks, ample cabinetry, walk-in shower, and corner jetted soaking tub. Also conveniently located on the main level, is a laundry room with sink, built-in ironing board, and ample cabinetry. The lower level offers exceptional flexibility with an expansive family room featuring built-in bookcases, fireplace, built-in desk area, and more. Two additional bedrooms are located downstairs, including a junior suite with walk-in closet and private full bath, plus another spacious bedroom with direct patio access and a nearby full bath. A dedicated gym with exterior access provides the perfect workout retreat, home office, or homeschool space. Step outside and continue to take in the spectacular views from exceptional outdoor living spaces designed for year-round enjoyment. The covered wraparound patio, complemented by additional open patio areas, provides endless opportunities for entertaining. A basketball hoop area and playset make the backyard fun for all ages, while the professionally landscaped grounds enhance the home's beauty and privacy. This is more than a home—it's a front-row seat to some of the most breathtaking views in Tri-Cities. Additional features include 3-car garage, tile roof, two newer HVAC systems, EV charger, water softener, central vacuum system, and more. This is a rare opportunity to own a luxury view home designed to maximize comfort, functionality, and some of the most spectacular views!
Active
Price cut: $50K (9/9)
$899,000
4004 W 42nd Ave, Kennewick, WA 99337
4beds
4,110sqft
Single Family Residence
Built in 1997
0.77 Acres Lot
$888,100 Zestimate®
$219/sqft
$-- HOA
What's special
Covered wraparound patioSoaring ceilingsLuxurious primary suiteOversized walk-in closetWalls of windowsTile roofAdditional open patio areas
- 121 days
- 399
- 22
Zillow last checked:
Listing updated:
Listed by:
April R Connors Main:509-946-1188,
Windermere Group One/Tri-Cities,
Elizabeth Bousquet 509-392-1110,
Windermere Group One/Tri-Cities
Source: PACMLS as distributed by MLS GRID,MLS#: 293914
Facts & features
Interior
Bedrooms & bathrooms
- Bedrooms: 4
- Bathrooms: 4
- Full bathrooms: 3
- 3/4 bathrooms: 1
Rooms
- Room types: Bath - Master, Breakfast Bar, Dining - Kitchen/Combo, Room - Family, Master - Main Level, Tub - Jetted, Room - Utility, Walk-In Closet, Foyer, Kitchen Island, Master Bedroom, Counters - Granite/Quartz, Laundry
Bedroom 1
- Level: M
- Area: 16 Square Feet
Bedroom 2
- Level: M
- Area: 14 Square Feet
Bedroom 3
- Level: L
- Area: 12 Square Feet
Bedroom 4
- Level: L
- Area: 12 Square Feet
Dining room
- Level: M
- Area: 18 Square Feet
Family room
- Level: M
- Area: 25 Square Feet
Kitchen
- Level: M
- Area: 18 Square Feet
Living room
- Level: M
- Area: 22 Square Feet
Utility room
- Level: M
- Area: 9 Square Feet
Heating
- Natural Gas, Multi-Units, Central, Furnace
Cooling
- Central Air, Heat Pump
Appliances
- Included: Cooktop, Dishwasher, Disposal, Microwave, Oven, Water Softener, Central Vacuum, Water Heater
Features
- Raised Ceiling(s), Drapes/Blinds, Storage, Security System, Utility Room, Utility Sink
- Flooring: Carpet, Tile, Wood
- Windows: Double Pane Windows, Vinyl Windows, Wood Frames
- Basement: Outside Entrance,Finished,Full,Inside Entrance,Windows - Egress
- Fireplace features: Three, Gas, Family Room, Master Bedroom, Living Room
Interior area
- Total structure area: 4,110
- Total interior livable area: 4,110 sqft
Video & virtual tour
Property
Parking
- Parking features: Attached, Garage Door Opener, Finished, 3 car
- Has garage: Yes
Features
- Levels: 1 Story w/Basement
- Stories: 1
- Patio & porch: Covered, Patio, Porch
- Exterior features: Shed(s), Lighting, See Remarks, Balcony
Lot
- Size: 0.77 Acres
- Features: Located in City Limits, Plat Map - Recorded, Landscaped, Terraced
Details
- Parcel number: 115893100001006
- Zoning: Residential
Construction
Type & style
- Home type: SingleFamily
- Property subtype: Single Family Residence
Materials
- Brick Trim, Lap Siding
- Foundation: Slab
- Roof: Tile
Condition
- New construction: No
- Year built: 1997
Utilities & green energy
- Sewer: Sewer Connected
- Water: Public
- Utilities for property: Appliances-Electric, Appliances-Gas, Cable Connected, Electricity Connected, Natural Gas Connected
Community & HOA
Community
- Subdivision: Kennewick SW
Location
- Region: Kennewick
Financial & listing details
- Price per square foot: $219/sqft
- Tax assessed value: $673,620
- Annual tax amount: $5,076
- Date on market: 6/17/2026
- Cumulative days on market: 121 days
- Listing terms: Cash,Conventional,VA
- Inclusions: Home and Land
Estimated market value
$888,100
$844,000 - $933,000
$3,779/mo
Price history
| Date | Event | Price |
|---|---|---|
| 9/9/2026 | Price change | $899,000-5.3%$219/sqft |
Source:  PACMLS as distributed by MLS GRID #293914 Report a problem PACMLS as distributed by MLS GRID #293914 Report a problem | ||
| 8/21/2026 | Price change | $949,000-2.7%$231/sqft |
Source: PACMLS as distributed by MLS GRID #293914 Report a problem | ||
| 7/13/2026 | Price change | $975,000-2.5%$237/sqft |
Source: PACMLS as distributed by MLS GRID #293914 Report a problem | ||
| 6/17/2026 | Listed for sale | $1,000,000+92.3%$243/sqft |
Source: PACMLS as distributed by MLS GRID #293914 Report a problem | ||
| 11/14/2013 | Listed for sale | $519,900+1.9%$126/sqft |
Source: Windermere Real Estate/Tri-Cities #193655 Report a problem | ||
| 7/28/2008 | Sold | $510,000+10.9%$124/sqft |
Source: Public Record Report a problem | ||
| 9/14/2005 | Sold | $460,000$112/sqft |
Source: PACMLS as distributed by MLS GRID #127072 Report a problem | ||
Public tax history
| Year | Property taxes | Tax assessment |
|---|---|---|
| 2025 | $5,076 -5.7% | $673,620 |
| 2024 | $5,380 +0.5% | $673,620 |
| 2023 | $5,354 +49.6% | $673,620 +33.1% |
| 2022 | $3,579 -20.7% | $506,240 +9.2% |
| 2021 | $4,512 +10.5% | $463,470 +14% |
| 2020 | $4,084 -0.9% | $406,440 +3.6% |
| 2019 | $4,119 -4.7% | $392,180 -6.9% |
| 2018 | $4,321 -11% | $421,130 +8.7% |
| 2017 | $4,858 -19.7% | $387,390 -24.9% |
| 2016 | $6,052 | $515,770 |
| 2015 | $6,052 -0.8% | $515,770 |
| 2014 | $6,097 | $515,770 |
| 2013 | $6,097 | $515,770 +4.6% |
| 2012 | -- | $493,210 |
| 2011 | -- | $493,210 +2.9% |
| 2010 | -- | $479,360 |
| 2009 | -- | $479,360 |
| 2008 | -- | -- |
| 2007 | -- | -- |
| 2006 | -- | -- |
Find assessor info on the county website
Monthly payment
Est. payment
Payment breakdown
Explore the cost of this home by adjusting the details. Changes won't be saved.Climate risks
Neighborhood: 99337
Similar homes
- $899,9004 bd3 ba4.4k sqft3902 W 43rd Ave, Kennewick, WA 99337For Sale

 MLS ID #296919, Mike Robinson, Retter and Company Sotheby's. PACMLS as distributed by MLS GRID
 - $819,9005 bd4 ba3.4k sqft4210 S Neel Ct, Kennewick, WA 99337For Sale
 MLS ID #294365, Kelsie Knight, Century 21-Tri-Cities. PACMLS as distributed by MLS GRID
 - $899,9005 bd5 ba5.3k sqftInspiration Estates Phase 1, Kennewick, WA 99338Contingent
 MLS ID #2570812, Lauren Rasmussen. NWMLS as distributed by MLS GRID
 - $829,9003 bd3 ba2.9k sqft33704 S Tamarack Pr SE, Kennewick, WA 99337For Sale
 MLS ID #297032, Leslie Retter, Retter and Company Sotheby's. PACMLS as distributed by MLS GRID
 - $924,0073 bd3 ba2.7k sqft197908 W 30th Ave, Kennewick, WA 99337For SaleMLS ID #296044, Julie M Nelson, Windermere Group One/Tri-Cities. PACMLS as distributed by MLS GRID
- $799,9004 bd3 ba2.4k sqft2207 W 50th Ave, Kennewick, WA 99337For SaleMLS ID #296120, Khea Longan, Windermere Group One/Tri-Cities. PACMLS as distributed by MLS GRID
- $999,0003 bd3 ba2.9k sqft5016 & Kna W, Kennewick, WA 99336For SaleMLS ID #297126, Josh Weitzel, Progressive Sales, Inc. PACMLS as distributed by MLS GRID
- $975,0004 bd4 ba3k sqft44208 S Fremont Rd, Kennewick, WA 99337For SaleMLS ID #295126, Andrea Gathwright, Keller Williams Realty Tri-Cities. PACMLS as distributed by MLS GRID
- $909,9005 bd5 ba4k sqft101 Rachel Rd, Kennewick, WA 99338For SaleMLS ID #295527, Alessandra Jorge-Dearing, RE/MAX Northwest REALTORS. PACMLS as distributed by MLS GRID
- $799,0004 bd3 ba3.1k sqft211028 E Terril Rd, Kennewick, WA 99337For SaleMLS ID #291633, Scot Hanson, EXP Realty, LLC Tri Cities. PACMLS as distributed by MLS GRID
- $883,0004 bd3 ba2.7k sqft7220 W 22nd Pl, Kennewick, WA 99338For SaleMLS ID #295505, Jennifer Monds, Windermere Group One/Tri-Cities. PACMLS as distributed by MLS GRID
- $1,099,0006 bd4 ba4k sqft24508 S Oak St, Kennewick, WA 99337For SaleMLS ID #296218, Vitaliy Momotok, Coldwell Banker Tomlinson. PACMLS as distributed by MLS GRID
- $624,0003 bd3 ba3k sqft3603 S Ledbetter St, Kennewick, WA 99337For SaleMLS ID #295873, Josh Blankenship, PNW Collective / Real Broker. PACMLS as distributed by MLS GRID
- $565,0004 bd3 ba2.5k sqft4605 S Olson St, Kennewick, WA 99337For SaleMLS ID #294022, Cari McGee, Cari McGee Real Estate Team/Re/Max Northwest. PACMLS as distributed by MLS GRID
- $660,0004 bd3 ba2.4k sqft1810 W 52nd Ave, Kennewick, WA 99337For SaleMLS ID #295718, Emily Bailey, RE/MAX Northwest REALTORS. PACMLS as distributed by MLS GRID
- $1,199,9004 bd4 ba3.6k sqft903 W 22nd Pl, Kennewick, WA 99337For SaleMLS ID #293994, Jared Retter, Retter and Company Sotheby's. PACMLS as distributed by MLS GRID
- $985,0004 bd4 ba4.1k sqft5601 Glenbrook Loop, West Richland, WA 99353For SaleMLS ID #296848, April R Connors, Windermere Group One/Tri-Cities. PACMLS as distributed by MLS GRID
- $1,075,0004 bd3 ba2.8k sqft110107 E 196th Pr SE, Kennewick, WA 99338For SaleMLS ID #296890, Carol Fuller, Retter and Company Sotheby's. PACMLS as distributed by MLS GRID
- $1,035,0004 bd3 ba3.2k sqft29404 S 944th Pr SE, Kennewick, WA 99338For SaleMLS ID #293826, Katie Copeland, RE/MAX Northwest REALTORS. PACMLS as distributed by MLS GRID
