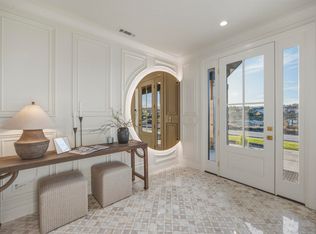
MLS# 295318 Winner, 2024 Tri-Cities Parade of Homes People’s Choice Award. Evenings here start on the deck — pool lights on, something on the grill at the pool house, the hills going gold behind it. Built new in 2024 on a full acre corner lot, open on two sides with unobstructed views and no HOA dues. 4,043 sq ft opens through a wall of windows to an 11-foot great room with a stone fireplace and built-ins. The kitchen was built to host: 48-inch Forno gas range, built-in refrigeration, a raised eating bar and an oversized custom quartz table, walk-through pantry. Daylight lower level with wet bar and mirrored gym. Outside, a heated 16x36 pool and a 32x20 pool house with outdoor kitchen and half bath. Then the part you feel on the bill: owned solar, BIBs walls, R-60 attic, U-0.24 Andersen windows, sealed crawl space, and an independently tested 1.7 ACH50 envelope. Power and gas combined average $225/month — pool heating included. Heated and cooled 3-car garage with epoxy floors, plus a 961 sq ft RV bay.
Active
Price cut: $100K (10/4)
$1,700,000
105233 Addison Ave, Kennewick, WA 99338
3beds
4,043sqft
Single Family Residence
Built in 2024
1 Acres Lot
$1,660,000 Zestimate®
$420/sqft
$-- HOA
What's special
Stone fireplacePool lights onMirrored gymOversized custom quartz tableDaylight lower levelFull acre corner lotWet bar
- 67 days
- 954
- 62
Zillow last checked:
Listing updated:
Listed by:
Jerritt Wiser 509-539-6396,
TWT Real Estate
Source: PACMLS as distributed by MLS GRID,MLS#: 295318
Facts & features
Interior
Bedrooms & bathrooms
- Bedrooms: 3
- Bathrooms: 4
- Full bathrooms: 4
Rooms
- Room types: Bath - Master, Breakfast Bar, Dining - Kitchen/Combo, Dining - Living/Combo, In-Law Quarters, Room - Bonus, Master - Main Level, Room - Great, Tub - Garden, Room - Utility, Walk-In Closet, Foyer, Kitchen Island, Master Bedroom, Master Suite - Dual, Pantry, Counters - Granite/Quartz, Laundry
Heating
- Forced Air, Natural Gas, Heat Pump, Zoned
Cooling
- Forced Air, Multi Units, Heat Pump
Appliances
- Included: Dishwasher, Disposal, Microwave, Range/Oven, Refrigerator, Water Softener, Water Filter
Features
- Coffered Ceiling(s), Raised Ceiling(s), Drapes/Blinds, Storage, Security System, Surround Sound Wiring, Wet Bar, Ceiling Fan(s), Utility Sink
- Flooring: Carpet, Tile
- Windows: Double Pane Windows, Vinyl Windows
- Basement: Outside Entrance,Finished
- Fireplace features: One, Electric, Living Room
Interior area
- Total structure area: 4,043
- Total interior livable area: 4,043 sqft
Property
Parking
- Parking features: Attached, Garage Door Opener, Finished, Off Street, RV Carport, RV Access/Parking, 4 car
- Has garage: Yes
- Has carport: Yes
Features
- Levels: 1 Story w/Basement
- Stories: 1
- Patio & porch: Deck, Covered, Patio
- Exterior features: Fenced, Cabana, Barbecue, Irrigation System
- Pool features: In Ground, Vinyl
Lot
- Size: 1 Acres
- Features: Located in County, Plat Map - Recorded, Landscaped, Corner Lot
Details
- Parcel number: 111883040000041
- Zoning: SINGLE FAMILY R
Construction
Type & style
- Home type: SingleFamily
- Property subtype: Single Family Residence
Materials
- Stucco, Cement Board
- Foundation: Concrete, Slab, Crawl Space
- Roof: Composition
Condition
- New construction: No
- Year built: 2024
Utilities & green energy
- Sewer: Septic
- Water: Private
- Utilities for property: Appliances-Electric, Appliances-Gas, Cable Connected, Electricity Connected, Natural Gas Connected, Solar
Community & HOA
Community
- Subdivision: Kennewick SW
Location
- Region: Kennewick
Financial & listing details
- Price per square foot: $420/sqft
- Tax assessed value: $970,810
- Annual tax amount: $8,492
- Date on market: 8/6/2026
- Cumulative days on market: 68 days
- Listing terms: Cash,Conventional
Estimated market value
$1,660,000
$1.58M - $1.74M
$5,704/mo
Price history
| Date | Event | Price |
|---|---|---|
| 10/4/2026 | Price change | $1,700,000-5.6%$420/sqft |
Source:  PACMLS as distributed by MLS GRID #295318 Report a problem PACMLS as distributed by MLS GRID #295318 Report a problem | ||
| 8/6/2026 | Listed for sale | $1,800,000+800.5%$445/sqft |
Source: PACMLS as distributed by MLS GRID #295318 Report a problem | ||
| 11/13/2023 | Sold | $199,900+0.2%$49/sqft |
Source: PACMLS as distributed by MLS GRID #271764 Report a problem | ||
| 10/9/2023 | Listed for sale | $199,500+7.8%$49/sqft |
Source: PACMLS as distributed by MLS GRID #271764 Report a problem | ||
| 1/14/2022 | Sold | $185,000$46/sqft |
Source: Public Record Report a problem | ||
Public tax history
| Year | Property taxes | Tax assessment |
|---|---|---|
| 2025 | $8,491 +10.9% | $970,810 +14.2% |
| 2024 | $7,660 +372.5% | $850,050 +372.3% |
| 2023 | $1,621 +142.4% | $180,000 +125% |
| 2022 | $669 -24% | $80,000 |
| 2021 | $880 -2% | $80,000 |
| 2020 | $898 | $80,000 |
Find assessor info on the county website
Monthly payment
Est. payment
Payment breakdown
Explore the cost of this home by adjusting the details. Changes won't be saved.Climate risks
Neighborhood: 99338
Similar homes
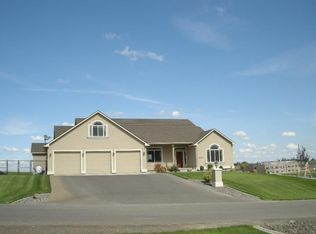
- $1,900,0005 bd4 ba3.6k sqft104423 E Addison Avenue, Kennewick, WA 99338Active
 MLS ID #2573343, Khea Longan. NWMLS as distributed by MLS GRID
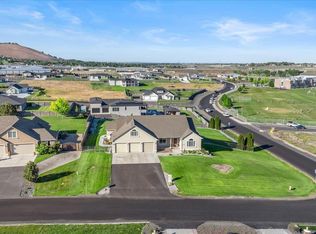
 - $1,367,9854 bd4 ba3k sqft14805 S Ridge View Ln, Kennewick, WA 99338For Sale
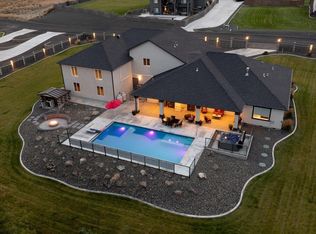
 MLS ID #296958, Amanda Pomeroy, Retter and Company Sotheby's. PACMLS as distributed by MLS GRID
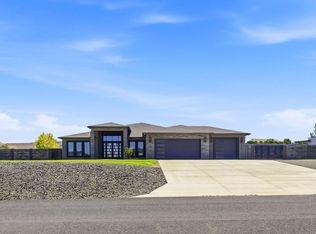
 - $1,199,0005 bd3 ba3.4k sqft14221 S Abigail Pl, Kennewick, WA 99338New Construction
 MLS ID #296317, Jordan Barnhill, Century 21-Tri-Cities. PACMLS as distributed by MLS GRID
 - $1,395,0005 bd3 ba3.6k sqft14751 S Furlong Ln, Kennewick, WA 99338For Sale
 MLS ID #293611, Jared Retter, Retter and Company Sotheby's. PACMLS as distributed by MLS GRID
 - $1,989,0004 bd3 ba4.9k sqft98109 162nd Pr SE, Kennewick, WA 99338For SaleMLS ID #292922, Shannon Jones, Berkshire Hathaway Hm Serv Central WA Real Estate. PACMLS as distributed by MLS GRID
- $1,359,0004 bd4 ba4.7k sqft108133 E 217th Pr SE, Kennewick, WA 99338For SaleMLS ID #289598, Tzire Quintana, Realty One Group Ignite. PACMLS as distributed by MLS GRID
- $1,394,5003 bd5 ba3.3k sqft2243 S Wilson Pl, Kennewick, WA 99338For SaleMLS ID #296752, Joyce Wilder Halsey, PNW Collective / Real Broker. PACMLS as distributed by MLS GRID
- $1,620,0005 bd4 ba3.8k sqft73723 E Homestead Rd, Kennewick, WA 99338For SaleMLS ID #295359, Terra Nyce, Retter and Company Sotheby's. PACMLS as distributed by MLS GRID
- $1,075,0004 bd3 ba2.8k sqft110107 E 196th Pr SE, Kennewick, WA 99338For SaleMLS ID #296890, Carol Fuller, Retter and Company Sotheby's. PACMLS as distributed by MLS GRID
- $1,339,0004 bd4 ba3.1k sqft13012 S Steeplechase Dr, Kennewick, WA 99338New ConstructionMLS ID #296143, Ken Olsen, Retter and Company Sotheby's. PACMLS as distributed by MLS GRID
- $1,299,0004 bd5 ba4k sqft5101 W 20th Ave, Kennewick, WA 99338For SaleMLS ID #295565, Chloe Butterworth, Century 21-Tri-Cities. PACMLS as distributed by MLS GRID
- $995,0003 bd4 ba3k sqft1506 N Bermuda Rd, Kennewick, WA 99338For SaleMLS ID #295051, Ginger Jenks, Retter and Company Sotheby's. PACMLS as distributed by MLS GRID
- $1,149,9006 bd4 ba4.3k sqft1725 S Currant St, Kennewick, WA 99338For SaleMLS ID #294894, Dawn Seagren, Kenmore Team. PACMLS as distributed by MLS GRID
- $999,9004 bd4 ba3.9k sqft73403 E Grand Bluff Loop, Kennewick, WA 99338For SaleMLS ID #296170, Jerritt Wiser, TWT Real Estate. PACMLS as distributed by MLS GRID
- $1,395,0006 bd5 ba5.4k sqft5000 W 19th Ave, Kennewick, WA 99338For SaleMLS ID #294477, Jeanie Roueche, Integrity Real Estate. PACMLS as distributed by MLS GRID
- $930,0004 bd2 ba2.2k sqft11808 S Gallop Ln, Kennewick, WA 99338For SaleMLS ID #295541, Terra Nyce, Retter and Company Sotheby's. PACMLS as distributed by MLS GRID
- $1,035,0004 bd3 ba3.2k sqft29404 S 944th Pr SE, Kennewick, WA 99338For SaleMLS ID #293826, Katie Copeland, RE/MAX Northwest REALTORS. PACMLS as distributed by MLS GRID
- $909,9005 bd5 ba4k sqft101 Rachel Rd, Kennewick, WA 99338For SaleMLS ID #295527, Alessandra Jorge-Dearing, RE/MAX Northwest REALTORS. PACMLS as distributed by MLS GRID
- $999,9004 bd4 ba3.8k sqft72305 E Reata Rd, Kennewick, WA 99338For SaleMLS ID #295946, Jared Retter, Retter and Company Sotheby's. PACMLS as distributed by MLS GRID
