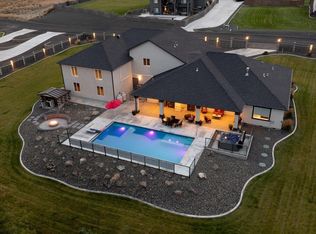
MLS# 296750 Welcome to this beautifully crafted custom home in desirable Cottonwood Creek Estates, offering 4 bedrooms, 3 bathrooms, a dedicated office/den, and an impressive heated in-ground pool on a full acre. Thoughtfully designed and built with pride, this home offers the feel of a brand-new custom residence with every detail carefully considered. From the moment you arrive, the grand double entry doors welcome you into a spacious foyer accented by beautiful tiled flooring and soaring 14-foot ceilings. The heart of the home is the expansive family room, featuring a stunning tiled fireplace and oversized windows that fill the space with natural light while offering beautiful views of the backyard and heated pool. The open design flows seamlessly into the kitchen, creating an inviting space for everyday living and entertaining. The kitchen is truly a showpiece, featuring a supersized quartz island, solid-wood soft-close cabinetry, and a perfectly sized pantry with ample lighting. The attention to craftsmanship continues throughout the home, with premium windows, quality carpentry, generous closet space, and impressive 8-foot interior doors that further enhance the home's spacious feel. The thoughtfully designed floor plan offers privacy and comfort, with generously sized bedrooms and a private primary suite tucked away from the main living spaces. Double doors welcome you into the primary retreat, complete with his-and-hers walk-in closets, dual vanity sinks with quartz countertops, and an oversized tiled shower featuring multiple shower heads. Step outside and discover the backyard you've been waiting for. The fully landscaped grounds provide plenty of room to gather, play, and enjoy time with family and friends around the heated in-ground pool. A block privacy fence creates a wonderful outdoor setting, while the pool storage house and RV parking add convenience and functionality. This is more than just a home—it’s a custom-built retreat designed for comfortable living and unforgettable gatherings. With its spacious acre lot, resort-like backyard, impressive craftsmanship, and desirable Cottonwood Creek Estates location, this home offers a rare combination of luxury, privacy, and everyday comfort. Conveniently located near premium schools, parks, shopping, and more. Come experience the craftsmanship, space, and incredible outdoor living this home has to offer. Schedule your private showing today!
Active
$1,475,000
104829 Addison Ave, Kennewick, WA 99338
4beds
3,910sqft
Single Family Residence
Built in 2022
1 Acres Lot
$1,444,900 Zestimate®
$377/sqft
$-- HOA
What's special
Stunning tiled fireplaceRv parkingResort-like backyardNatural lightPool storage houseOversized windowsGenerous closet space
- 18 days
- 731
- 22
Likely to sell faster than
Zillow last checked:
Listing updated:
Listed by:
David Gonzalez 509-855-2380,
Gonzalez Realty Group,
David Gonzalez 509-855-2380,
Gonzalez Realty Group
Source: PACMLS as distributed by MLS GRID,MLS#: 296750
Facts & features
Interior
Bedrooms & bathrooms
- Bedrooms: 4
- Bathrooms: 3
- Full bathrooms: 3
Rooms
- Room types: Bath - Master, Dining - Formal, Den, Room - Family, Master - Main Level, Kitchen Island, Master Bedroom, Pantry, Counters - Granite/Quartz, Laundry
Heating
- Heat Pump, Central
Cooling
- Central Air, Heat Pump
Appliances
- Included: Dishwasher, Range/Oven
Features
- Raised Ceiling(s), Ceiling Fan(s)
- Flooring: Carpet, Tile
- Windows: Vinyl Windows
- Basement: No Basement
- Fireplace features: Gas, Insert
Interior area
- Total structure area: 3,910
- Total interior livable area: 3,910 sqft
Video & virtual tour
Property
Parking
- Parking features: RV Access/Parking, 3 car
Features
- Levels: One
- Stories: 1
- Patio & porch: Covered
- Exterior features: Shed(s), Fenced, Irrigation System
- Pool features: Gunite, Heated, In Ground
Lot
- Size: 1 Acres
- Features: Located in County
Details
- Parcel number: 111883040000040
- Zoning: Residential
Construction
Type & style
- Home type: SingleFamily
- Property subtype: Single Family Residence
Materials
- Stucco
- Foundation: Crawl Space
- Roof: Composition
Condition
- New construction: No
- Year built: 2022
Utilities & green energy
- Sewer: Septic
- Water: Shared Well
- Utilities for property: Electricity Connected
Community & HOA
Community
- Subdivision: COTTONWOOD CREEK PH3
Location
- Region: Kennewick
Financial & listing details
- Price per square foot: $377/sqft
- Tax assessed value: $1,031,600
- Annual tax amount: $9,367
- Date on market: 9/25/2026
- Cumulative days on market: 83 days
- Listing terms: Cash,Conventional,FHA
Estimated market value
$1,444,900
$1.37M - $1.52M
$5,059/mo
Price history
| Date | Event | Price |
|---|---|---|
| 9/25/2026 | Listed for sale | $1,475,000$377/sqft |
Source:  PACMLS as distributed by MLS GRID #296750 Report a problem PACMLS as distributed by MLS GRID #296750 Report a problem | ||
| 9/18/2026 | Listing removed | $1,475,000$377/sqft |
Source: PACMLS as distributed by MLS GRID #294755 Report a problem | ||
| 7/16/2026 | Listed for sale | $1,475,000+719.4%$377/sqft |
Source: PACMLS as distributed by MLS GRID #294755 Report a problem | ||
| 1/14/2022 | Sold | $180,000$46/sqft |
Source: Public Record Report a problem | ||
Public tax history
| Year | Property taxes | Tax assessment |
|---|---|---|
| 2025 | $9,019 -2.9% | $1,031,600 |
| 2024 | $9,285 +0.5% | $1,031,600 |
| 2023 | $9,238 +240.1% | $1,031,600 +214.6% |
| 2022 | $2,716 +208.6% | $327,930 +309.9% |
| 2021 | $880 -2% | $80,000 |
| 2020 | $898 | $80,000 |
Find assessor info on the county website
Monthly payment
Est. payment
Payment breakdown
Explore the cost of this home by adjusting the details. Changes won't be saved.Climate risks
Neighborhood: 99338

Similar homes
- $1,367,9854 bd4 ba3k sqft14805 S Ridge View Ln, Kennewick, WA 99338For Sale
 MLS ID #296958, Amanda Pomeroy, Retter and Company Sotheby's. PACMLS as distributed by MLS GRID
 - $1,900,0005 bd4 ba3.6k sqft104423 E Addison Avenue, Kennewick, WA 99338Active
 MLS ID #2573343, Khea Longan. NWMLS as distributed by MLS GRID
 - $1,395,0005 bd3 ba3.6k sqft14751 S Furlong Ln, Kennewick, WA 99338For Sale
 MLS ID #293611, Jared Retter, Retter and Company Sotheby's. PACMLS as distributed by MLS GRID
 - $1,359,0004 bd4 ba4.7k sqft108133 E 217th Pr SE, Kennewick, WA 99338For Sale
 MLS ID #289598, Tzire Quintana, Realty One Group Ignite. PACMLS as distributed by MLS GRID
 - $1,700,0003 bd4 ba4k sqft105233 Addison Ave, Kennewick, WA 99338For SaleMLS ID #295318, Jerritt Wiser, TWT Real Estate. PACMLS as distributed by MLS GRID
- $1,075,0004 bd3 ba2.8k sqft110107 E 196th Pr SE, Kennewick, WA 99338For SaleMLS ID #296890, Carol Fuller, Retter and Company Sotheby's. PACMLS as distributed by MLS GRID
- $1,199,0005 bd3 ba3.4k sqft14221 S Abigail Pl, Kennewick, WA 99338New ConstructionMLS ID #296317, Jordan Barnhill, Century 21-Tri-Cities. PACMLS as distributed by MLS GRID
- $1,394,5003 bd5 ba3.3k sqft2243 S Wilson Pl, Kennewick, WA 99338For SaleMLS ID #296752, Joyce Wilder Halsey, PNW Collective / Real Broker. PACMLS as distributed by MLS GRID
- $1,339,0004 bd4 ba3.1k sqft13012 S Steeplechase Dr, Kennewick, WA 99338New ConstructionMLS ID #296143, Ken Olsen, Retter and Company Sotheby's. PACMLS as distributed by MLS GRID
- $1,149,9006 bd4 ba4.3k sqft1725 S Currant St, Kennewick, WA 99338For SaleMLS ID #294894, Dawn Seagren, Kenmore Team. PACMLS as distributed by MLS GRID
- $1,989,0004 bd3 ba4.9k sqft98109 162nd Pr SE, Kennewick, WA 99338For SaleMLS ID #292922, Shannon Jones, Berkshire Hathaway Hm Serv Central WA Real Estate. PACMLS as distributed by MLS GRID
- $798,0004 bd4 ba2.7k sqft3704 N Levi Ct, Kennewick, WA 99338For SaleMLS ID #296908, Emily Kidder, Powell Real Estate Group. PACMLS as distributed by MLS GRID
- $1,035,0004 bd3 ba3.2k sqft29404 S 944th Pr SE, Kennewick, WA 99338For SaleMLS ID #293826, Katie Copeland, RE/MAX Northwest REALTORS. PACMLS as distributed by MLS GRID
- $1,100,0005 bd5 ba3.7k sqft83204 E Sagebrush Rd, Kennewick, WA 99338For SaleMLS ID #296417, Cassandra Smith, Windermere Group One/Tri-Cities. PACMLS as distributed by MLS GRID
- $1,875,0004 bd5 ba4.6k sqft93006 E Chelsea Rd, Kennewick, WA 99338For SaleMLS ID #294687, Maricruz Zaragoza, Imagine Realty ERA Powered. PACMLS as distributed by MLS GRID
- $999,9994 bd4 ba3.1k sqft13934 S Furlong Ln, Kennewick, WA 99338For SaleMLS ID #292555, Bryan Verhei, Keller Williams Spokane. PACMLS as distributed by MLS GRID
- $995,0003 bd4 ba3k sqft1506 N Bermuda Rd, Kennewick, WA 99338For SaleMLS ID #295051, Ginger Jenks, Retter and Company Sotheby's. PACMLS as distributed by MLS GRID
- $1,195,0004 bd4 ba3.2k sqft7403 Haystack St, Kennewick, WA 99338New ConstructionMLS ID #296402, John J Keltch, Windermere Group One/Tri-Cities. PACMLS as distributed by MLS GRID
- $909,9005 bd5 ba4k sqft101 Rachel Rd, Kennewick, WA 99338For SaleMLS ID #295527, Alessandra Jorge-Dearing, RE/MAX Northwest REALTORS. PACMLS as distributed by MLS GRID
- $930,0004 bd2 ba2.2k sqft11808 S Gallop Ln, Kennewick, WA 99338For SaleMLS ID #295541, Terra Nyce, Retter and Company Sotheby's. PACMLS as distributed by MLS GRID
