There are homes you walk through, and then there are homes you immediately imagine yourself living in. Custom built by Dream Builders Homes, this extraordinary residence is the latter. From the moment you enter, warm textures, polished concrete floors, refined finishes and exceptional craftsmanship create a feeling that is sophisticated, yet incredibly inviting. Every detail has been thoughtfully considered and every space feels intentional. Designed for the way you want to live, the experience continues outdoors where your backyard becomes your own private retreat. Start the morning with coffee under the expansive covered patio, spend the afternoon perfecting your short game on the putting green or challenge friends to a match on the pickleball court. As evening approaches, fire up the built-in BBQ kitchen, and gather outside for dinner and conversation. Made for entertaining yet equally perfect for quiet nights at home, the indoor and outdoor spaces flow together effortlessly. Modern without feeling cold, luxurious without feeling formal, this home proves true luxury is found in the details—and in the way a home makes you feel. One-of-a-kind design, exceptional craftsmanship and elevated living. This is Dream Builders Homes at its finest.
Active
Listed by: Windermere Grp One Tri-Cities • Khea Longan
$1,900,000
104423 E Addison Avenue, Kennewick, WA 99338
5beds
3,639sqft
Single Family Residence
Built in 2021
1 Acres Lot
$-- Zestimate®
$522/sqft
$-- HOA
What's special
Expansive covered patioRefined finishesBuilt-in bbq kitchenPickleball courtPutting greenWarm textures
- 3 days
- 682
- 55
Zillow last checked:
Listing updated:
Listed by:
Khea Longan,
Windermere Grp One Tri-Cities
Source: NWMLS as distributed by MLS GRID,MLS#: 2573343
Facts & features
Interior
Bedrooms & bathrooms
- Bedrooms: 5
- Bathrooms: 4
- Full bathrooms: 3
- 1/2 bathrooms: 1
- Main level bathrooms: 4
- Main level bedrooms: 5
Primary bedroom
- Level: Main
Bedroom
- Level: Main
Bedroom
- Level: Main
Bedroom
- Level: Main
Bedroom
- Level: Main
Bathroom full
- Level: Main
Bathroom full
- Level: Main
Bathroom full
- Level: Main
Other
- Level: Main
Bonus room
- Level: Main
Den office
- Level: Main
Dining room
- Level: Main
Entry hall
- Level: Main
Family room
- Level: Main
Great room
- Level: Main
Kitchen with eating space
- Level: Main
Living room
- Level: Main
Heating
- Fireplace, Heat Pump, Radiant, Electric, See Remarks
Cooling
- Heat Pump
Appliances
- Included: Dishwasher, Disposal, Microwave, Refrigerator, Stove(s)/Range(s), Dishwasher(s), Garbage Disposal, Microwave(s), Refrigerator(s)
Features
- Bath Off Primary, Pantry
- Flooring: Concrete
- Windows: Skylight(s)
- Basement: None
- Number of fireplaces: 1
- Fireplace features: Gas, Main Level: 1, Fireplace
Interior area
- Total structure area: 3,639
- Total interior livable area: 3,639 sqft
Property
Parking
- Total spaces: 4
- Parking features: Driveway, Attached Garage, RV Parking
- Has attached garage: Yes
- Covered spaces: 4
Features
- Levels: One
- Stories: 1
- Entry location: Main
- Patio & porch: Bath Off Primary, Fireplace, Pantry, Skylight(s), Walk-In Closet(s), Wired for Generator
Lot
- Size: 1 Acres
- Features: Fenced-Fully, Patio, RV Parking, Shop
Details
- Parcel number: 111883040000039
- Zoning description: Jurisdiction: City
- Special conditions: Standard
- Other equipment: Wired for Generator
Construction
Type & style
- Home type: SingleFamily
- Architectural style: Modern,1 Story
- Property subtype: Single Family Residence
Materials
- Stucco
- Roof: Composition
Condition
- Very Good
- Year built: 2021
- Major remodel year: 2021
Details
- Builder name: Dream Builders
Utilities & green energy
- Sewer: Septic Tank
- Water: Public
Community & HOA
Community
- Subdivision: Kennewick
Location
- Region: Kennewick
Financial & listing details
- Price per square foot: $522/sqft
- Annual tax amount: $8,807
- Date on market: 9/11/2026
- Cumulative days on market: 4 days
- Listing terms: Conventional,VA Loan
- Inclusions: Dishwasher(s), Garbage Disposal, Microwave(s), Refrigerator(s), Stove(s)/Range(s)
Estimated market value
Not available
Estimated sales range
Not available
Not available
Price history
| Date | Event | Price |
|---|---|---|
| 9/12/2026 | Listed for sale | $1,900,000$522/sqft |
Source:  PACMLS as distributed by MLS GRID #296365 Report a problem PACMLS as distributed by MLS GRID #296365 Report a problem | ||
Public tax history
Tax history is unavailable.
Monthly payment
Est. payment
Payment breakdown
Explore the cost of this home by adjusting the details. Changes won't be saved.Climate risks
Neighborhood: 99338
Similar homes
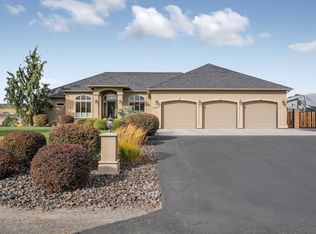
- $1,800,0003 bd4 ba4k sqft105233 Addison Ave, Kennewick, WA 99338For Sale

 MLS ID #295318, Jerritt Wiser, TWT Real Estate. PACMLS as distributed by MLS GRID
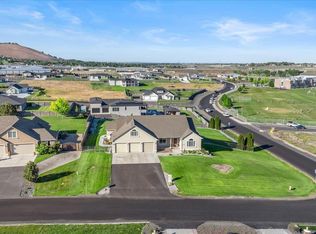
 - $1,475,0004 bd3 ba3.9k sqft104829 Addison Ave, Kennewick, WA 99338For Sale
 MLS ID #294755, Chris Nye, MLS4owners.com. PACMLS as distributed by MLS GRID
 - $1,925,0004 bd5 ba4.6k sqftBadger Mountain Plateau, Kennewick, WA 99338Active
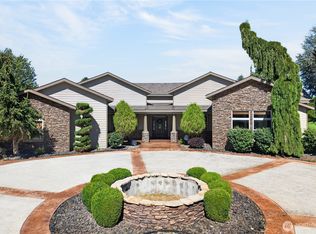 MLS ID #2568930, Jessie "Weno" Dominguez. NWMLS as distributed by MLS GRID
 - $1,989,0004 bd3 ba4.9k sqft98109 162nd Pr SE, Kennewick, WA 99338For Sale
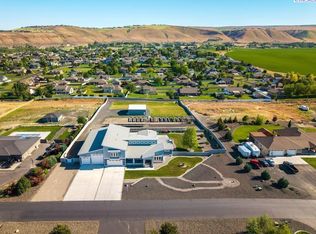 MLS ID #292922, Shannon Jones, Berkshire Hathaway Hm Serv Central WA Real Estate. PACMLS as distributed by MLS GRID
 - $1,224,7505 bd3 ba3.4k sqft14221 S Abigail Pl, Kennewick, WA 99338New ConstructionMLS ID #296317, Jordan Barnhill, Century 21-Tri-Cities. PACMLS as distributed by MLS GRID
- $1,100,0005 bd5 ba3.7k sqft83204 E Sagebrush Rd, Kennewick, WA 99338For SaleMLS ID #296417, Cassandra Smith, Windermere Group One/Tri-Cities. PACMLS as distributed by MLS GRID
- $1,475,0005 bd3 ba3.6k sqft14751 S Furlong Ln, Kennewick, WA 99338For SaleMLS ID #293611, Jared Retter, Retter and Company Sotheby's. PACMLS as distributed by MLS GRID
- $1,195,0004 bd4 ba3.2k sqft7403 Haystack St, Kennewick, WA 99338New ConstructionMLS ID #296402, John J Keltch, Windermere Group One/Tri-Cities. PACMLS as distributed by MLS GRID
- $2,250,0005 bd4 ba4.3k sqft110302 E 297th Pr SE, Kennewick, WA 99338For SaleMLS ID #290580, Terral Russell, EXP Realty, LLC Tri Cities. PACMLS as distributed by MLS GRID
- $1,099,9004 bd4 ba3.9k sqft73403 E Grand Bluff Loop, Kennewick, WA 99338For SaleMLS ID #296170, Jerritt Wiser, TWT Real Estate. PACMLS as distributed by MLS GRID
- $1,195,0006 bd4 ba4.3k sqft1725 S Currant St, Kennewick, WA 99338For SaleMLS ID #294894, Dawn Seagren, Kenmore Team. PACMLS as distributed by MLS GRID
- $1,339,0004 bd4 ba3.1k sqft13012 S Steeplechase Dr, Kennewick, WA 99338New ConstructionMLS ID #296143, Ken Olsen, Retter and Company Sotheby's. PACMLS as distributed by MLS GRID
- $1,985,0004 bd3 ba4.2k sqft341 Sunnybank Rd, Pasco, WA 99301For SaleMLS ID #296345, Tonya Callies, Windermere Group One/Tri-Cities. PACMLS as distributed by MLS GRID
- $1,349,0004 bd4 ba3.8k sqft87729 E Calico Rd, Kennewick, WA 99338For SaleMLS ID #293802, Ginger Jenks, Retter and Company Sotheby's. PACMLS as distributed by MLS GRID
- $1,299,0004 bd5 ba4k sqft5101 W 20th Ave, Kennewick, WA 99338For SaleMLS ID #295565, Chloe Butterworth, Century 21-Tri-Cities. PACMLS as distributed by MLS GRID
- $1,359,0004 bd4 ba4.7k sqft108133 E 217th Pr SE, Kennewick, WA 99338For SaleMLS ID #289598, Tzire Quintana, Realty One Group Ignite. PACMLS as distributed by MLS GRID
- $1,620,0005 bd4 ba3.8k sqft73723 Homestead Rd, Kennewick, WA 99338For SaleMLS ID #295359, Terra Nyce, Retter and Company Sotheby's. PACMLS as distributed by MLS GRID
- $1,150,0003 bd4 ba3k sqft1506 N Bermuda Rd, Kennewick, WA 99338For SaleMLS ID #295051, Ginger Jenks, Retter and Company Sotheby's. PACMLS as distributed by MLS GRID
- $1,034,0004 bd3 ba3.5k sqft89050 E Calico Rd, Kennewick, WA 99338For SaleMLS ID #290812, Tausha Dethmers, Keller Williams Realty Tri-Cities. PACMLS as distributed by MLS GRID
- $1,099,9004 bd4 ba3.8k sqft72305 E Reata Rd, Kennewick, WA 99338For SaleMLS ID #295946, Jared Retter, Retter and Company Sotheby's. PACMLS as distributed by MLS GRID
