MLS# 294940 This newly completed single-level residence sits at the end of the cul-de-sac on the highest point in Southcliffe, among some of Kennewick's finest homes. Step inside and the eye travels straight through the grand living room to bi-folding glass doors that open completely, blending the living, dining, and kitchen with the covered patio beyond. The south-facing view runs wide and uninterrupted, filling the home with light that shifts from sunrise to sunset. Elevated and coffered ceilings lend the main living space volume and calm, warmed by a fireplace at its center. The kitchen is made for gathering, with a large island, breakfast bar, walk-in pantry, and Taj Mahal marble throughout. The home offers six bedrooms, three with private ensuites, with the sixth bedroom currently styled as a dedicated office. The primary retreat is the crown of the home, with two walk-in closets, an extended vanity with two separate getting-ready stations, a freestanding soaking tub, and a walk-in shower with dual heads, built-in benches, and lit niches finished with undermount lighting for a soft, custom glow. A dual-zone heat pump, water softener, and gas-ready range round out the comforts. Outside, the finished half-acre is fully landscaped, with turf in front and grass in back, plus covered outdoor living with a built-in BBQ, leaving room to add a pool and a sport court. A three-car garage and covered RV parking complete the property. Single level, 3,966 square feet, move-in ready. A rare pairing of new construction, elevated finishes, and one of the finest views in the Tri-Cities.
Active
$2,200,000
6917 W 22nd Ave, Kennewick, WA 99338
6beds
3,966sqft
Single Family Residence
Built in 2026
0.53 Acres Lot
$2,165,200 Zestimate®
$555/sqft
$-- HOA
What's special
Covered rv parkingFireplace at its centerThree-car garageDual-zone heat pumpLarge islandFreestanding soaking tubWater softener
- 67 days
- 952
- 53
Zillow last checked:
Listing updated:
Listed by:
Ken Olsen 509-948-4699,
Retter and Company Sotheby's,
Terra Nyce 509-205-1391,
Retter and Company Sotheby's
Source: PACMLS as distributed by MLS GRID,MLS#: 294940
Facts & features
Interior
Bedrooms & bathrooms
- Bedrooms: 6
- Bathrooms: 5
- Full bathrooms: 1
- 3/4 bathrooms: 4
Rooms
- Room types: Bath - Master, Dining - Kitchen/Combo, Dining - Living/Combo, Master - Main Level, Walk-In Closet, Kitchen Island, Master Bedroom, Master Suite - Dual, Pantry, Laundry, See Remarks
Bedroom 1
- Level: M
- Area: 26 Square Feet
Bedroom 2
- Level: M
- Area: 14 Square Feet
Bedroom 3
- Level: M
- Area: 12 Square Feet
Bedroom 4
- Level: M
- Area: 12 Square Feet
Bedroom 5
- Level: M
- Area: 12 Square Feet
Bedroom 6
- Level: M
- Area: 12 Square Feet
Dining room
- Level: M
- Area: 12 Square Feet
Kitchen
- Level: M
- Area: 20 Square Feet
Living room
- Level: M
- Area: 31 Square Feet
Utility room
- Level: M
- Area: 12 Square Feet
Heating
- Electric, Heat Pump
Cooling
- Heat Pump
Appliances
- Included: Dishwasher, Disposal, Microwave, Range/Oven, Refrigerator
Features
- Coffered Ceiling(s), See Remarks, Ceiling Fan(s), Utility Sink
- Flooring: Carpet, Laminate, Tile
- Windows: Double Pane Windows, See Remarks
- Basement: No Basement
- Fireplace features: Two, See Remarks, Electric, Living Room
Interior area
- Total structure area: 3,966
- Total interior livable area: 3,966 sqft
Video & virtual tour
Property
Parking
- Parking features: 3 car
Features
- Levels: One
- Stories: 1
- Patio & porch: Covered
- Exterior features: Fenced, Lighting, Barbecue
Lot
- Size: 0.53 Acres
- Features: Located in City Limits, Cul de Sac
Details
- Parcel number: 108893070000008
- Zoning: Residential
Construction
Type & style
- Home type: SingleFamily
- Property subtype: Single Family Residence
Materials
- Stucco
- Foundation: Concrete
- Roof: Composition
Condition
- New construction: Yes
- Year built: 2026
Utilities & green energy
- Sewer: Sewer Connected
- Water: Public
- Utilities for property: Appliances-Electric, Appliances-Gas, Electricity Connected, Natural Gas Connected, See Remarks
Community & HOA
Community
- Subdivision: SOUTHCLIFFE
Location
- Region: Kennewick
Financial & listing details
- Price per square foot: $555/sqft
- Tax assessed value: $220,000
- Annual tax amount: $1,661
- Date on market: 7/23/2026
- Cumulative days on market: 60 days
- Listing terms: Cash,Conventional,VA
Estimated market value
$2,165,200
$2.06M - $2.27M
$4,289/mo
Price history
| Date | Event | Price |
|---|---|---|
| 7/23/2026 | Listed for sale | $2,200,000$555/sqft |
Source:  PACMLS as distributed by MLS GRID #294940 Report a problem PACMLS as distributed by MLS GRID #294940 Report a problem | ||
Public tax history
| Year | Property taxes | Tax assessment |
|---|---|---|
| 2025 | $1,661 +3.7% | $220,000 +10% |
| 2024 | $1,602 +0.5% | $200,000 |
| 2023 | $1,593 | $200,000 |
Find assessor info on the county website
Monthly payment
Est. payment
Payment breakdown
Explore the cost of this home by adjusting the details. Changes won't be saved.Climate risks
Neighborhood: 99338
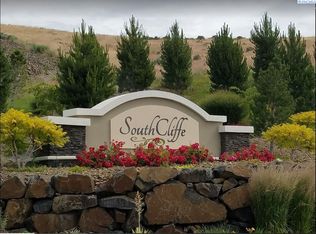
Similar homes
- $1,394,5003 bd5 ba3.3k sqft2243 S Wilson Pl, Kennewick, WA 99338For Sale

 MLS ID #296752, Joyce Wilder Halsey, PNW Collective / Real Broker. PACMLS as distributed by MLS GRID
 - $1,900,0005 bd4 ba3.6k sqft104423 E Addison Avenue, Kennewick, WA 99338Active
 MLS ID #2573343, Khea Longan. NWMLS as distributed by MLS GRID
 - $2,789,0004 bd5 ba5k sqft6910 W 22nd Ave, Kennewick, WA 99338New Construction
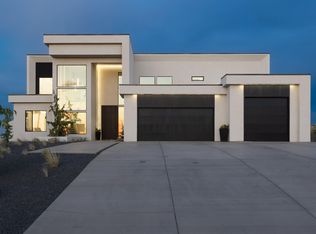 MLS ID #296295, Josh Blankenship, PNW Collective / Real Broker. PACMLS as distributed by MLS GRID
 - $2,250,0005 bd4 ba4.3k sqft110302 E 297th Pr SE, Kennewick, WA 99338For Sale
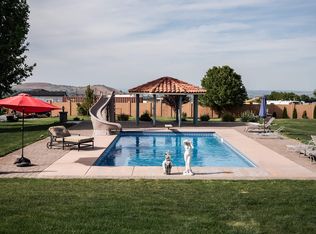 MLS ID #290580, Terral Russell, EXP Realty, LLC Tri Cities. PACMLS as distributed by MLS GRID
 - $1,989,0004 bd3 ba4.9k sqft98109 162nd Pr SE, Kennewick, WA 99338For SaleMLS ID #292922, Shannon Jones, Berkshire Hathaway Hm Serv Central WA Real Estate. PACMLS as distributed by MLS GRID
- $1,800,0003 bd4 ba4k sqft105233 Addison Ave, Kennewick, WA 99338For SaleMLS ID #295318, Jerritt Wiser, TWT Real Estate. PACMLS as distributed by MLS GRID
- $1,299,0004 bd5 ba4k sqft5101 W 20th Ave, Kennewick, WA 99338For SaleMLS ID #295565, Chloe Butterworth, Century 21-Tri-Cities. PACMLS as distributed by MLS GRID
- $1,149,9006 bd4 ba4.3k sqft1725 S Currant St, Kennewick, WA 99338For SaleMLS ID #294894, Dawn Seagren, Kenmore Team. PACMLS as distributed by MLS GRID
- $1,620,0005 bd4 ba3.8k sqft73723 E Homestead Rd, Kennewick, WA 99338For SaleMLS ID #295359, Terra Nyce, Retter and Company Sotheby's. PACMLS as distributed by MLS GRID
- $1,395,0006 bd5 ba5.4k sqft5000 W 19th Ave, Kennewick, WA 99338For SaleMLS ID #294477, Jeanie Roueche, Integrity Real Estate. PACMLS as distributed by MLS GRID
- $1,475,0005 bd3 ba3.6k sqft14751 S Furlong Ln, Kennewick, WA 99338For SaleMLS ID #293611, Jared Retter, Retter and Company Sotheby's. PACMLS as distributed by MLS GRID
- $1,100,0005 bd5 ba3.7k sqft83204 E Sagebrush Rd, Kennewick, WA 99338For SaleMLS ID #296417, Cassandra Smith, Windermere Group One/Tri-Cities. PACMLS as distributed by MLS GRID
- $1,224,7505 bd3 ba3.4k sqft14221 S Abigail Pl, Kennewick, WA 99338New ConstructionMLS ID #296317, Jordan Barnhill, Century 21-Tri-Cities. PACMLS as distributed by MLS GRID
- $1,999,9006 bd6 ba5.8k sqft4114 Riverhaven St, Pasco, WA 99301For SaleMLS ID #293239, Jared Retter, Retter and Company Sotheby's. PACMLS as distributed by MLS GRID
- $1,349,0004 bd4 ba3.8k sqft87729 E Calico Rd, Kennewick, WA 99338For SaleMLS ID #293802, Ginger Jenks, Retter and Company Sotheby's. PACMLS as distributed by MLS GRID
- $1,150,0003 bd4 ba3k sqft1506 N Bermuda Rd, Kennewick, WA 99338For SaleMLS ID #295051, Ginger Jenks, Retter and Company Sotheby's. PACMLS as distributed by MLS GRID
- $1,339,0004 bd4 ba3.1k sqft13012 S Steeplechase Dr, Kennewick, WA 99338New ConstructionMLS ID #296143, Ken Olsen, Retter and Company Sotheby's. PACMLS as distributed by MLS GRID
- $1,359,0004 bd4 ba4.7k sqft108133 E 217th Pr SE, Kennewick, WA 99338For SaleMLS ID #289598, Tzire Quintana, Realty One Group Ignite. PACMLS as distributed by MLS GRID
- $1,199,9004 bd4 ba3.6k sqft903 W 22nd Pl, Kennewick, WA 99337For SaleMLS ID #293994, Jared Retter, Retter and Company Sotheby's. PACMLS as distributed by MLS GRID
