MLS# 296295 Introducing The Elysian, a 2026 Home Builders Association of Tri-Cities Parade of Homes residence by Design Seven Homes. Situated on a premier .48-acre view lot in one of the Tri-Cities’ most desirable areas, this exceptional 4-bedroom 5-bathroom home captures sprawling panoramic views of the Columbia River, iconic bridges, and the illuminated Tri-Cities skyline. The 5,060 sq ft home includes a floor plan that blends warm contemporary design with timeless elegance, created for those who appreciate refined aesthetics, exceptional craftsmanship, and cutting-edge functionality. The great room makes an unforgettable impression with astounding 22-foot ceilings, floor-to-ceiling glass, a dramatic 22-foot fireplace wall, warm wood accents, and hidden door panels. The chef’s kitchen features dual islands, including a generous sitting island and separate working and cooking island, along with a beverage bar and full-height windows positioned to capture the breathtaking views. A hidden second kitchen/butler’s pantry provides extensive storage, a Sub-Zero fridge, and a fully equipped secondary space for prep and entertaining. The thoughtfully designed floor plan includes two luxurious primary suites, guest accommodations, a private office/den, a view library, a lounge/media/game room, a home gym, ensuite bedrooms, and view terraces. Select bedrooms feature built-in beverage stations, while three strategically placed laundry centers add convenience throughout the home. Outdoor living continues with a covered seating area and outdoor kitchen, plus two covered decks. Exceptional details are found throughout, including custom cabinetry, vertical-grain wood, stone and tile accents, flush trim, concealed doors, custom glass pivot doors, a custom-crafted staircase, integrated lighting, and a striking 4' x 10' pivot entry door. Modern systems include a 3.19 kW solar system, high-efficiency heat pumps with smart thermostat controls, security camera pre-wiring, and a residential fire suppression system. The three-car garage includes two standard bays plus a tall specialty bay designed to accommodate an RV, boat, or other oversized vehicle. The Elysian brings together architectural presence, extraordinary sprawling views, sophisticated finishes, and thoughtful functionality, showcasing the quality and attention to detail that sets Design Seven Homes apart. This home is pre-wired/plumbed for a swimming pool if desired.
Active
Price cut: $200K (10/28)
$2,589,000
6910 W 22nd Ave, Kennewick, WA 99338
4beds
5,060sqft
Single Family Residence
Built in 2026
0.48 Acres Lot
$2,546,500 Zestimate®
$512/sqft
$-- HOA
What's special
Two covered decksSophisticated finishesOutdoor kitchenIntegrated lightingGuest accommodationsHome gymView library
- 63 days
- 766
- 28
Zillow last checked:
Listing updated:
Listed by:
Josh Blankenship 509-531-7062,
PNW Collective / Real Broker
Source: PACMLS as distributed by MLS GRID,MLS#: 296295
Facts & features
Interior
Bedrooms & bathrooms
- Bedrooms: 4
- Bathrooms: 5
- Full bathrooms: 3
- 3/4 bathrooms: 1
- 1/2 bathrooms: 1
Rooms
- Room types: Bath - Master, Breakfast Bar, Dining - Kitchen/Combo, Room - Bonus, Den, Room - Family, Master - Main Level, Room - Great, Tub - Garden, Room - Utility, Walk-In Closet, Kitchen Island, Master Bedroom, Master Suite - Dual, Pantry, Counters - Granite/Quartz, Kitchen- 2nd, Laundry
Bedroom 1
- Area: 16 Square Feet
Bedroom 2
- Area: 13 Square Feet
Bedroom 3
- Area: 18 Square Feet
Bedroom 4
- Area: 18 Square Feet
Den
- Area: 10 Square Feet
Dining room
- Area: 8 Square Feet
Family room
- Area: 28 Square Feet
Kitchen
- Area: 20 Square Feet
Living room
- Area: 23 Square Feet
Heating
- Forced Air, Heat Pump, Multi-Units, Furnace
Cooling
- Forced Air, Heat Pump
Appliances
- Included: Cooktop, Dishwasher, Dryer, Disposal, Microwave, Range/Oven, Refrigerator, Washer, Instant Hot Water, Water Filter, Wine Cooler
Features
- Vaulted Ceiling(s), Storage, Utility Room, Wet Bar, Ceiling Fan(s)
- Flooring: Tile, Vinyl, Wood
- Windows: Double Pane Windows, Vinyl Windows
- Fireplace features: One, Living Room
Interior area
- Total structure area: 5,060
- Total interior livable area: 5,060 sqft
Property
Parking
- Parking features: Attached, Garage Door Opener, Finished, Off Street, 3 car
- Has garage: Yes
Features
- Levels: Two
- Stories: 2
- Patio & porch: Covered
- Exterior features: Barbecue, Solar
Lot
- Size: 0.48 Acres
- Features: Located in City Limits, Plat Map - Recorded, Landscaped, Cul de Sac
Details
- Parcel number: 108893070000006
- Zoning: SINGLE FAMILY R
Construction
Type & style
- Home type: SingleFamily
- Property subtype: Single Family Residence
Materials
- Stucco
- Foundation: Slab
- Roof: Rolled/Hot Mop
Condition
- New construction: Yes
- Year built: 2026
Details
- Builder name: Design Seven
Utilities & green energy
- Sewer: Sewer Connected
- Water: Public
- Utilities for property: Appliances-Electric, Appliances-Gas, Cable Connected, Electricity Connected
Community & HOA
Community
- Subdivision: Kennewick SW
Location
- Region: Kennewick
Financial & listing details
- Price per square foot: $512/sqft
- Tax assessed value: $570,510
- Annual tax amount: $4,306
- Date on market: 9/10/2026
- Listing terms: Cash,Conventional
- Inclusions: Refrigerators, Ovens, Dishwasher, W/D, Wine fridge
Estimated market value
$2,546,500
$2.42M - $2.67M
$5,259/mo
Price history
| Date | Event | Price |
|---|---|---|
| 10/28/2026 | Price change | $2,589,000-7.2%$512/sqft |
Source:  PACMLS as distributed by MLS GRID #296295 Report a problem | ||
| 9/10/2026 | Listed for sale | $2,789,000+8.9%$551/sqft |
Source: PACMLS as distributed by MLS GRID #296295 Report a problem | ||
| 3/23/2026 | Listing removed | $2,560,000$506/sqft |
Source: PACMLS as distributed by MLS GRID #289016 Report a problem | ||
| 11/21/2025 | Listed for sale | $2,560,000+848.1%$506/sqft |
Source: PACMLS as distributed by MLS GRID #289016 Report a problem | ||
| 10/28/2024 | Sold | $270,000$53/sqft |
Source: Public Record Report a problem | ||
Public tax history
| Year | Property taxes | Tax assessment |
|---|---|---|
| 2025 | $4,307 +168.9% | $570,510 +185.3% |
| 2024 | $1,602 +0.5% | $200,000 |
| 2023 | $1,593 | $200,000 |
Find assessor info on the county website
Monthly payment
Est. payment
Payment breakdown
Explore the cost of this home by adjusting the details. Changes won't be saved.Climate risks
Neighborhood: 99338
Similar homes
- $1,990,0006 bd5 ba3.9k sqft6917 W 22nd Ave, Kennewick, WA 99338New Construction
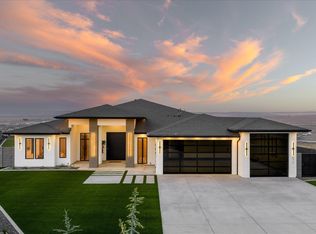
 MLS ID #294940, Ken Olsen, Retter and Company Sotheby's. PACMLS as distributed by MLS GRID
- $2,595,0004 bd5 ba4.6k sqft3543 Paso Fino St, West Richland, WA 99353For Sale
 MLS ID #297823, Jordan Barnhill, Century 21-Tri-Cities. PACMLS as distributed by MLS GRID
- $1,989,0004 bd3 ba4.9k sqft98109 162nd Pr SE, Kennewick, WA 99338For Sale
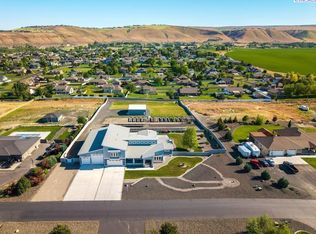 MLS ID #292922, Shannon Jones, Berkshire Hathaway Hm Serv Central WA Real Estate. PACMLS as distributed by MLS GRID
- $1,394,5003 bd5 ba3.3k sqft2243 S Wilson Pl, Kennewick, WA 99338For Sale
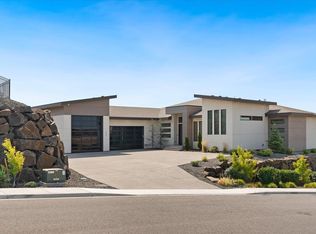 MLS ID #296752, Joyce Wilder Halsey, PNW Collective / Real Broker. PACMLS as distributed by MLS GRID
- $1,875,0004 bd5 ba4.6k sqft93006 E Chelsea Rd, Kennewick, WA 99338For SaleMLS ID #294687, Maricruz Zaragoza, Imagine Realty ERA Powered. PACMLS as distributed by MLS GRID
- $1,367,9854 bd4 ba3k sqft14805 S Ridge View Ln, Kennewick, WA 99338For SaleMLS ID #296958, Amanda Pomeroy, Retter and Company Sotheby's. PACMLS as distributed by MLS GRID
- $1,620,0005 bd4 ba3.8k sqft73723 E Homestead Rd, Kennewick, WA 99338For SaleMLS ID #295359, Terra Nyce, Retter and Company Sotheby's. PACMLS as distributed by MLS GRID
- $1,395,0005 bd3 ba3.6k sqft14751 S Furlong Ln, Kennewick, WA 99338For SaleMLS ID #293611, Jared Retter, Retter and Company Sotheby's. PACMLS as distributed by MLS GRID
- $1,999,9006 bd6 ba5.8k sqft4114 Riverhaven St, Pasco, WA 99301For SaleMLS ID #293239, Jared Retter, Retter and Company Sotheby's. PACMLS as distributed by MLS GRID
- $1,299,9994 bd3 ba3.3k sqft37129 S Olympia St, Kennewick, WA 99337For SaleMLS ID #293399, Leslie Retter, Retter and Company Sotheby's. PACMLS as distributed by MLS GRID
- $1,499,0003 bd3 ba3.7k sqft11300 W Court St, Pasco, WA 99301For SaleMLS ID #297515, Vicki A Monteagudo, Century 21-Tri-Cities. PACMLS as distributed by MLS GRID
- $1,500,0004 bd6 ba5.2k sqft9270 Selph Landing Rd, Pasco, WA 99301For SaleMLS ID #293931, Sue Rhoads, Retter and Company Sotheby's. PACMLS as distributed by MLS GRID
- $2,995,0004 bd6 ba7k sqft90705 N Yakima River Dr, West Richland, WA 99353For SaleMLS ID #292123, Jane Beyer, Retter and Company Sotheby's. PACMLS as distributed by MLS GRID
- $1,499,5003 bd3 ba3.5k sqft922 W Allenwhite Dr, Richland, WA 99352For SaleMLS ID #295073, W. Scott Kiehn, Coldwell Banker Tomlinson. PACMLS as distributed by MLS GRID
- $1,450,0003 bd4 ba3.4k sqft5880 S 58th Ave, West Richland, WA 99353For SaleMLS ID #296542, Nate Biehl, VRG Realty LLC. PACMLS as distributed by MLS GRID
