Discover elevated modern luxury and sweeping territorial and city views from this brand-new custom home in West Richland’s coveted Candy Mountain Estates, custom built by Next-Gen Pro-Builders. Offering 3,875 sq ft on a one-story with daylight basement, this 4-bedroom, 3-bath residence showcases sleek design, exceptional craftsmanship, and high-end finishes throughout. A stamped concrete driveway and striking hardwood front door create a warm, elegant entry. Inside, the open great room features raised ceilings, a dramatic wall of windows, engineered flooring, and a stylish gas fireplace with floating shelves and built ins. The dining area flows seamlessly to a covered deck—perfect for entertaining or relaxing with the view. The primary suite offers a serene retreat with a spa-like bath, soaking tub, tiled shower, dual vanities, and a spacious custom walk-in closet. Generously sized bedrooms and beautifully finished bathrooms complete the main level. The daylight basement expands your living space with an office, large family room, and a stylish bar with wine cooler and sink, opening to a covered patio for effortless indoor-outdoor living. Additional highlights include a three-car garage with RV door, black vinyl Milgard windows, and a durable standing seam metal roof. sale includes a landscaping package, allowing the future homeowner to personalize the outdoor space to fit their style and needs.
Active
Listed by: Century 21 Tri-Cities • Guadalupe Gomez
Price cut: $49.1K (5/28)
$1,399,900
5411 Hershey Lane, West Richland, WA 99353
4beds
3,875sqft
Single Family Residence
Built in 2025
0.34 Acres Lot
$1,388,000 Zestimate®
$361/sqft
$-- HOA
What's special
Beautifully finished bathroomsEngineered flooringDual vanitiesSoaking tubSpa-like bathTiled showerSpacious custom walk-in closet
- 142 days |
- 133 |
- 7 |
Zillow last checked:
Listing updated:
Listed by:
Guadalupe Gomez,
Century 21 Tri-Cities
Source: NWMLS as distributed by MLS GRID,MLS#: 2501154
Facts & features
Interior
Bedrooms & bathrooms
- Bedrooms: 4
- Bathrooms: 3
- Full bathrooms: 3
- Main level bathrooms: 2
- Main level bedrooms: 3
Primary bedroom
- Level: Main
Bedroom
- Level: Main
Bedroom
- Level: Main
Bedroom
- Level: Lower
Bathroom full
- Level: Lower
Bathroom full
- Level: Main
Bathroom full
- Level: Main
Kitchen with eating space
- Level: Main
Heating
- Heat Pump, Electric
Cooling
- Heat Pump
Appliances
- Included: Dishwasher, Disposal, Dryer, Microwave, Refrigerator, Washer, Dishwasher(s), Dryer(s), Garbage Disposal, Microwave(s), Refrigerator(s), Washer(s)
Features
- Ceiling Fan(s)
- Basement: Daylight
- Has fireplace: No
- Fireplace features: Electric
Interior area
- Total structure area: 3,875
- Total interior livable area: 3,875 sqft
Property
Parking
- Total spaces: 3
- Parking features: Driveway, Attached Garage, RV Parking
- Has attached garage: Yes
- Covered spaces: 3
Features
- Levels: One
- Stories: 1
- Patio & porch: Ceiling Fan(s)
Lot
- Size: 0.34 Acres
- Dimensions: 100 x 150
- Features: Paved, Deck, High Speed Internet, Irrigation, Patio, RV Parking
Details
- Parcel number: 118984060002018
- Zoning description: Jurisdiction: City
- Special conditions: Standard
Construction
Type & style
- Home type: SingleFamily
- Architectural style: 1 Story w/Bsmnt.
- Property subtype: Single Family Residence
Materials
- Stucco
- Foundation: Poured Concrete
- Roof: Metal
Condition
- New construction: Yes
- Year built: 2025
- Major remodel year: 2025
Utilities & green energy
- Sewer: Sewer Connected, Company: Benton REA
- Water: Public, Company: City of West Richland
Community & HOA
Community
- Features: CCRs
- Subdivision: Richland
Location
- Region: West Richland
Financial & listing details
- Price per square foot: $361/sqft
- Tax assessed value: $60,000
- Annual tax amount: $5,786
- Date on market: 4/2/2026
- Cumulative days on market: 143 days
- Listing terms: Conventional,FHA
- Inclusions: Dishwasher(s), Dryer(s), Garbage Disposal, Microwave(s), Refrigerator(s), Washer(s)
Estimated market value
$1,388,000
$1.32M - $1.46M
$3,682/mo
Price history
| Date | Event | Price |
|---|---|---|
| 5/28/2026 | Price change | $1,399,900-3.4%$361/sqft |
Source:  PACMLS #291761 Report a problem PACMLS #291761 Report a problem | ||
| 5/5/2026 | Price change | $1,449,000-3.3%$374/sqft |
Source: PACMLS #291761 Report a problem | ||
| 4/2/2026 | Listed for sale | $1,498,000+1158.8%$387/sqft |
Source: PACMLS #291761 Report a problem | ||
| 7/8/2024 | Sold | $119,000-3.3%$31/sqft |
Source: PACMLS #275674 Report a problem | ||
| 6/20/2024 | Pending sale | $123,000$32/sqft |
Source: PACMLS #275674 Report a problem | ||
| 6/10/2024 | Price change | $123,000-4.7%$32/sqft |
Source: PACMLS #275674 Report a problem | ||
| 5/4/2024 | Listed for sale | $129,000+143.4%$33/sqft |
Source: PACMLS #275674 Report a problem | ||
| 6/30/2017 | Sold | $53,000$14/sqft |
Source: PACMLS #217273 Report a problem | ||
Public tax history
| Year | Property taxes | Tax assessment |
|---|---|---|
| 2024 | $650 +100.3% | $60,000 |
| 2023 | $325 -52.5% | $60,000 |
| 2022 | $684 -8.8% | $60,000 |
| 2021 | $750 -4.1% | $60,000 |
| 2020 | $782 -4% | $60,000 |
| 2019 | $814 +74.5% | $60,000 +64.8% |
| 2018 | $467 -12.9% | $36,400 |
| 2017 | $536 +18.7% | $36,400 |
| 2016 | $452 | $36,400 |
| 2015 | $452 -1.7% | $36,400 |
| 2014 | $460 | $36,400 |
| 2013 | $460 | $36,400 |
| 2012 | -- | $36,400 +73.3% |
| 2011 | -- | $21,000 |
| 2010 | -- | $21,000 |
| 2009 | -- | $21,000 |
| 2008 | -- | -- |
| 2007 | -- | -- |
| 2006 | -- | -- |
Find assessor info on the county website
Monthly payment
Est. payment
Payment breakdown
Explore the cost of this home by adjusting the details. Changes won't be saved.Climate risks
Neighborhood: 99353
Nearby schools
GreatSchools rating
- 8/10Desert Sky ElementaryGrades: K-5Distance: 1.5 mi
- 7/10Leona Libby Middle SchoolGrades: 6-8Distance: 1.1 mi
- 8/10Richland High SchoolGrades: 9-12Distance: 3.6 mi
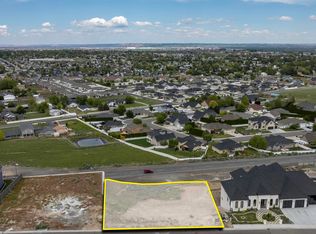
- $125,0000.29 acres5420 Hershey Ln W, West Richland, WA 99353Sold
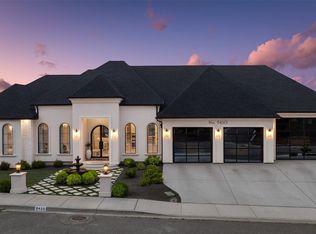
- $1,615,0005 bd5 ba5.9k sqft5410 Hershey Ln, West Richland, WA 99353Sold
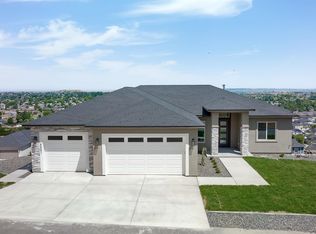
- $950,0005 bd4 ba3.9k sqft5501 Hershey Ln, West Richland, WA 99353Sold
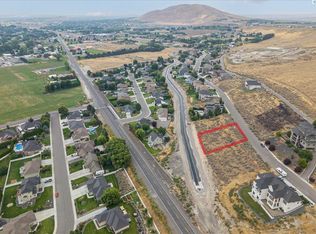
- $112,0000.29 acres5330 Hershey Ln, West Richland, WA 99353Sold
- $135,0000.34 acres5511 Hershey Ln, West Richland, WA 99353Sold
- $110,0000.29 acres5320 Hershey Ln, West Richland, WA 99353Sold
- $60,0000.34 acres5301 Hershey Ln, West Richland, WA 99353Off Market
- $575,8004 bd3 ba2k sqft5141 Milky Way, West Richland, WA 99353Off Market
A local agent can set up tours, give advice and negotiate with sellers.
A local lender can help you make sure your offer is ready when you are.
Similar homes
- $1,250,0005 bd5 ba3.8k sqft5001 Hershey Ln, West Richland, WA 99353For Sale
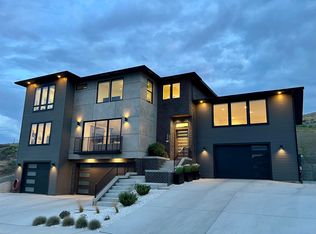
 MLS ID #293267, Ken Holle, Sticks & Stones Realty LLC. PACMLS
 - $1,400,0004 bd3 ba3.6k sqft946 Heidel Ct, Richland, WA 99352For Sale
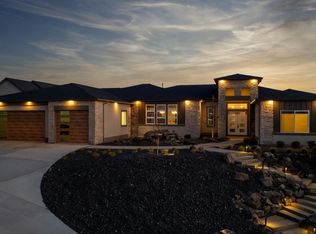 MLS ID #295003, April Connors, Windermere Group One/Tri-Cities. PACMLS
 - $785,0004 bd4 ba2.7k sqft3603 Orchard St, West Richland, WA 99353For Sale
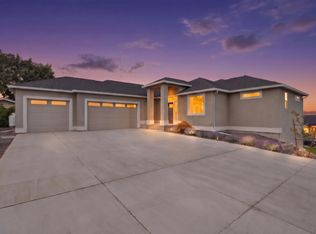 MLS ID #295621, April Connors, Windermere Group One/Tri-Cities. PACMLS
 - $800,0005 bd3 ba3.9k sqft528 Athens Dr, West Richland, WA 99353For Sale
 MLS ID #294929, Cari McGee, Cari McGee Real Estate Team/Re/Max Northwest. PACMLS
 - $799,9003 bd3 ba2.6k sqft1830 Artemis Rdg, West Richland, WA 99353For SaleMLS ID #294867, Jared Fielding, Cornerstone Real Estate. PACMLS
- $799,0004 bd3 ba3.3k sqftWilliamette Heights, West Richland, WA 99353ActiveMLS ID #2436795, James Hemphill. NWMLS as distributed by MLS GRID
- $1,225,0004 bd3 ba3.7k sqft14319 S Grandview Ln, Kennewick, WA 99338For SaleMLS ID #292620, Tzire Quintana, Realty One Group Ignite. PACMLS
- $999,9904 bd4 ba2.7k sqft417 Heritage Hills Dr, Richland, WA 99352For SaleMLS ID #295728, Lauren Rasmussen, Amplify Real Estate Services. PACMLS
- $1,175,0004 bd3 ba4.5k sqft665 Isola Vista Ct, Richland, WA 99352For SaleMLS ID #295241, Sue Rhoads, Retter and Company Sotheby's. PACMLS
- $1,289,0005 bd5 ba3.5k sqft1232 Meadow Hills Dr, Richland, WA 99352For SaleMLS ID #294454, Amanda Pomeroy, Retter and Company Sotheby's. PACMLS
- $849,9002 bd3 ba2.4k sqft1880 Artemis Rdg, West Richland, WA 99353For SaleMLS ID #295433, Arielle Hays, ERA Skyview Realty. PACMLS
- $1,349,0004 bd4 ba3.8k sqft87729 E Calico Rd, Kennewick, WA 99338For SaleMLS ID #293802, Ginger Jenks, Retter and Company Sotheby's. PACMLS
- $1,475,0005 bd4 ba3.6k sqft14751 S Furlong Ln, Kennewick, WA 99338For SaleMLS ID #293611, Jared Retter, Retter and Company Sotheby's. PACMLS
- $1,350,0004 bd5 ba4k sqft5101 W 20th Ave, Kennewick, WA 99338For SaleMLS ID #295565, Chloe Butterworth, Century 21-Tri-Cities. PACMLS
- $940,0004 bd4 ba2.7k sqft867 Thebes St, West Richland, WA 99353New ConstructionMLS ID #295065, Ken Poletski, Community Real Estate Group / KWSP. PACMLS
- $1,125,0004 bd3 ba3k sqft2319 Skyview Loop, Richland, WA 99352For SaleMLS ID #295186, Camren Jones, Berkshire Hathaway Hm Serv Central WA Real Estate. PACMLS
- $1,095,0004 bd4 ba4.3k sqft1021 Country Ct, Richland, WA 99352For SaleMLS ID #293008, Ann Kuykendall, Encore Realty, LLC. PACMLS
- $895,0003 bd3 ba3.8k sqft616 N Riverside Dr, West Richland, WA 99353For SaleMLS ID #289813, Salina Castillo, Epique Realty. PACMLS
- $1,049,9004 bd6 ba5k sqft1294 White Bluffs St, Richland, WA 99352For SaleMLS ID #295037, Jared Retter, Retter and Company Sotheby's. PACMLS
- $1,199,0003 bd4 ba2.9k sqft1412 Meadow Hills Dr, Richland, WA 99352For SaleMLS ID #294789, Joseph Cochenour, Century 21-Tri-Cities. PACMLS
