
MLS# 289813 Waterfront living at its finest! This stunning custom built home offers exceptional functionality, efficiency, and lifestyle features. Featuring a spacious open-concept layout and vaulted ceilings on the main floor with a large kitchen island, generous pantry, and a high-efficiency water heater for top-tier performance and energy savings. The primary suite offers a large walk-in closet and an oversized walk-in shower. A second bedroom at the front of the home offers privacy and potential use as a den or office. Upstairs you'll find the 3rd bedroom and bath beside the jaw dropping 24 x 56ft family room, the ultimate teen hang out or man cave. This space is thoughtfully designed to easily accommodate additional bedrooms if desired, offering flexibility for future needs. The impressive, temperature-controlled 3 car garage is a rare find -designed for car or boat enthusiasts with a dedicated wash area and floor drain. Enjoy expansive water views from the deck and walking along the embankment right in your backyard! The covered stamped concrete patio is perfect for entertaining or relaxing, with a built-in fire pit and ceiling fans creating an inviting outdoor retreat with low maintenance and fully fenced turf lawn and direct access to the Yakima River. A perfect blend of comfort, efficiency, and waterfront luxury.
For sale
$895,000
616 N Riverside Dr, West Richland, WA 99353
3beds
3,874sqft
Single Family Residence
Built in 2024
0.42 Acres Lot
$887,800 Zestimate®
$231/sqft
$-- HOA
What's special
Primary suiteLarge walk-in closetOversized walk-in showerGenerous pantryLarge kitchen islandBuilt-in fire pitSpacious open-concept layout
- 220 days |
- 165 |
- 7 |
Zillow last checked:
Listing updated:
Listed by:
Salina Castillo,
Epique Realty,
Michelle Bodine 509-440-5640,
Epique Realty
Source: PACMLS,MLS#: 289813
Facts & features
Interior
Bedrooms & bathrooms
- Bedrooms: 3
- Bathrooms: 3
- Full bathrooms: 2
- 3/4 bathrooms: 1
Bedroom
- Level: M
- Area: 380
- Dimensions: 20 x 19
Bedroom 1
- Level: M
- Area: 216
- Dimensions: 12 x 18
Bedroom 2
- Level: U
- Area: 100
- Dimensions: 10 x 10
Dining room
- Level: M
- Area: 180
- Dimensions: 10 x 18
Family room
- Level: U
- Area: 1344
- Dimensions: 24 x 56
Kitchen
- Level: M
- Area: 368
- Dimensions: 23 x 16
Living room
- Level: M
- Area: 234
- Dimensions: 13 x 18
Heating
- Electric, Forced Air, Furnace
Cooling
- Central Air, Electric
Appliances
- Included: Dishwasher, Dryer, Disposal, Microwave, Range/Oven, Refrigerator, Washer, Water Heater
- Laundry: Sink
Features
- Raised Ceiling(s)
- Flooring: Carpet, Wood
- Windows: Windows - Vinyl, Drapes/Curtains/Blinds
- Basement: None
- Has fireplace: No
Interior area
- Total structure area: 3,874
- Total interior livable area: 3,874 sqft
Video & virtual tour
Property
Parking
- Total spaces: 3
- Parking features: Attached, Finished, RV Parking - Open, Workshop, 3 car
- Attached garage spaces: 3
Features
- Levels: 2 Story
- Stories: 2
- Patio & porch: Deck/Open, Patio/Covered
- Exterior features: Balcony
- Fencing: Fenced
- Has view: Yes
- On waterfront: Yes
- Waterfront features: Waterfront
Lot
- Size: 0.42 Acres
- Features: Animals Allowed, Located in County
Details
- Additional structures: Shed
- Parcel number: 105981030008002
- Zoning description: Residential
Construction
Type & style
- Home type: SingleFamily
- Property subtype: Single Family Residence
Materials
- T 1-11, Lap
- Foundation: Crawl Space
- Roof: Comp Shingle
Condition
- Existing Construction (Not New)
- New construction: No
- Year built: 2024
Utilities & green energy
- Sewer: Septic - Installed
- Water: Well
Community & HOA
Community
- Subdivision: Other
Location
- Region: West Richland
Financial & listing details
- Price per square foot: $231/sqft
- Tax assessed value: $687,500
- Annual tax amount: $3,472
- Date on market: 1/14/2026
- Listing terms: Cash,Conventional,FHA,VA Loan
- Electric utility on property: Yes
- Road surface type: Paved
Estimated market value
$887,800
$843,000 - $932,000
$3,676/mo
Price history
| Date | Event | Price |
|---|---|---|
| 3/10/2026 | Price change | $895,000-3.2%$231/sqft |
Source:  PACMLS #289813 Report a problem PACMLS #289813 Report a problem | ||
| 1/14/2026 | Listed for sale | $925,000+704.3%$239/sqft |
Source: PACMLS #289813 Report a problem | ||
| 12/20/2021 | Sold | $115,000-8%$30/sqft |
Source: PACMLS #256959 Report a problem | ||
| 11/4/2021 | Pending sale | $125,000$32/sqft |
Source: PACMLS #256959 Report a problem | ||
| 10/2/2021 | Listed for sale | $125,000$32/sqft |
Source: PACMLS #256959 Report a problem | ||
Public tax history
| Year | Property taxes | Tax assessment |
|---|---|---|
| 2024 | $7,696 +121.7% | $687,500 +135.5% |
| 2023 | $3,472 +103.8% | $291,910 +140% |
| 2022 | $1,704 +428.9% | $121,650 +3% |
| 2021 | $322 -14.9% | $118,080 +1.7% |
| 2020 | $379 -14.1% | $116,150 |
| 2019 | $441 +33.1% | $116,150 +119.9% |
| 2018 | $331 +3% | $52,810 |
| 2017 | $321 -21.6% | $52,810 |
| 2016 | $410 | $52,810 |
| 2015 | $410 +2.3% | $52,810 |
| 2014 | $400 | $52,810 |
| 2013 | $400 | $52,810 |
| 2012 | -- | $52,810 -6.8% |
| 2011 | -- | $56,670 |
| 2010 | -- | $56,670 |
| 2009 | -- | $56,670 |
| 2008 | -- | -- |
| 2007 | -- | -- |
| 2006 | -- | -- |
Find assessor info on the county website
Monthly payment
Est. payment
Payment breakdown
Explore the cost of this home by adjusting the details. Changes won't be saved.Climate risks
Neighborhood: 99353
Nearby schools
GreatSchools rating
- 6/10Tapteal Elementary SchoolGrades: PK-5Distance: 2.1 mi
- 5/10Enterprise Middle SchoolGrades: 6-8Distance: 1.4 mi
- 8/10Hanford High SchoolGrades: 9-12Distance: 3.6 mi
Schools provided by the listing agent
- District: Richland
Source: PACMLS. This data may not be complete. We recommend contacting the local school district to confirm school assignments for this home.
- $324,3004 bd1 ba1.5k sqft614 N Riverside Dr, Richland, WA 99353Off Market
- $623,2003 bd2 ba2k sqft618 N Riverside Dr, West Richland, WA 99353Off Market
- $465,9004 bd2 ba1.9k sqft615 N Riverside Dr, West Richland, WA 99353Off Market
- $448,7002 bd1 ba1.3k sqft602 N Riverside Dr, Richland, WA 99353Off Market
- $418,8004 bd1 ba1.8k sqft620 N Riverside Dr, Richland, WA 99353Off Market
- $133,3202 bd2 ba1k sqft617 N Riverside Dr, West Richland, WA 99353Off Market
- $454,4004 bd2 ba1.9k sqft615 Riverside Dr, West Richland, WA 99353Off Market
- $576,1003 bd1 ba1.7k sqft711 N Riverside Dr, West Richland, WA 99353Off Market
A local agent can set up tours, give advice and negotiate with sellers.
Similar homes
- $699,9005 bd3 ba3.1k sqft4020 Queen St, West Richland, WA 99353For Sale
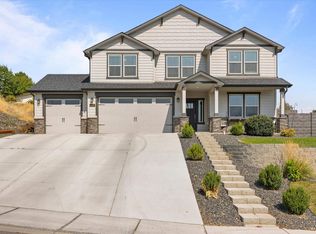
 MLS ID #295896, David Gonzalez, Gonzalez Realty Group. PACMLS
 - $860,0005 bd3 ba3.4k sqft4340 Rosencrans Rd, West Richland, WA 99353For Sale
 MLS ID #290733, Ryandeep Singh, Century 21-Tri-Cities. PACMLS
 - $799,9003 bd3 ba2.6k sqft1830 Artemis Rdg, West Richland, WA 99353For Sale
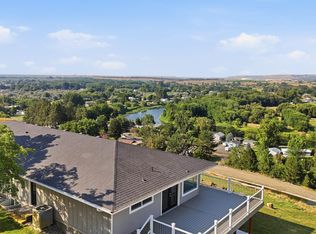 MLS ID #294867, Jared Fielding, Cornerstone Real Estate. PACMLS
 - $799,0004 bd3 ba3.3k sqftWilliamette Heights, West Richland, WA 99353Active
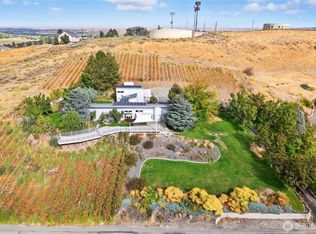 MLS ID #2436795, James Hemphill. NWMLS as distributed by MLS GRID
 - $745,0005 bd3 ba3.4k sqft3204 Northridge Ct, West Richland, WA 99353For SaleMLS ID #295580, Jodi Danna, Coldwell Banker Tomlinson. PACMLS
- $800,0005 bd3 ba3.9k sqft528 Athens Dr, West Richland, WA 99353For SaleMLS ID #294929, Cari McGee, Cari McGee Real Estate Team/Re/Max Northwest. PACMLS
- $839,9003 bd4 ba3.3k sqft6401 Eagle Crest Dr, Pasco, WA 99301For SaleMLS ID #295586, Kimberly Rose, Kenmore Team. PACMLS
- $514,0004 bd3 ba2k sqft4455 King Dr, West Richland, WA 99353For SaleMLS ID #295327, Shana Brown, RE/MAX, The Collective. PACMLS
- $644,9005 bd2 ba2.4k sqft689 Titan Ave, West Richland, WA 99353For SaleMLS ID #295473, Emily Bailey, RE/MAX Northwest REALTORS. PACMLS
- $630,0004 bd2 ba2.2k sqft595 Troy Ave, West Richland, WA 99353For SaleMLS ID #295519, Tyler Krasner, Century 21-Tri-Cities. PACMLS
- $874,9996 bd3 ba3.3k sqft2474 Maggio Loop, Richland, WA 99352For SaleMLS ID #295196, Chalene Thai, Celski & Associates, Inc.. PACMLS
- $925,9003 bd3 ba3k sqft4104 S Coulee Vista Dr, Kennewick, WA 99338For SaleMLS ID #289997, Mark Trout, Retter and Company Sotheby's. PACMLS
- $599,9004 bd2 ba2k sqft3529 Curtis Dr, West Richland, WA 99353For SaleMLS ID #295381, Kendra Sadler, Retter and Company Sotheby's. PACMLS
- $675,0004 bd3 ba2.5k sqft3850 Orchard St, West Richland, WA 99353New ConstructionMLS ID #290176, Vicki Monteagudo, Century 21-Tri-Cities. PACMLS
- $616,0004 bd2 ba2.2k sqft4421 Rosencrans Rd, West Richland, WA 99353For SaleMLS ID #291831, Jared Retter, Retter and Company Sotheby's. PACMLS
- $615,0005 bd3 ba2.2k sqft4019 Queen Street, West Richland, WA 99353ActiveMLS ID #2424909, Clifford Lowell Martin III. NWMLS as distributed by MLS GRID
- $849,9005 bd4 ba3.7k sqft1628 Heidi Pl, Richland, WA 99352For SaleMLS ID #294155, Tonya Callies, Windermere Group One/Tri-Cities. PACMLS
- $849,0003 bd3 ba2.9k sqft1638 Naples Ln, Richland, WA 99352For SaleMLS ID #292425, Melissa Montgomery, RE/MAX Northwest REALTORS. PACMLS
- $864,9004 bd3 ba2.5k sqft6603 Whetstone Dr, Pasco, WA 99301For SaleMLS ID #289196, Shana Brown, RE/MAX, The Collective. PACMLS
- $690,0004 bd3 ba2.4k sqft90436 E Summit View Dr, Kennewick, WA 99338For SaleMLS ID #295890, Tana Dirks, Integrity Real Estate. PACMLS
