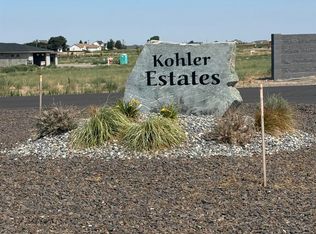
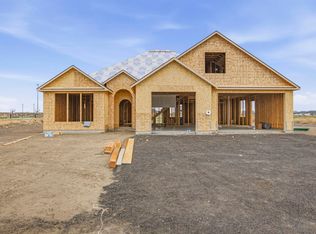
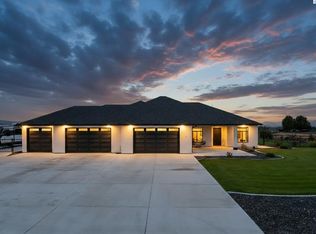
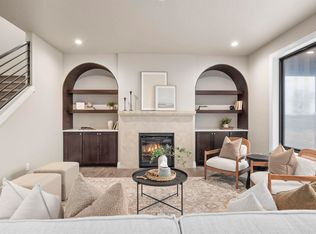
Welcome to the Winnipeg, a Parade of Homes award-winning plan built by 47 North Custom Homes. Located in Kohler Estates, one of West Pasco’s premier new neighborhoods, this spacious half-acre property offers plenty of room for a shop, a pool, or both. The backyard overlooks a 6-acre park featuring a walking path, picnic tables, pickleball and basketball courts, with no neighboring homes overlooking your backyard view. Enjoy a convenient location less than 10 minutes from Road 68 and under 5 minutes from the freeway for an easy commute. This 3,172 sq. ft. home features one-level living with a bonus room, 10-foot ceilings throughout, and soaring vaulted ceilings in the living room. The layout includes three spacious bedrooms with three full bathrooms, plus a spacious office with custom built-ins and shelving. A private powder bathroom off the entryway provides added convenience for guests, while the spacious bonus room includes its own full bathroom. Interior features include large black Andersen windows throughout, quartz countertops with a full tile backsplash, Café GE stainless steel appliances, and elegant drywall arch details. The oversized covered back patio showcases tongue-and-groove soffit ceilings, while the kitchen and primary bathroom feature under-mount cabinet and toe-kick lighting accents for a clean, elevated finish. Estimated completion is spring 2027. Photos are of a previously built 47 North Custom home. Pool is not included in the asking price. A shop and pool can be priced out and added at an additional cost upon request.
Active
$939,000
8512 Axil Ln, Pasco, WA 99301
4beds
3,172sqft
Single Family Residence
Built in 2026
0.54 Acres Lot
$938,000 Zestimate®
$296/sqft
$-- HOA
What's special
Oversized covered back patioOne-level livingBonus roomElegant drywall arch detailsSpacious half-acre propertyThree spacious bedrooms
- 15 days
- 442
- 52
Likely to sell faster than
Zillow last checked:
Listing updated:
Listed by:
Jordan Barnhill 509-948-8254,
Century 21-Tri-Cities
Source: PACMLS as distributed by MLS GRID,MLS#: 297253
Facts & features
Interior
Bedrooms & bathrooms
- Bedrooms: 4
- Bathrooms: 4
- Full bathrooms: 2
- 1/2 bathrooms: 2
Rooms
- Room types: Bath - Master, Dining - Kitchen/Combo, Room - Bonus, Master - Main Level, Walk-In Closet, Kitchen Island, Pantry, Counters - Granite/Quartz
Heating
- Forced Air, Central, Furnace
Cooling
- Forced Air, Central Air
Appliances
- Included: Dishwasher, Range/Oven
Features
- Vaulted Ceiling(s)
- Flooring: Laminate, Tile
- Windows: Double Pane Windows, Vinyl Windows
- Basement: No Basement
- Fireplace features: One
Interior area
- Total structure area: 3,172
- Total interior livable area: 3,172 sqft
Property
Parking
- Parking features: Attached, Garage Door Opener, Off Street, 3 car
- Has garage: Yes
Features
- Levels: One and One Half
- Stories: 1
- Patio & porch: Covered
Lot
- Size: 0.54 Acres
- Features: Homeowners Warranty Included, Located in County
Details
- Parcel number: 126230149
- Zoning: Residential
Construction
Type & style
- Home type: SingleFamily
- Property subtype: Single Family Residence
Materials
- Stucco
- Foundation: Slab
- Roof: Composition
Condition
- New construction: Yes
- Year built: 2026
Details
- Builder name: 47 North Custom Homes
Utilities & green energy
- Sewer: Septic
- Water: Public
- Utilities for property: Appliances-Gas
Community & HOA
Community
- Subdivision: KOHLER ESTATES PH 2
Location
- Region: Pasco
Financial & listing details
- Price per square foot: $296/sqft
- Date on market: 10/16/2026
- Listing terms: Cash,Conventional,FHA,VA
Estimated market value
$938,000
$891,000 - $985,000
$3,451/mo
Price history
| Date | Event | Price |
|---|---|---|
| 10/16/2026 | Listed for sale | $939,000$296/sqft |
Source:  PACMLS as distributed by MLS GRID #297253 Report a problem | ||
Public tax history
Tax history is unavailable.
Monthly payment
Est. payment
Payment breakdown
Explore the cost of this home by adjusting the details. Changes won't be saved.Climate risks
Neighborhood: 99301
Similar homes
- $975,0004 bd3 ba3k sqft8402 Axil Ln, Pasco, WA 99301New Construction

 MLS ID #297011, Vicki A Monteagudo, Century 21-Tri-Cities. PACMLS as distributed by MLS GRID
- $999,0005 bd5 ba3.2k sqft8601 Tendril Ln, Pasco, WA 99301New Construction
 MLS ID #291499, Jordan Barnhill, Century 21-Tri-Cities. PACMLS as distributed by MLS GRID
- $1,099,9004 bd3 ba2.5k sqft1 Bull Pen Ln, Pasco, WA 99301For Sale
 MLS ID #296399, Maricruz Zaragoza, Imagine Realty ERA Powered. PACMLS as distributed by MLS GRID
- $899,0005 bd3 ba2.7k sqft184 Taylor Ln, Pasco, WA 99301New Construction
 MLS ID #294814, Jordan Barnhill, Century 21-Tri-Cities. PACMLS as distributed by MLS GRID
- $1,172,7504 bd3 ba3.4k sqft1 Lily Ln, Pasco, WA 99301New ConstructionMLS ID #294813, Jordan Barnhill, Century 21-Tri-Cities. PACMLS as distributed by MLS GRID
- $754,0004 bd3 ba2.4k sqft7708 Allison Ct, Pasco, WA 99301New ConstructionMLS ID #297318, Maricruz Zaragoza, Imagine Realty ERA Powered. PACMLS as distributed by MLS GRID
- $759,9003 bd3 ba3.3k sqft8317 Silver Mound Dr, Pasco, WA 99301For SaleMLS ID #294821, Teresa L Reents, HomeSmart Elite Brokers. PACMLS as distributed by MLS GRID
- $940,0004 bd4 ba2.7k sqft867 Thebes St, West Richland, WA 99353New ConstructionMLS ID #295065, Ken Poletski, Community Real Estate Group / KWSP. PACMLS as distributed by MLS GRID
- $1,175,0005 bd3 ba3.4k sqft8504 Axil Ln, Pasco, WA 99301New ConstructionMLS ID #297252, Jordan Barnhill, Century 21-Tri-Cities. PACMLS as distributed by MLS GRID
- $815,0004 bd3 ba2.5k sqft736 Mara Loop, Richland, WA 99352For SaleMLS ID #297441, Amanda Pomeroy, Retter and Company Sotheby's. PACMLS as distributed by MLS GRID
- $979,9004 bd3 ba2.8k sqft7440 W 22nd Pl, Kennewick, WA 99338For SaleMLS ID #295631, Khea Longan, Windermere Group One/Tri-Cities. PACMLS as distributed by MLS GRID
- $883,0004 bd3 ba2.7k sqft7220 W 22nd Pl, Kennewick, WA 99338For SaleMLS ID #295505, Jennifer Monds, Windermere Group One/Tri-Cities. PACMLS as distributed by MLS GRID
- $1,097,0004 bd3 ba2.5k sqft108735 E 228 Prse, Kennewick, WA 99338For SaleMLS ID #297260, Shannon Jones, Berkshire Hathaway Hm Serv Central WA Real Estate. PACMLS as distributed by MLS GRID
- $929,0003 bd2 ba2.5k sqft996 Andes Ave, West Richland, WA 99353New ConstructionMLS ID #296881, Cyndee Poletski, Community Real Estate Group / KWSP. PACMLS as distributed by MLS GRID
- $999,9004 bd4 ba3.9k sqft73403 E Grand Bluff Loop, Kennewick, WA 99338For SaleMLS ID #296170, Jerritt Wiser, TWT Real Estate. PACMLS as distributed by MLS GRID
- $545,8504 bd2 ba1.8k sqft10406 Chinook Dr, Pasco, WA 99301New ConstructionPACMLS as distributed by MLS GRID
- $785,0004 bd4 ba2.7k sqft3603 Orchard St, West Richland, WA 99353For SaleMLS ID #295621, April R Connors, Windermere Group One/Tri-Cities. PACMLS as distributed by MLS GRID
- $949,9504 bd2 ba2.5k sqft8034 W 12th Ave, Kennewick, WA 99338New ConstructionMLS ID #292952, Ginger Jenks, Retter and Company Sotheby's. PACMLS as distributed by MLS GRID
- $989,0004 bd3 ba3.1k sqft1822 Lexi Ct, Richland, WA 99352New ConstructionMLS ID #294471, Keeley Wagner, Retter and Company Sotheby's. PACMLS as distributed by MLS GRID
