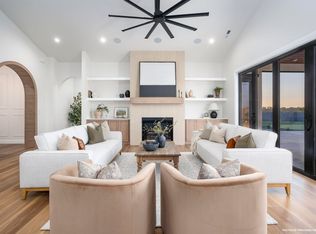
MLS# 292332 Experience elevated living with this beautifully designed custom home built by Alderbrook homes, this home is yet to be started so changes and customization is welcome .This home offers 4 spacious bedrooms plus a versatile den or theatre room, along with a spacious dining area, this thoughtfully designed floor plan is ideal for both everyday living and unforgettable entertaining- wait till you see the kitchen a chefs dream at the heart of the home, impressive solid surface counters throughout a full-height backsplash, stainless steel GE appliances, double oven , Stainless steel hood , all Alderbrooks cabinets are Custom stained cabinetry with dovetail drawers, soft-close features, and crown molding showcases quality craftsmanship, The abundance of custom cabinetry is amazing and also includes a double 10' island. The primary suite is designed as a private retreat, featuring dual sinks, a sleek tile walk-in shower, and elegant tile flooring—creating a spa-inspired feel right at home.From the moment you enter, you’ll notice the upscale standard finishes, including 11’ ceilings in the entry way & great room, 10' in the kitchen, nook 7 dining area & 9" in all other areas, oversized baseboards, and timeless 6-panel doors. Rich hand-scraped engineered hardwood flooring flows through the entry, kitchen, dining nook, and main hallways, adding warmth and sophistication.The inviting great room is anchored by a cozy fireplace with a modern glass panel and designer tile surround—perfect for relaxing evenings or gathering with guests. Ceiling fans in both the great room and primary suite enhance comfort year-round.Additional highlights include fully wood-wrapped windows, tile flooring in bathrooms and the laundry room, and a raised 36” vanity in the primary suite.Enjoy outdoor living with an oversized concrete covered Patio , front yard landscaping, and a timeless stucco exterior . and lets not forget the 4 car garage allowing for Toys , storage or a workshop area you chooseSince this home has not yet started , buyers have the opportunity to personalize finishes and select upgrades—creating a space that truly reflects their style and vision. Photos are for illustrative purposes only and may reflect upgrades.
New construction
$862,900
11812 Scion Ln, Pasco, WA 99301
4beds
2,764sqft
Single Family Residence
Built in 2026
0.57 Acres Lot
$738,300 Zestimate®
$312/sqft
$100/mo HOA
What's special
- 135 days
- 111
- 2
Zillow last checked:
Listing updated:
Listed by:
Laura Harris-Hodges 509-521-2843,
Coldwell Banker Tomlinson
Source: PACMLS as distributed by MLS GRID,MLS#: 292332
Facts & features
Interior
Bedrooms & bathrooms
- Bedrooms: 4
- Bathrooms: 3
- Full bathrooms: 3
Rooms
- Room types: Bath - Master, Room - Great, Walk-In Closet, Bath - Utility, Kitchen Island, Master Bedroom, Pantry, Counters - Granite/Quartz, Laundry
Heating
- Central
Cooling
- Central Air
Appliances
- Included: Dishwasher, Disposal, Microwave, Range/Oven, Water Heater
Features
- Raised Ceiling(s)
- Flooring: Wood
- Windows: Vinyl Windows
Interior area
- Total structure area: 2,764
- Total interior livable area: 2,764 sqft
Property
Parking
- Parking features: Attached
Features
- Levels: One
- Stories: 1
Lot
- Size: 0.57 Acres
Details
- Parcel number: 126230142
- Zoning: Residential
Construction
Type & style
- Home type: SingleFamily
- Property subtype: Single Family Residence
Materials
- Stucco
- Foundation: Crawl Space
- Roof: Composition
Condition
- New construction: Yes
- Year built: 2026
Details
- Builder name: Alderbrook Homes
Utilities & green energy
- Sewer: Community Sewer, Septic
Community & HOA
Community
- Subdivision: Pasco West
HOA
- Has HOA: Yes
- HOA fee: $100 monthly
Location
- Region: Pasco
Financial & listing details
- Price per square foot: $312/sqft
- Date on market: 4/22/2026
- Cumulative days on market: 115 days
- Listing terms: Cash,Conventional
Estimated market value
$738,300
$679,000 - $805,000
$3,467/mo
Price history
| Date | Event | Price |
|---|---|---|
| 8/27/2026 | Listed for sale | $862,900$312/sqft |
Source:  PACMLS as distributed by MLS GRID #292332 Report a problem PACMLS as distributed by MLS GRID #292332 Report a problem | ||
Public tax history
Tax history is unavailable.
Monthly payment
Est. payment
Payment breakdown
Explore the cost of this home by adjusting the details. Changes won't be saved.Climate risks
Neighborhood: 99301
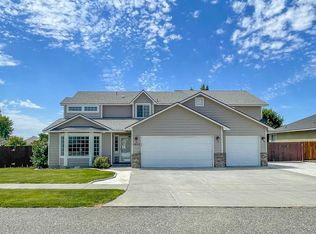
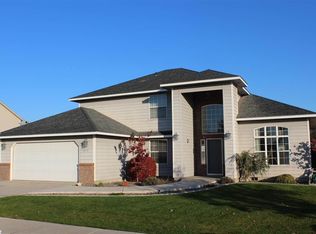
Similar homes
- $980,0004 bd3 ba2.9k sqft212 Taylor Ln, Pasco, WA 99301New Construction
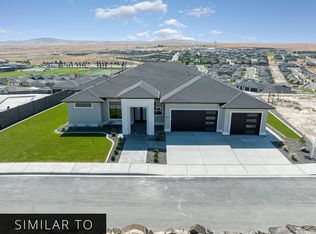
 MLS ID #287009, Ginger Jenks, Retter and Company Sotheby's. PACMLS as distributed by MLS GRID
 - $975,0004 bd3 ba3k sqft8402 Axil Ln, Pasco, WA 99301New Construction
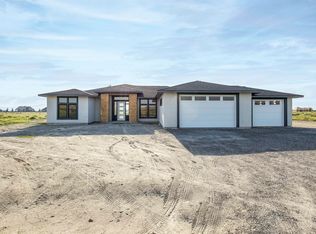 MLS ID #288353, Vicki A Monteagudo, Century 21-Tri-Cities. PACMLS as distributed by MLS GRID
 - $999,0005 bd5 ba3.2k sqft8601 Tendril Ln, Pasco, WA 99301New Construction
 MLS ID #291499, Jordan Barnhill, Century 21-Tri-Cities. PACMLS as distributed by MLS GRID
 - $599,9004 bd3 ba2.5k sqft12106 Alderidge Dr, Pasco, WA 99301New Construction
 MLS ID #290528, Karine Legault, Pahlisch Real Estate, Inc.. PACMLS as distributed by MLS GRID
 - $770,0003 bd3 ba2.6k sqft21 Honeysuckle Rd, Pasco, WA 99301For SaleMLS ID #295460, William E Johnson, William Johnson. PACMLS as distributed by MLS GRID
- $574,9004 bd2 ba2k sqft8613 Dusty Maiden Dr, Pasco, WA 99301For SaleMLS ID #292796, Connor MacDougall, Retter and Company Sotheby's. PACMLS as distributed by MLS GRID
- $895,0004 bd5 ba3.3k sqft508 Hill Dr, Eltopia, WA 99330For SaleMLS ID #284267, Christina Brunson, Windermere Group One/Tri-Cities. PACMLS as distributed by MLS GRID
- $715,0003 bd3 ba2.6k sqft4921 Dogwood Rd, Pasco, WA 99301For SaleMLS ID #290374, Megan Williams, Berkshire Hathaway Homeservices TC. PACMLS as distributed by MLS GRID
- $724,0073 bd3 ba2.4k sqft700 Blanton Rd, Eltopia, WA 99330For SaleMLS ID #291911, Julie M Nelson, Windermere Group One/Tri-Cities. PACMLS as distributed by MLS GRID
- $599,0003 bd2 ba1.8k sqft201 Clover Ln, Pasco, WA 99301For SaleMLS ID #292179, Scott M Anderson, HomeSmart Elite Brokers. PACMLS as distributed by MLS GRID
- $589,9003 bd2 ba1.7k sqft351 Eltopia West Rd, Eltopia, WA 99330For SaleMLS ID #292446, Eliana Diaz, Windermere Group One/Tri-Cities. PACMLS as distributed by MLS GRID
- $639,9003 bd2 ba1.9k sqft573 E Sunset Dr, Burbank, WA 99323For SaleMLS ID #292987, John J Keltch, Windermere Group One/Tri-Cities. PACMLS as distributed by MLS GRID
- $639,0005 bd4 ba4k sqft65 Snake River Dr, Burbank, WA 99323For SaleMLS ID #291471, Brooke Lawrence Martin, Celski & Associates, Inc.. PACMLS as distributed by MLS GRID
