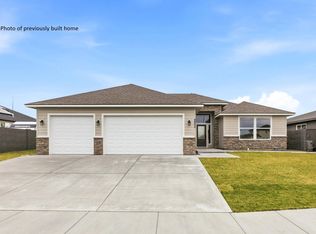
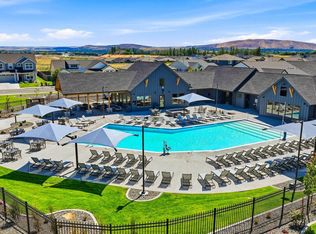
The Carnegie Plan, one of Alderbrook's most popular floorplans features 5 spacious bedrooms, a main-level primary suite, and a flexible main level office that can serve as the fifth bedroom, this home offers room for everyone. The open-concept great room connects to the kitchen for family gatherings and entertaining, The kitchen is impressive, featuring quartz countertops, a full tile backsplash, stainless-steel appliances, and a double-island layout that offers great workspace & storage . Hand scraped-style laminate flooring flows throughout the kitchen, nook, entry, hallways, and great room, while a modern electric fireplace adds warmth and style . The spacious main-level primary suite, offers a walk in closet and The en-suite bathroom features quartz countertops, elegant tile flooring, and a large walk-in tiled shower Upstairs, additional bedrooms and a second family room create the perfect separation of space. Great dedicated hangout for the kids and or adults, this additional living area makes it easy for everyone to enjoy their own space while staying connected. A Lg covered patio and full landscaping, plus a spacious three-car garage to accommodate your vehicles and or hobbies, Conveniently located near schools, shopping, and easy freeway access off Rd 100 . Don't forget to ask about our builder incentives on this home . If your Looking for a home that's uniquely yours? Alderbrook Homes offers dozens of desirable floor plans, along with the opportunity to customize your plan and select the features and finishes that reflect your personal style. Explore Alderbrook's spacious ½- to ¾-acre view homesites in Benton City, along with homesites in South Richland, West Richland, and West Pasco. Alderbrook also offers build-on-your-own-lot opportunities throughout the Tri-Cities and surrounding areas.
Active
$599,900
8814 Dean Dr, Pasco, WA 99301
5beds
2,413sqft
Single Family Residence
Built in 2027
7,662 Square Feet Lot
$599,500 Zestimate®
$249/sqft
$-- HOA
What's special
Modern electric fireplaceHand scraped-style laminate flooringElegant tile flooringFlexible main level officeSecond family roomMain-level primary suiteEn-suite bathroom
- 6 days
- 183
- 9
Likely to sell faster than
Zillow last checked:
Listing updated:
Listed by:
Laura Harris-Hodges 509-521-2843,
Coldwell Banker Tomlinson
Source: PACMLS as distributed by MLS GRID,MLS#: 297479
Facts & features
Interior
Bedrooms & bathrooms
- Bedrooms: 5
- Bathrooms: 3
- Full bathrooms: 2
- 1/2 bathrooms: 1
Rooms
- Room types: Bath - Master, Breakfast Bar, Dining - Living/Combo, Den, Master - Main Level, Room - Great, Tub - Garden, Walk-In Closet, Bath - Utility, Foyer, Kitchen Island, Master Bedroom, Pantry, Counters - Granite/Quartz, Laundry
Bedroom 1
- Level: Main
Bedroom 2
- Level: main
Bedroom 3
- Level: 2nd
Bedroom 4
- Level: 2nd
Bedroom 5
- Level: 2nd
Heating
- Heat Pump
Cooling
- Heat Pump
Appliances
- Included: Dishwasher, Disposal, Microwave, Range/Oven, Water Heater
Features
- Storage, See Remarks, Ceiling Fan(s), Utility Sink
- Flooring: Carpet, Laminate, Tile
- Windows: Double Pane Windows, Vinyl Windows, Wood Frames
- Basement: No Basement
- Fireplace features: One, Electric, Living Room
Interior area
- Total structure area: 2,413
- Total interior livable area: 2,413 sqft
Property
Parking
- Parking features: Attached, Garage Door Opener, 3 car
- Has garage: Yes
Features
- Levels: Two
- Stories: 2
- Patio & porch: Covered
- Exterior features: See Remarks
Lot
- Size: 7,662 Square Feet
- Features: Homeowners Warranty Included, Located in City Limits, Plat Map - Recorded
Details
- Parcel number: 115171208
- Zoning: Residential
Construction
Type & style
- Home type: SingleFamily
- Property subtype: Single Family Residence
Materials
- Stucco
- Foundation: Crawl Space
- Roof: Composition
Condition
- New construction: Yes
- Year built: 2027
Details
- Builder name: Alderbrook Homes
Utilities & green energy
- Sewer: Sewer Connected
- Water: Public
- Utilities for property: Appliances-Gas, Cable Connected, Electricity Connected, See Remarks
Community & HOA
Community
- Subdivision: Pasco West
Location
- Region: Pasco
Financial & listing details
- Price per square foot: $249/sqft
- Date on market: 10/29/2026
- Listing terms: Cash,Conventional,FHA,VA
Estimated market value
$599,500
$570,000 - $629,000
Not available
Price history
| Date | Event | Price |
|---|---|---|
| 10/29/2026 | Listed for sale | $599,900$249/sqft |
Source:  PACMLS as distributed by MLS GRID #297479 Report a problem | ||
Public tax history
Tax history is unavailable.
Monthly payment
Est. payment
Payment breakdown
Explore the cost of this home by adjusting the details. Changes won't be saved.Climate risks
Neighborhood: 99301
Similar homes
- $560,0004 bd2 ba2.1k sqft6605 Road 90, Pasco, WA 99301New Construction
 MLS ID #296966, Olivia Poletski, Community Real Estate Group / KWSP. PACMLS as distributed by MLS GRID
- $624,9004 bd3 ba2.4k sqft12101 Buckingham Dr, Pasco, WA 99301New Construction
 PACMLS as distributed by MLS GRID
- from $609,9003 bd3 ba2.5k sqftThe Bentley - Solstice Plan, Solstice, Pasco, WA 99301New Construction
 Pahlisch Homes
- $629,9004 bd3 ba2.5k sqft5709 Flathead Ave, Pasco, WA 99301New ConstructionMLS ID #290529, Karine Legault, Pahlisch Real Estate, Inc.. PACMLS as distributed by MLS GRID
- $649,9004 bd3 ba2.4k sqft5622 Flathead Ave, Pasco, WA 99301New ConstructionPACMLS as distributed by MLS GRID
- $649,9003 bd3 ba2.5k sqft12113 Buckingham Dr, Pasco, WA 99301New ConstructionPACMLS as distributed by MLS GRID
- $669,9004 bd2 ba2.3k sqft3133 Road 71st Pl, Pasco, WA 99301New ConstructionMLS ID #296017, Jeff Graff, Century 21-Tri-Cities. PACMLS as distributed by MLS GRID
- $460,0004 bd2 ba1.4k sqft6409 Road 90, Pasco, WA 99301New ConstructionMLS ID #292713, Olivia Poletski, Community Real Estate Group / KWSP. PACMLS as distributed by MLS GRID
- $862,9004 bd3 ba2.7k sqft11812 Scion Ln, Pasco, WA 99301New ConstructionMLS ID #292332, Laura Harris-Hodges, Coldwell Banker Tomlinson. PACMLS as distributed by MLS GRID
- $469,9954 bd3 ba2.3k sqft6521 Polar Dr, Pasco, WA 99301New ConstructionPACMLS as distributed by MLS GRID
- $599,0004 bd3 ba2.4k sqft2729 Broken Top Ave, Richland, WA 99354For SaleMLS ID #295257, Terra Nyce, Retter and Company Sotheby's. PACMLS as distributed by MLS GRID
- $464,9953 bd3 ba2k sqft6122 Road 115, Pasco, WA 99301New ConstructionPACMLS as distributed by MLS GRID
- $599,9005 bd3 ba2.4k sqft2892 S Alaska St, Kennewick, WA 99338New ConstructionMLS ID #295923, Connor MacDougall, Retter and Company Sotheby's. PACMLS as distributed by MLS GRID
- $589,9004 bd3 ba2.6k sqft1071 N Grant Pl, Kennewick, WA 99336New ConstructionPACMLS as distributed by MLS GRID
- $630,0004 bd3 ba2.2k sqft3131 Deserthawk Loop, Richland, WA 99354For SaleMLS ID #294758, Amanda Pomeroy, Retter and Company Sotheby's. PACMLS as distributed by MLS GRID
- $409,9954 bd3 ba1.9k sqft6528 Polar Dr, Pasco, WA 99301New ConstructionPACMLS as distributed by MLS GRID
- $559,9004 bd3 ba2.3k sqft6947 W 33rd Pl, Kennewick, WA 99338For SaleMLS ID #295563, Kristie Baker, HomeSmart Elite Brokers. PACMLS as distributed by MLS GRID
- $600,0004 bd2 ba2k sqft2838 S Alaska St, Kennewick, WA 99338New ConstructionMLS ID #296243, Connor MacDougall, Retter and Company Sotheby's. PACMLS as distributed by MLS GRID
