MLS# 294827 Solstice is a Premier Pahlisch Homes Community offering resort-style amenities, including a heated pool, clubhouse, and gym. Located in Solstice Phase 3 on Lot 137.The Bentley floor plan offers 2,571 square feet of refined living. A dramatic great room showcases 11-foot ceilings, floating base cabinets, 8-foot interior doors, and large windows that fill the space with natural light—ideal for relaxed everyday living and memorable entertaining. The chef-inspired kitchen features cabinetry to the ceiling, under-cabinet lighting, a 36" gas cooktop with microwave/oven wall, quartz countertops, a walk-in pantry, and an 8-foot island designed for gatherings. A formal dining room adds elegance and flexibility for dinner parties, holidays, or an additional lounge area.The privately situated primary suite is a serene retreat with a spa-like bath that includes a tile shower with frameless glass door and a freestanding soaking tub. Additional highlights include a guest en suite with a three-quarter bath, a dedicated office, and a large covered patio that extends living outdoors year-round.Model Home Hours: Friday–Sunday, 11:00 AM–5:00 PM, and Monday–Tuesday, 12:00 PM–5:00 PM.Note: Photos of a previously built home and virtual staging. Buyer to verify all information.
New construction
$642,275
12113 Buckingham Dr, Pasco, WA 99301
3beds
2,571sqft
:
Get pre-qualified$4,062/mo
Single Family Residence
Built in 2026
8,712 Square Feet Lot
$-- Zestimate®
$250/sqft
$147/mo HOA
What's special
Chef-inspired kitchenDedicated officePrivately situated primary suiteHeated poolFreestanding soaking tubWalk-in pantryUnder-cabinet lighting
- 8 days |
- 109 |
- 4 |
Zillow last checked:
Listing updated:
Listed by:
Karine Legault 509-308-0090,
Pahlisch Real Estate, Inc.
Source: PACMLS,MLS#: 294827
Facts & features
Interior
Bedrooms & bathrooms
- Bedrooms: 3
- Bathrooms: 3
- Full bathrooms: 2
- 3/4 bathrooms: 1
Heating
- Electric, Forced Air
Cooling
- Central Air, Electric
Appliances
- Included: Cooktop, Dishwasher, Disposal, Microwave, Oven, Water Heater
Features
- Coffered Ceiling(s), Ceiling Fan(s)
- Flooring: Carpet, Vinyl
- Windows: Double Pane Windows, Windows - Vinyl
- Basement: None
- Number of fireplaces: 1
- Fireplace features: 1, Gas, Living Room
Interior area
- Total structure area: 2,571
- Total interior livable area: 2,571 sqft
Property
Parking
- Total spaces: 3
- Parking features: Attached, Garage Door Opener, 3 car
- Attached garage spaces: 3
Features
- Levels: 1 Story
- Stories: 1
- Patio & porch: Patio/Covered
- Pool features: Community, Heated Other, In Ground
- Fencing: Partial
Lot
- Size: 8,712 Square Feet
- Features: Located in City Limits, Plat Map - Recorded
Details
- Zoning description: Residential
Construction
Type & style
- Home type: SingleFamily
- Property subtype: Single Family Residence
Materials
- Stucco
- Foundation: Concrete, Crawl Space
- Roof: Comp Shingle
Condition
- Under Construction
- New construction: Yes
- Year built: 2026
Utilities & green energy
- Water: Public
- Utilities for property: Sewer Connected
Community & HOA
Community
- Subdivision: Solstice
HOA
- Has HOA: Yes
- HOA fee: $147 monthly
Location
- Region: Pasco
Financial & listing details
- Price per square foot: $250/sqft
- Date on market: 7/18/2026
- Listing terms: 1031 Exchange,ARM,Cash,Conventional,VA Loan
- Electric utility on property: Yes
- Road surface type: Paved
Estimated market value
Not available
Estimated sales range
Not available
Not available
Price history
| Date | Event | Price |
|---|---|---|
| 7/18/2026 | Listed for sale | $642,275$250/sqft |
Source:  PACMLS #294827 Report a problem PACMLS #294827 Report a problem | ||
Public tax history
Tax history is unavailable.
Monthly payment
Est. payment
Payment breakdown
Explore the cost of this home by adjusting the details. Changes won't be saved.Climate risks
Neighborhood: 99301
Nearby schools
GreatSchools rating
- 4/10Columbia River ElementaryGrades: PK-5Distance: 1.9 mi
- 6/10Ray Reynolds Middle SchoolGrades: 6-8Distance: 1.7 mi
- 4/10Chiawana Senior High SchoolGrades: 8-12Distance: 2.9 mi
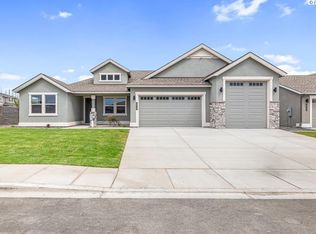
- $599,9044 bd3 ba2.4k sqft12117 Dunsmuir Dr, Pasco, WA 99301Sold
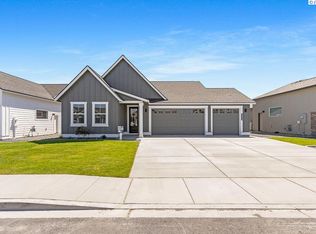
- $519,9003 bd2 ba1.9k sqft12114 Dunsmuir Dr, Pasco, WA 99301Sold
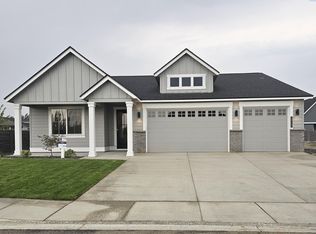
- $559,9404 bd2 ba2.1k sqft12117 Buckingham Dr, Pasco, WA 99301Sold
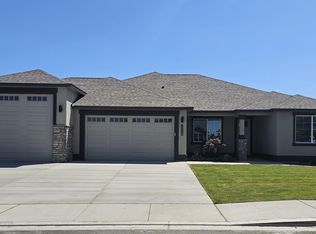
- $640,3664 bd3 ba2.4k sqft12118 Dunsmuir Dr, Pasco, WA 99301Sold
- $524,9003 bd2 ba1.9k sqft12114 Buckingham Dr, Pasco, WA 99301Coming Soon
- $566,7004 bd2 ba2.1k sqft12110 Buckingham Dr, Pasco, WA 99301Coming Soon
- $556,9503 bd2 ba2k sqft12106 Buckingham Dr, Pasco, WA 99301Coming Soon
- $649,9004 bd3 ba2.5k sqft6008 Road 122, Pasco, WA 99301Sold
A local agent can set up tours, give advice and negotiate with sellers.
A local lender can help you make sure your offer is ready when you are.
Similar homes
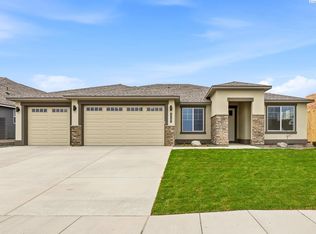
- $637,9003 bd3 ba2.5k sqft12101 Vincenzo Dr, Pasco, WA 99301New Construction
 PACMLS
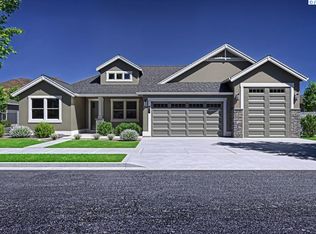
 - $646,9004 bd3 ba2.4k sqft5622 Flathead Ave, Pasco, WA 99301New Construction
 PACMLS
 - $669,6303 bd3 ba2.5k sqft12001 Vincenzo Dr, Pasco, WA 99301New Construction
 PACMLS
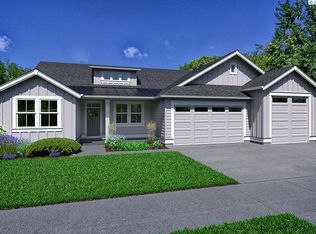
 - $627,9004 bd3 ba2.4k sqft5709 Road 122, Pasco, WA 99301New Construction
 PACMLS
 - $659,9004 bd3 ba2.5k sqft5709 Flathead Ave, Pasco, WA 99301New ConstructionMLS ID #290529, Karine Legault, Pahlisch Real Estate, Inc.. PACMLS
- $599,9004 bd3 ba2.5k sqft12106 Alderidge Dr, Pasco, WA 99301New ConstructionMLS ID #290528, Karine Legault, Pahlisch Real Estate, Inc.. PACMLS
- from $637,9003 bd3 ba2.5k sqftThe Bentley - Solstice Plan, Solstice, Pasco, WA 99301New ConstructionPahlisch Homes
- $699,9005 bd3 ba2.8k sqft5612 Road 122, Pasco, WA 99301New ConstructionPACMLS
- $544,9003 bd2 ba2k sqft5712 Flathead Ave, Pasco, WA 99301New ConstructionPACMLS
- $544,9003 bd2 ba2k sqft5716 Flathead Ave, Pasco, WA 99301New ConstructionPACMLS
- $569,9004 bd2 ba2.1k sqft5705 Flathead Ave, Pasco, WA 99301New ConstructionPACMLS
- from $699,9005 bd3 ba2.8k sqftThe Shasta (3car)- Solstice Plan, Solstice, Pasco, WA 99301New ConstructionPahlisch Homes
- from $569,9004 bd2 ba2.1k sqftThe Hillmont - Solstice Plan, Solstice, Pasco, WA 99301New ConstructionPahlisch Homes
- $584,9004 bd2 ba2k sqft8613 Dusty Maiden Dr, Pasco, WA 99301For SaleMLS ID #292796, Connor MacDougall, Retter and Company Sotheby's. PACMLS
- $739,9993 bd3 ba2.4k sqft1882 Somers Ln, Richland, WA 99352For SaleMLS ID #294825, Amanda Pomeroy, Retter and Company Sotheby's. PACMLS
- $585,0003 bd2 ba1.9k sqft6747 Collins Rd, West Richland, WA 99353For SaleMLS ID #294902, Dan Hansen, Windermere Group One/Tri-Cities. PACMLS
- $839,9004 bd3 ba2.8k sqft3408 Royce Ln, Pasco, WA 99301For SaleMLS ID #291743, Richelle Davis, EXP Realty, LLC Tri Cities. PACMLS
- $949,7505 bd3 ba2.7k sqft184 Taylor Ln, Pasco, WA 99301New ConstructionMLS ID #294814, Jordan Barnhill, Century 21-Tri-Cities. PACMLS
- $742,0004 bd2 ba2.2k sqft7713 Allison Ct, Pasco, WA 99301New ConstructionMLS ID #294536, Maricruz Zaragoza, Imagine Realty ERA Powered. PACMLS
- $669,5003 bd3 ba2.2k sqft2243 Legacy Ln, Richland, WA 99352For SaleMLS ID #294540, Julie Chavez, Coldwell Banker Tomlinson. PACMLS
