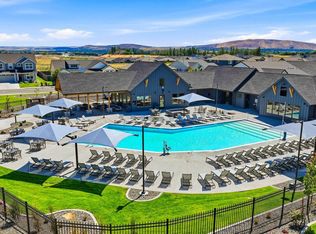
MLS# 290845 - Solstice is a premier Pahlisch Homes Community offering resort-style amenities, including a salted heated pool, clubhouse, and fitness center. The sought-after Chase floor plan blends thoughtful design, everyday comfort, and upscale finishes throughout. This beautifully designed home features floor-to-ceiling hand-textured wall details, custom millwork, and 8-foot solid-core interior doors, creating an expansive, custom feel. The gourmet kitchen is both stylish and functional, complete with quartz countertops, a full tile backsplash, under cabinet lighting, 42" uppers, stainless steel appliances, a 36-inch gas cooktop, wall microwave oven, and a large island perfect for entertaining. Everyday convenience is built into the layout with a spacious walk-through pantry that connects directly to the garage, making unloading groceries simple and efficient. The generous laundry room includes upper cabinets, a folding counter, and direct access through the primary closet for added ease. The dining nook opens to an oversized covered patio, offering seamless indoor-outdoor living ideal for entertaining. In the great room, vaulted ceilings, a tile-surround gas fireplace, and expansive windows create a bright, warm, and inviting space. Privately tucked away, the luxurious primary suite offers a peaceful retreat with a spa-inspired bath featuring a beautiful tiled shower with frameless glass door and a spacious walk-in closet. Model home hours are Friday-Sunday, 11 AM-5 PM, and Monday-Tuesday, 12 PM-5 PM.
Pending
Price cut: $5K (9/29)
$529,900
5716 Flathead Ave, Pasco, WA 99301
3beds
2,092sqft
Single Family Residence
Built in 2026
7,931 Square Feet Lot
$557,600 Zestimate®
$253/sqft
$147/mo HOA
What's special
Tile-surround gas fireplaceGourmet kitchenWall microwave ovenFloor-to-ceiling hand-textured wall detailsSalted heated poolCustom millworkFull tile backsplash
- 230 days
- 171
- 3
Zillow last checked:
Listing updated:
Listed by:
Karine Legault 509-308-0090,
Pahlisch Real Estate, Inc.
Source: PACMLS as distributed by MLS GRID,MLS#: 290845
Facts & features
Interior
Bedrooms & bathrooms
- Bedrooms: 3
- Bathrooms: 2
- Full bathrooms: 1
- 3/4 bathrooms: 1
Rooms
- Room types: Bath - Master, Breakfast Bar, Dining - Kitchen/Combo, Tub - Garden, Walk-In Closet, Kitchen Island, Pantry, Counters - Granite/Quartz, Laundry
Heating
- Electric, Forced Air, Central
Cooling
- Forced Air, Central Air, Electric
Appliances
- Included: Cooktop, Dishwasher, Disposal, Microwave, Oven, Water Heater
Features
- Coffered Ceiling(s), Vaulted Ceiling(s), Ceiling Fan(s)
- Flooring: Carpet, Vinyl
- Windows: Double Pane Windows, Vinyl Windows
- Fireplace features: One, Living Room
Interior area
- Total structure area: 2,092
- Total interior livable area: 2,092 sqft
Video & virtual tour
Property
Parking
- Parking features: Attached, Garage Door Opener, 3 car
- Has garage: Yes
Features
- Levels: One
- Stories: 1
- Patio & porch: Covered
- Pool features: Community, In Ground
Lot
- Size: 7,931 Square Feet
- Features: Located in City Limits, Plat Map - Recorded
Details
- Parcel number: 126160432
- Zoning: Residential
Construction
Type & style
- Home type: SingleFamily
- Property subtype: Single Family Residence
Materials
- Stucco
- Foundation: Crawl Space
- Roof: Composition
Condition
- New construction: Yes
- Year built: 2026
Utilities & green energy
- Sewer: Sewer Connected
- Water: Public
- Utilities for property: Appliances-Electric, Appliances-Gas, Electricity Connected
Community & HOA
Community
- Subdivision: SOLSTICE
HOA
- Has HOA: Yes
- HOA fee: $147 monthly
Location
- Region: Pasco
Financial & listing details
- Price per square foot: $253/sqft
- Tax assessed value: $121,200
- Annual tax amount: $1,095
- Date on market: 3/1/2026
- Cumulative days on market: 229 days
- Listing terms: Cash,Conventional,VA,ARM
Estimated market value
$557,600
$530,000 - $585,000
$2,809/mo
Price history
| Date | Event | Price |
|---|---|---|
| 10/5/2026 | Pending sale | $529,900$253/sqft |
Source:  PACMLS as distributed by MLS GRID #290845 Report a problem PACMLS as distributed by MLS GRID #290845 Report a problem | ||
| 9/29/2026 | Price change | $529,900-0.9%$253/sqft |
Source: PACMLS as distributed by MLS GRID #290845 Report a problem | ||
| 9/5/2026 | Price change | $534,900-0.9%$256/sqft |
Source:  Pahlisch Homes Report a problem Pahlisch Homes Report a problem | ||
| 8/14/2026 | Price change | $539,900-0.9%$258/sqft |
Source: PACMLS as distributed by MLS GRID #290845 Report a problem | ||
| 6/19/2026 | Price change | $544,900-0.9%$260/sqft |
Source: PACMLS as distributed by MLS GRID #290845 Report a problem | ||
| 6/1/2026 | Price change | $549,900+3.8%$263/sqft |
Source: PACMLS as distributed by MLS GRID #290845 Report a problem | ||
| 5/19/2026 | Price change | $529,900-7%$253/sqft |
Source: Pahlisch Homes Report a problem | ||
| 5/9/2026 | Price change | $569,900+0.8%$272/sqft |
Source: Pahlisch Homes Report a problem | ||
| 3/1/2026 | Listed for sale | $565,635$270/sqft |
Source: PACMLS as distributed by MLS GRID #290845 Report a problem | ||
Public tax history
| Year | Property taxes | Tax assessment |
|---|---|---|
| 2025 | $1,095 +3.7% | $121,200 |
| 2024 | $1,055 | $121,200 |
Find assessor info on the county website
Monthly payment
Est. payment
Payment breakdown
Explore the cost of this home by adjusting the details. Changes won't be saved.Climate risks
Neighborhood: 99301


Similar homes
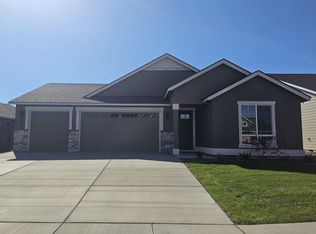
- $537,9003 bd2 ba1.9k sqft12114 Buckingham Dr, Pasco, WA 99301New Construction
 PACMLS as distributed by MLS GRID
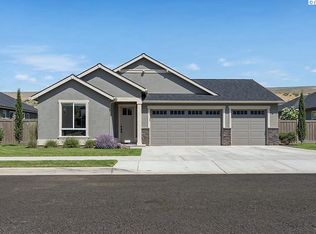
 - $532,9004 bd2 ba2.1k sqft5705 Flathead Ave, Pasco, WA 99301New Construction
 PACMLS as distributed by MLS GRID
 - $523,9003 bd2 ba2k sqft5712 Flathead Ave, Pasco, WA 99301New ConstructionPACMLS as distributed by MLS GRID
- $569,9003 bd2 ba2k sqft12105 Buckingham Dr, Pasco, WA 99301New ConstructionPACMLS as distributed by MLS GRID
- $575,6003 bd2 ba2k sqft12106 Buckingham Dr, Pasco, WA 99301New ConstructionPACMLS as distributed by MLS GRID
- $579,9004 bd2 ba2.1k sqft12109 Buckingham Dr, Pasco, WA 99301New ConstructionPACMLS as distributed by MLS GRID
- $585,6964 bd2 ba2.1k sqft12110 Buckingham Dr, Pasco, WA 99301New ConstructionPACMLS as distributed by MLS GRID
- $624,9004 bd3 ba2.4k sqft12101 Buckingham Dr, Pasco, WA 99301New ConstructionPACMLS as distributed by MLS GRID
- $627,9003 bd3 ba2.5k sqft12001 Vincenzo Dr, Pasco, WA 99301New ConstructionPACMLS as distributed by MLS GRID
- $612,9003 bd3 ba2.5k sqft12101 Vincenzo Dr, Pasco, WA 99301New ConstructionPACMLS as distributed by MLS GRID
- $624,9004 bd3 ba2.4k sqft5709 Road 122, Pasco, WA 99301New ConstructionPACMLS as distributed by MLS GRID
- $622,9004 bd3 ba2.4k sqft5622 Flathead Ave, Pasco, WA 99301New ConstructionPACMLS as distributed by MLS GRID
- $649,9004 bd3 ba2.5k sqft12102 Buckingham Dr, Pasco, WA 99301New ConstructionMLS ID #296376, Karine Legault, Pahlisch Real Estate, Inc.. PACMLS as distributed by MLS GRID
- $652,9003 bd3 ba2.5k sqft12113 Buckingham Dr, Pasco, WA 99301New ConstructionPACMLS as distributed by MLS GRID
- $632,9004 bd3 ba2.5k sqft5709 Flathead Ave, Pasco, WA 99301New ConstructionMLS ID #290529, Karine Legault, Pahlisch Real Estate, Inc.. PACMLS as distributed by MLS GRID
- $672,9005 bd3 ba2.8k sqft5612 Road 122, Pasco, WA 99301New ConstructionPACMLS as distributed by MLS GRID
- $677,9005 bd3 ba2.8k sqft5705 Road 122, Pasco, WA 99301New ConstructionPACMLS as distributed by MLS GRID
