Skip main navigation
Sold for $539,900
  • $539,900

    5708 Flathead Ave, Pasco, WA 99301

    3beds
    1,906sqft
    Single Family Residence
    Built in 2026
    7,840 Square Feet Lot
    $540,100 Zestimate®
    $283/sqft
    $2,721 Estimated rent

    Home value

    $540,100

    $513,000 - $567,000

    $2,721/mo

    Zestimate® history
    Loading
    Loading...

    Owner options

    List your home for rent

    $2,721/mo

    Rent Zestimate®

    Find your next renter with Zillow Rental Manager. Plus, with online applications, you can quickly screen prospective tenants – for free.

    Learn more

    $2,721/mo

    Rent Zestimate®

    Refinance and save

    $3,399/mo

    Est. payment

    Refinancing to a lower rate could help reduce your monthly payments and save thousands over the life of the loan.

    See today's rates

    $3,399/mo

    Est. payment

    Explore your selling options

    Work with a Zillow partner agent

    Leverage their expertise and Zillow's premium Showcase listings to get your home seen by more buyers.

    Get started

    List with your own agent

    Get your home in front of millions of buyers by listing it on Zillow.

    Learn how to do it

    Sell it yourself

    Take full control of how buyers see your home on Zillow by listing For Sale by Owner (FSBO).

    List your home

    What's special

    Hood fanBeautiful tile-accent fireplaceGourmet kitchenWall microwave ovenLarge islandHand-textured wall finishesDesigner millwork and trim
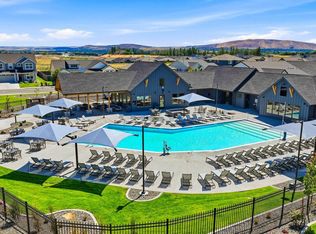
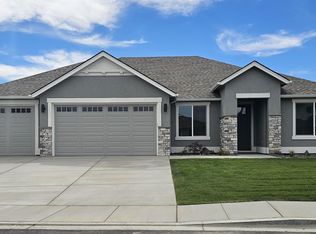
    MLS# 290844 Solstice is a premier Pahlisch Homes community featuring exceptional resort-style amenities, including a pool, clubhouse, and fitness center. Located on Lot 88 in Phase 2, the Tahoma is a brand-new design that offers 1,905 square feet of beautifully curated living space, with 3 bedrooms, 2 baths, an office/den, and a 3-car garage with a tandem bay. From the moment you enter, the home makes a striking impression with hand-textured wall finishes, coffered ceilings, designer millwork and trim, and 8-foot solid-core interior doors that create a sophisticated, custom feel throughout. The expansive great room is both elegant and inviting, showcasing 10-foot ceilings, a beautiful tile-accent fireplace, and floating cabinetry on each side for a polished architectural focal point. At the center of the home, the gourmet kitchen is designed to impress. Premium finishes include a 36-inch gas cooktop, hood fan, wall microwave oven, quartz countertops, a full tile backsplash, under-cabinet lighting, 42-inch upper cabinetry, a large island, and a generous walk-in pantry. Every detail has been thoughtfully selected to create a space that feels elevated, functional, and ideal for both everyday living and upscale entertaining. The primary suite offers a peaceful private retreat, complete with a beautifully finished bath featuring a tile shower and a convenient linen closet for additional storage. No-carpet flooring in the primary bedroom and den adds a clean, modern touch while enhancing comfort and easy maintenance. A sliding door opens to the covered patio, extending the living space outdoors and creating the perfect setting for relaxing evenings or effortless entertaining. Additional highlights include a convenient mudroom off the garage entry and a spacious laundry room with upper cabinets and a folding countertop. Visit the model home, open Friday-Sunday from 11 AM-5 PM and Monday-Tuesday from 12 PM-5 PM. Interior photos are from a previously built home and are virtually staged.

    Zillow last checked:

    Listing updated:

    Listed by:

    Karine Legault 509-308-0090,

    Pahlisch Real Estate, Inc.

    Bought with:

    Chelsea Marsh, B25015384

    Windermere Group One/Tri-Cities

    Source: PACMLS,MLS#: 290844MLS Logo

    Facts & features

    Interior

    Bedrooms & bathrooms
    • Bedrooms: 3
    • Bathrooms: 2
    • Full bathrooms: 2
    Heating
    • Electric, Forced Air
    Cooling
    • Central Air, Electric
    Appliances
    • Included: Cooktop, Dishwasher, Disposal, Microwave, Oven, Water Heater
    Features
    • Coffered Ceiling(s), Ceiling Fan(s)
    • Flooring: Carpet, Vinyl
    • Windows: Double Pane Windows, Windows - Vinyl
    • Basement: None
    • Number of fireplaces: 1
    • Fireplace features: 1, Gas, Living Room
    Interior area
    • Total structure area: 1,906
    • Total interior livable area: 1,906 sqft

    Property

    Parking
    • Total spaces: 3
    • Parking features: Attached, Garage Door Opener, 3 car
    • Attached garage spaces: 3
    Features
    • Levels: 1 Story
    • Stories: 1
    • Patio & porch: Patio/Covered
    • Pool features: Community, In Ground
    Lot
    • Size: 7,840 Square Feet
    • Features: Located in City Limits, Plat Map - Recorded
    Details
    • Parcel number: 126160434
    • Zoning description: Residential

    Construction

    Type & style
    • Home type: SingleFamily
    • Property subtype: Single Family Residence
    Materials
    • Stucco
    • Foundation: Crawl Space
    • Roof: Comp Shingle
    Condition
    • Under Construction
    • New construction: Yes
    • Year built: 2026

    Utilities & green energy

    • Water: Public
    • Utilities for property: Sewer Connected

    Community & HOA

    Community
    • Subdivision: Solstice
    HOA
    • Has HOA: Yes
    • HOA fee: $147 monthly
    Location
    • Region: Pasco

    Financial & listing details

    • Price per square foot: $283/sqft
    • Tax assessed value: $121,300
    • Annual tax amount: $1,096
    • Date on market: 8/24/2026
    • Listing terms: 1031 Exchange,Cash,Conventional,VA Loan,ARM
    • Electric utility on property: Yes
    • Road surface type: Paved

    Price history

    DateEventPrice
    8/21/2026Sold$539,900$283/sqft
    Source: PACMLS #290844 Report a problem
    5/16/2026Price change$539,900-0.1%$283/sqft
    Source: Pahlisch Homes Report a problem
    4/24/2026Price change$540,484+2%$284/sqft
    Source: PACMLS #290844 Report a problem
    3/1/2026Listed for sale$529,900$278/sqft
    Source: PACMLS #290844 Report a problem

    Public tax history

    YearProperty taxesTax assessment
    2025$1,096 +3.7%$121,300
    2024$1,056 $121,300
    Find assessor info on the county website

    Neighborhood: 99301

    Nearby schools

    GreatSchools rating
    Get pre-qualified for a loan
    At Zillow Home Loans, we can pre-qualify you in as little as 5 minutes with no impact to your credit score.

    An equal housing lender. NMLS #10287.

    Sell for more on Zillow
    Get a Zillow Showcase℠ listing at no additional cost and you could sell for .
    $540,100
    2% more
    +$10,802
    With Zillow Showcase(estimated)
    $550,902