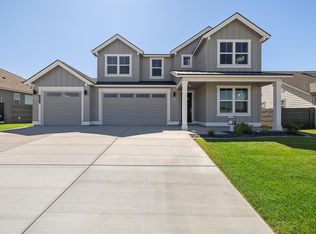
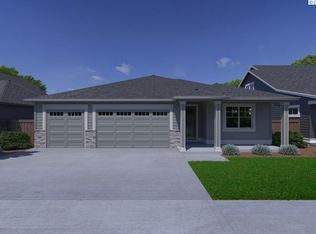
MLS# 290528 Solstice is a premier Pahlisch Homes community featuring exceptional resort-style amenities, including a pool, clubhouse, and fitness center. Located on a large corner homesite in Solstice Phase 2, Lot 76 offers the added benefit of block fencing already installed on two sides, helping reduce move-in costs while adding privacy and value. This beautifully crafted two-story home combines the ease of main-level living with the flexibility of two upstairs bedrooms, a full bath, and a spacious loft, perfect for a second lounge, media room, or private retreat for family and guests. From the moment you step inside, the home makes a striking first impression. A wide, elegant entryway with detailed millwork and refined trim welcomes you into a space that feels both luxurious and inviting. The great room is a true showpiece, featuring dramatic 13-foot ceilings, abundant natural light, and a stunning tile-surround gas fireplace that creates a warm yet sophisticated setting for everyday living and memorable entertaining. Throughout the home, 8-foot solid-core interior doors enhance the custom, upscale feel. At the heart of the home, the open-concept kitchen is designed to impress. A large walk-in pantry, upgraded stainless steel appliances, 36-inch gas cooktop, wall microwave oven, 42-inch upper cabinets, under-cabinet lighting, quartz countertops throughout, and a full tile backsplash come together in a space that is as functional as it is beautiful. The sprawling island with a composite undermount sink creates the perfect gathering place, while soft-close cabinetry and drawers, designer hardware, and a generous dining area make hosting feel effortless. Upstairs, the loft offers a comfortable second living space, giving everyone room to relax and unwind. Whether used as a media room, playroom, or quiet lounge, it adds the kind of flexibility that makes this home live beautifully for years to come. You will also love the outdoor living space, featuring an impressive 22x12 covered patio with a 10-foot ceiling - an ideal extension of the home for relaxing, entertaining, and enjoying the seasons in comfort and style. Visit the model home, open Friday-Sunday from 11 AM-5 PM and Monday-Tuesday from 12 PM-5 PM. Interior photos are digitally staged. See site agent for details.
New construction
$599,900
12106 Alderidge Dr, Pasco, WA 99301
4beds
2,590sqft
:
Get pre-qualified$3,804/mo
Single Family Residence
Built in 2026
0.27 Acres Lot
$599,400 Zestimate®
$232/sqft
$147/mo HOA
What's special
- 164 days |
- 64 |
- 4 |
Zillow last checked:
Listing updated:
Listed by:
Karine Legault 509-308-0090,
Pahlisch Real Estate, Inc.
Source: PACMLS,MLS#: 290528
Facts & features
Interior
Bedrooms & bathrooms
- Bedrooms: 4
- Bathrooms: 3
- Full bathrooms: 2
- 3/4 bathrooms: 1
Heating
- Electric, Forced Air
Cooling
- Central Air, Electric
Appliances
- Included: Cooktop, Dishwasher, Disposal, Microwave, Oven, Water Heater
Features
- Raised Ceiling(s), Ceiling Fan(s)
- Flooring: Carpet, Vinyl
- Windows: Double Pane Windows, Windows - Vinyl
- Basement: None
- Number of fireplaces: 1
- Fireplace features: 1, Gas, Living Room
Interior area
- Total structure area: 2,590
- Total interior livable area: 2,590 sqft
Property
Parking
- Total spaces: 2
- Parking features: Attached, 2 car, Garage Door Opener
- Attached garage spaces: 2
Features
- Levels: 2 Story
- Stories: 2
- Patio & porch: Patio/Covered
- Pool features: Community, In Ground
- Fencing: Partial
Lot
- Size: 0.27 Acres
- Features: Located in City Limits, Plat Map - Recorded
Details
- Zoning description: Residential
Construction
Type & style
- Home type: SingleFamily
- Property subtype: Single Family Residence
Materials
- Concrete Board, Lap
- Foundation: Crawl Space
- Roof: Comp Shingle
Condition
- Under Construction
- New construction: Yes
- Year built: 2026
Utilities & green energy
- Water: Public
- Utilities for property: Sewer Connected
Community & HOA
Community
- Subdivision: Solstice
HOA
- Has HOA: Yes
- HOA fee: $147 monthly
Location
- Region: Pasco
Financial & listing details
- Price per square foot: $232/sqft
- Date on market: 2/14/2026
- Listing terms: 1031 Exchange,Cash,Conventional,VA Loan,ARM
- Electric utility on property: Yes
- Road surface type: Paved
Estimated market value
$599,400
$569,000 - $629,000
$3,209/mo
Price history
| Date | Event | Price |
|---|---|---|
| 7/17/2026 | Listed for sale | $599,900$232/sqft |
Source:  PACMLS #290528 Report a problem PACMLS #290528 Report a problem | ||
Public tax history
Tax history is unavailable.
Monthly payment
Est. payment
Payment breakdown
Explore the cost of this home by adjusting the details. Changes won't be saved.Climate risks
Neighborhood: 99301
Nearby schools
GreatSchools rating
- 4/10Columbia River ElementaryGrades: PK-5Distance: 1.7 mi
- 6/10Ray Reynolds Middle SchoolGrades: 6-8Distance: 1.5 mi
- 4/10Chiawana Senior High SchoolGrades: 8-12Distance: 2.7 mi
- $599,9404 bd3 ba2.7k sqft6009 Road 119, Pasco, WA 99301Sold

- $660,0003 bd3 ba2.5k sqft11902 Dunsmuir Dr, Pasco, WA 99301Sold

- $649,9005 bd3 ba2.7k sqft11906 Dunsmuir Dr, Pasco, WA 99301Sold
- $639,0005 bd3 ba2.9k sqft6013 Road 119, Pasco, WA 99301Sold

- $557,6853 bd2 ba2k sqft12101 Dunsmuir Dr, Pasco, WA 99301Sold
- $584,9004 bd3 ba2.4k sqft11910 Dunsmuir Dr, Pasco, WA 99301Sold
- $613,5003 bd3 ba2.5k sqft6017 Road 119, Pasco, WA 99301Sold
- $589,9003 bd3 ba2.5k sqft11914 Dunsmuir Dr, Pasco, WA 99301Sold
A local agent can set up tours, give advice and negotiate with sellers.
A local lender can help you make sure your offer is ready when you are.
Similar homes
- $627,9004 bd3 ba2.4k sqft5709 Road 122, Pasco, WA 99301New Construction
 PACMLS
 - $646,9004 bd3 ba2.4k sqft5622 Flathead Ave, Pasco, WA 99301New Construction
 PACMLS
 - $642,2753 bd3 ba2.5k sqft12113 Buckingham Dr, Pasco, WA 99301New Construction
 PACMLS
 - $569,9004 bd2 ba2.1k sqft5705 Flathead Ave, Pasco, WA 99301New Construction
 PACMLS
 - $659,9004 bd3 ba2.5k sqft5709 Flathead Ave, Pasco, WA 99301New ConstructionMLS ID #290529, Karine Legault, Pahlisch Real Estate, Inc.. PACMLS
- $637,9003 bd3 ba2.5k sqft12101 Vincenzo Dr, Pasco, WA 99301New ConstructionPACMLS
- $669,6303 bd3 ba2.5k sqft12001 Vincenzo Dr, Pasco, WA 99301New ConstructionPACMLS
- $699,9005 bd3 ba2.8k sqft5612 Road 122, Pasco, WA 99301New ConstructionPACMLS
- $544,9003 bd2 ba2k sqft5712 Flathead Ave, Pasco, WA 99301New ConstructionPACMLS
- $544,9003 bd2 ba2k sqft5716 Flathead Ave, Pasco, WA 99301New ConstructionPACMLS
- $584,9004 bd2 ba2k sqft8613 Dusty Maiden Dr, Pasco, WA 99301For SaleMLS ID #292796, Connor MacDougall, Retter and Company Sotheby's. PACMLS
- from $637,9003 bd3 ba2.5k sqftThe Bentley - Solstice Plan, Solstice, Pasco, WA 99301New ConstructionPahlisch Homes
- from $674,9005 bd3 ba2.8k sqftThe Shasta (3car)- Solstice Plan, Solstice, Pasco, WA 99301New ConstructionPahlisch Homes
- from $569,9003 bd3 ba2.6k sqftWhidbey Plan, Build on Your Land - Legacy Collection (Eastern Washington), Pasco, WA 99301New ConstructionNew Tradition Homes
- $500,0004 bd3 ba2.2k sqft4920 Corinth Dr, Pasco, WA 99301For SaleMLS ID #294032, Jodi Danna, Coldwell Banker Tomlinson. PACMLS
- $595,0004 bd3 ba2.6k sqft3827 Watkins Way, West Richland, WA 99353For SaleMLS ID #293327, Cari McGee, Cari McGee Real Estate Team/Re/Max Northwest. PACMLS
- $585,0003 bd2 ba1.9k sqft6747 Collins Rd, West Richland, WA 99353For SaleMLS ID #294902, Dan Hansen, Windermere Group One/Tri-Cities. PACMLS
- $440,9953 bd2 ba1.4k sqft6202 Road 115, Pasco, WA 99301New ConstructionPACMLS
- $439,9953 bd2 ba1.4k sqft6118 Road 115, Pasco, WA 99301New ConstructionPACMLS
- $440,9953 bd2 ba1.4k sqft6106 Road 115, Pasco, WA 99301New ConstructionPACMLS
